Address: 1203 HONEYWOOD DRIVE, London South (South U) FOR SALE Postal Code: N6M0L9 Style: Detached Type: Single Family House Bedrooms: 4 Bathrooms: 3 Bedrooms Aboveground: 4 Parking: Attached Garage Garage: Attached Garage Lot Size: 39 ft ,7 in x 108 ft ,6 in Property Size: 39.6 x 108.5 FT Stories: 2
About 1203 Honeywood Drive
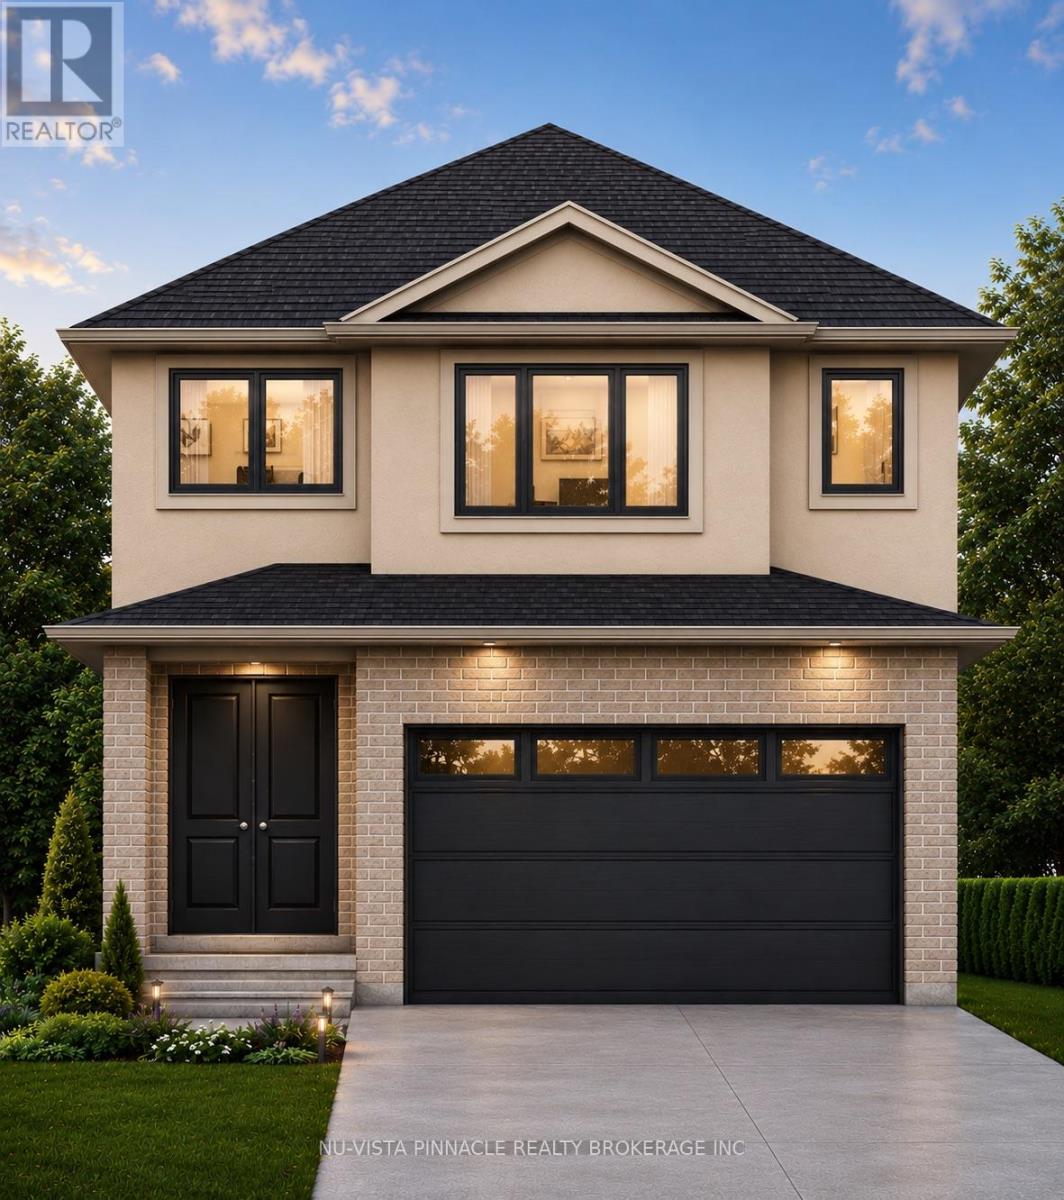
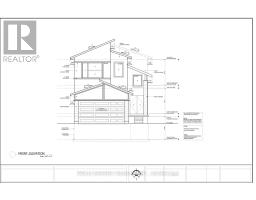
Welcome to Jackson Meadows, a vibrant and expanding community perfectly positioned near Highway 401, surrounded by scenic green space, everyday amenities, and a strong sense of local culture. With a new school currently under construction just a short walk away, this is an ideal location for families.ORIGIN HOMES proudly presents the EMPIRE model, offering approximately 2,200 sq. ft. of thoughtfully designed living space on a premium 40-foot frontage WALK-OUT LOT. The main floor includes a versatile den and a full bathroom-perfect for multi-generational living, a home office, or added flexibility. The open-concept great room features a stylish kitchen, large windows that flood the space with natural light, and a sleek electric fireplace.The exterior showcases a modern blend of brick and stucco, complemented by a concrete driveway for exceptional curb appeal. Upstairs, you ll find four spacious bedrooms and two full bathrooms, providing both comfort and functionality for growing families. The walkout basement offers excellent future potential for additional living space, entertaining, or an in-law suite.Additional upgrades and features are included in the purchase price. Similar homes are currently under construction and available to view for comparison.PRICE SHOWN IS NET OF APPLICABLE HST REBATE, ASSUMING REBATE APPROVAL, SUBJECT TO BUYER QUALIFICATION AND ASSIGNMENT OF REBATE TO BUILDER ON CLOSING.Renderings are for illustration purposes only. Final finishes, materials, and specifications may vary. (id:56071). Get more information on 1203 Honeywood Drive
Property Features
Appliances: Water Heater Rental Equipment: Directions: Cross Streets: Gatestone road/Honeywood Drive. ** Directions: Drive down Darnley Blvd. turn right onto Honeywood Drive. property on the right side. Interior Size: 2000 - 2500 sqft Lot: 39.6 x 108.5 FT 39.6 x 108.5 FT Exterior Finish: Brick, Stucco Water: Municipal water, Sanitary sewer Heating / Cooling: Natural gas / Central air conditioning Age: Foundation: Poured Concrete Basement: N/A, N/A (Unfinished) Unfinished
Rooms & Sizes
Found a property your're looking for? Schedule a showing with our team. We're here to answer your questions and help you get a closer look.
John DiRenzo
Sales Representative RE/MAX Centre City John DiRenzo Team Brokerage
Direct Phone: (519) 857-3490
John DiRenzo, Salesperson. Cell: (519) 857-3490. RE/MAX Centre City John DiRenzo Team Brokerage.
Terms Of Use
This website is operated by RE/MAX Centre City John DiRenzo Team Brokerage, a brokerage who is a member of The Canadian Real Estate Association (CREA). The content on this website is owned or controlled by CREA. By accessing this website, the user agrees to be bound by these terms of use as amended from time to time, and agrees that these terms of use constitute a binding contract between the user, RE/MAX Centre City John DiRenzo Team Brokerage, and CREA.
The content on this website is protected by copyright and other laws, and is intended solely for the private, non-commercial use by individuals. Any other reproduction, distribution or use of the content, in whole or in part, is specifically prohibited. Prohibited uses include commercial use, "screen scraping", "database scraping", and any other activity intended to collect, store, reorganize or manipulate the content of this website.
Trademarks:
REALTOR®, REALTORS®, and the REALTOR® logo are certification marks that are owned by REALTOR® Canada Inc. and licensed exclusively to The Canadian Real Estate Association (CREA). These certification marks identify real estate professionals who are members of CREA and who must abide by CREA's By-Laws, Rules, and the REALTOR® Code. The MLS® trademark and the MLS® logo are owned by CREA and identify the professional real estate services provided by members of CREA. The data provided is for informational purposes only and should not be relied upon without verification.

 NEW LISTING



 FOR SALE
 FOR SALE
 FOR SALE
 FOR SALE