Address: 12129 Baseline ROAD, Thamesville FOR SALE Postal Code: N0P2K0 Style: Detached Ranch Type: Single Family House Bedrooms: 3 Bathrooms: 2 Bedrooms Aboveground: 2 Bedrooms Belowground: 1 Parking: Attached Garage Garage: Attached Garage Lot Size (Approximate): x Property Size (Approximate): 238 X Irregular / 0.97 AC Stories: 1
About 12129 Baseline Road
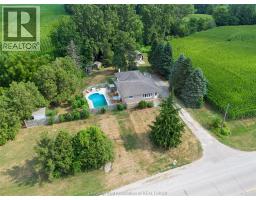
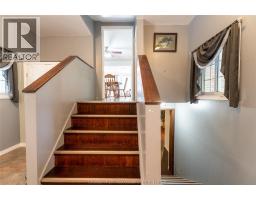
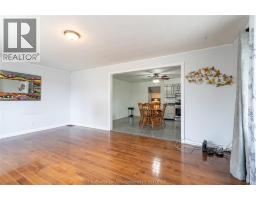
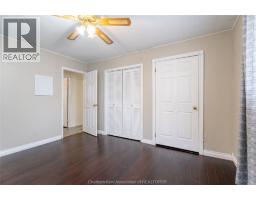
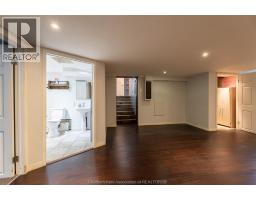
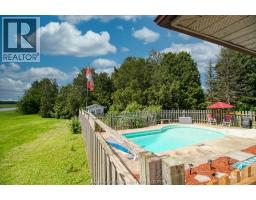
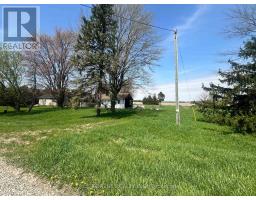
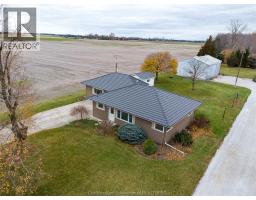
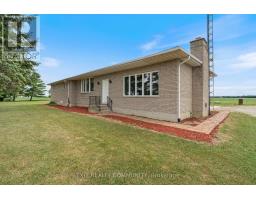
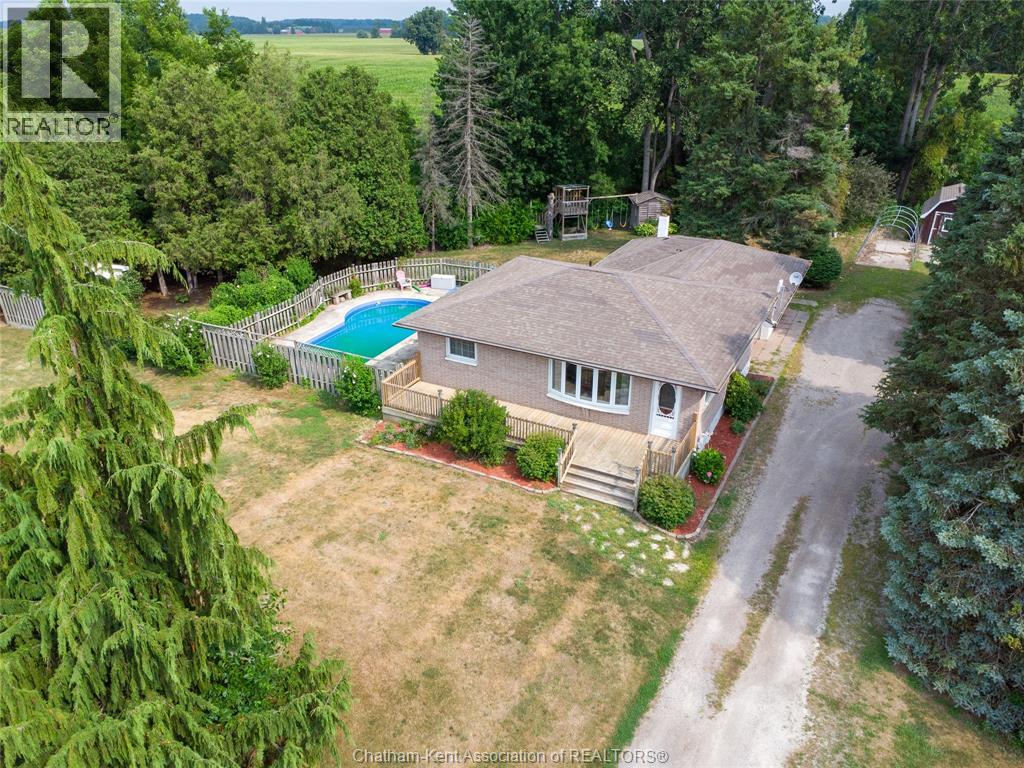
Welcome to your dream country retreat — a beautiful brick raised ranch sitting on almost an acre just minutes from Thamesville and a short drive to Chatham, Dresden, and the 401. This spacious 3 bedroom plus den, 2 bath home offers the perfect blend of comfort, style, and outdoor enjoyment. The main floor features a bright living room with hardwood flooring and two large windows, engineered hardwood in the bedrooms, and a welcoming kitchen/dining area. The lower level adds wonderful versatility with a cozy family room, a third bedroom, a den/office, laundry, and a 3 piece bath. Outside is where this property truly shines: a heated in ground pool with a new liner, pump, stairs, jets, and safety cover (2022), a hot tub, four sheds, and a 1.5 car heated attached garage, and house has 200 amp service. Major updates in 2023 include a new heat pump, furnace, hot water tank, and garage heater. Septic pumped approx. 5 years ago. Seller DISCLOSES the basement shower has leaked and is sold as is. This is the country lifestyle you’ve been waiting for - space, privacy, and incredible amenities. Call your agent today! (id:56071). Get more information on 12129 Baseline Road
Property Features
Appliances: Hot Tub, Dishwasher, Dryer, Refrigerator, Stove, Washer Features: Double width or more driveway, Gravel Driveway Landscape: Landscaped Rental Equipment: Pool Type: Inground pool Directions: TAKE 21 HWY (VICTORIA RD TURNS INTO BASELINE RD) WEST TOWARDS DRESDEN AND ON THE NORTH SIDE OF BASELINE RD Zoning Description: R1 Lot (Approximate): 238 X Irregular / 0.97 AC|0.50- 1.00 acre 238 X Irregular / 0.97 AC Exterior Finish: Brick Flooring: Carpet over Hardwood, Hardwood, Cushion/Lino/Vinyl Water: , Septic System Heating / Cooling: Natural gas / Age (Approximate): 1972 Constructed Date: 1972 Basement:
Rooms & Sizes
(Approximate)
Utility room Basement 5 ft ,1 in x 3 ft ,7 in
Utility room Basement 7 ft ,9 in x 8 ft ,5 in
Laundry room Basement 5 ft ,5 in x 7 ft
3pc Bathroom Basement 10 ft x 7 ft
Bedroom Basement 11 ft ,1 in x 8 ft ,3 in
Bedroom Basement 11 ft ,9 in x 18 ft ,1 in
Recreation room Basement 19 ft ,11 in x 17 ft ,2 in
Mud room Lower level 10 ft ,8 in x 12 ft ,5 in
Bedroom Main level 9 ft ,11 in x 11 ft ,4 in
Primary Bedroom Main level 13 ft ,1 in x 11 ft
3pc Bathroom Main level 9 ft ,11 in x 4 ft ,11 in
Living room Main level 13 ft ,1 in x 19 ft
Kitchen/Dining room Main level 13 ft ,3 in x 15 ft ,7 in
Found a property your're looking for? Schedule a showing with our team. We're here to answer your questions and help you get a closer look.
Get More Property Info!
John DiRenzo
Sales Representative RE/MAX Centre City John DiRenzo Team Brokerage
Direct Phone: (519) 857-3490
John DiRenzo, Salesperson. Cell: (519) 857-3490. RE/MAX Centre City John DiRenzo Team Brokerage.
Terms Of Use
This website is operated by RE/MAX Centre City John DiRenzo Team Brokerage, a brokerage who is a member of The Canadian Real Estate Association (CREA). The content on this website is owned or controlled by CREA. By accessing this website, the user agrees to be bound by these terms of use as amended from time to time, and agrees that these terms of use constitute a binding contract between the user, RE/MAX Centre City John DiRenzo Team Brokerage, and CREA.
The content on this website is protected by copyright and other laws, and is intended solely for the private, non-commercial use by individuals. Any other reproduction, distribution or use of the content, in whole or in part, is specifically prohibited. Prohibited uses include commercial use, "screen scraping", "database scraping", and any other activity intended to collect, store, reorganize or manipulate the content of this website.
Trademarks:
REALTOR®, REALTORS®, and the REALTOR® logo are certification marks that are owned by REALTOR® Canada Inc. and licensed exclusively to The Canadian Real Estate Association (CREA). These certification marks identify real estate professionals who are members of CREA and who must abide by CREA's By-Laws, Rules, and the REALTOR® Code. The MLS® trademark and the MLS® logo are owned by CREA and identify the professional real estate services provided by members of CREA. The data provided is for informational purposes only and should not be relied upon without verification.