
 NEW LISTING
Brokered by: Sutton Group - First Choice Realty Ltd.
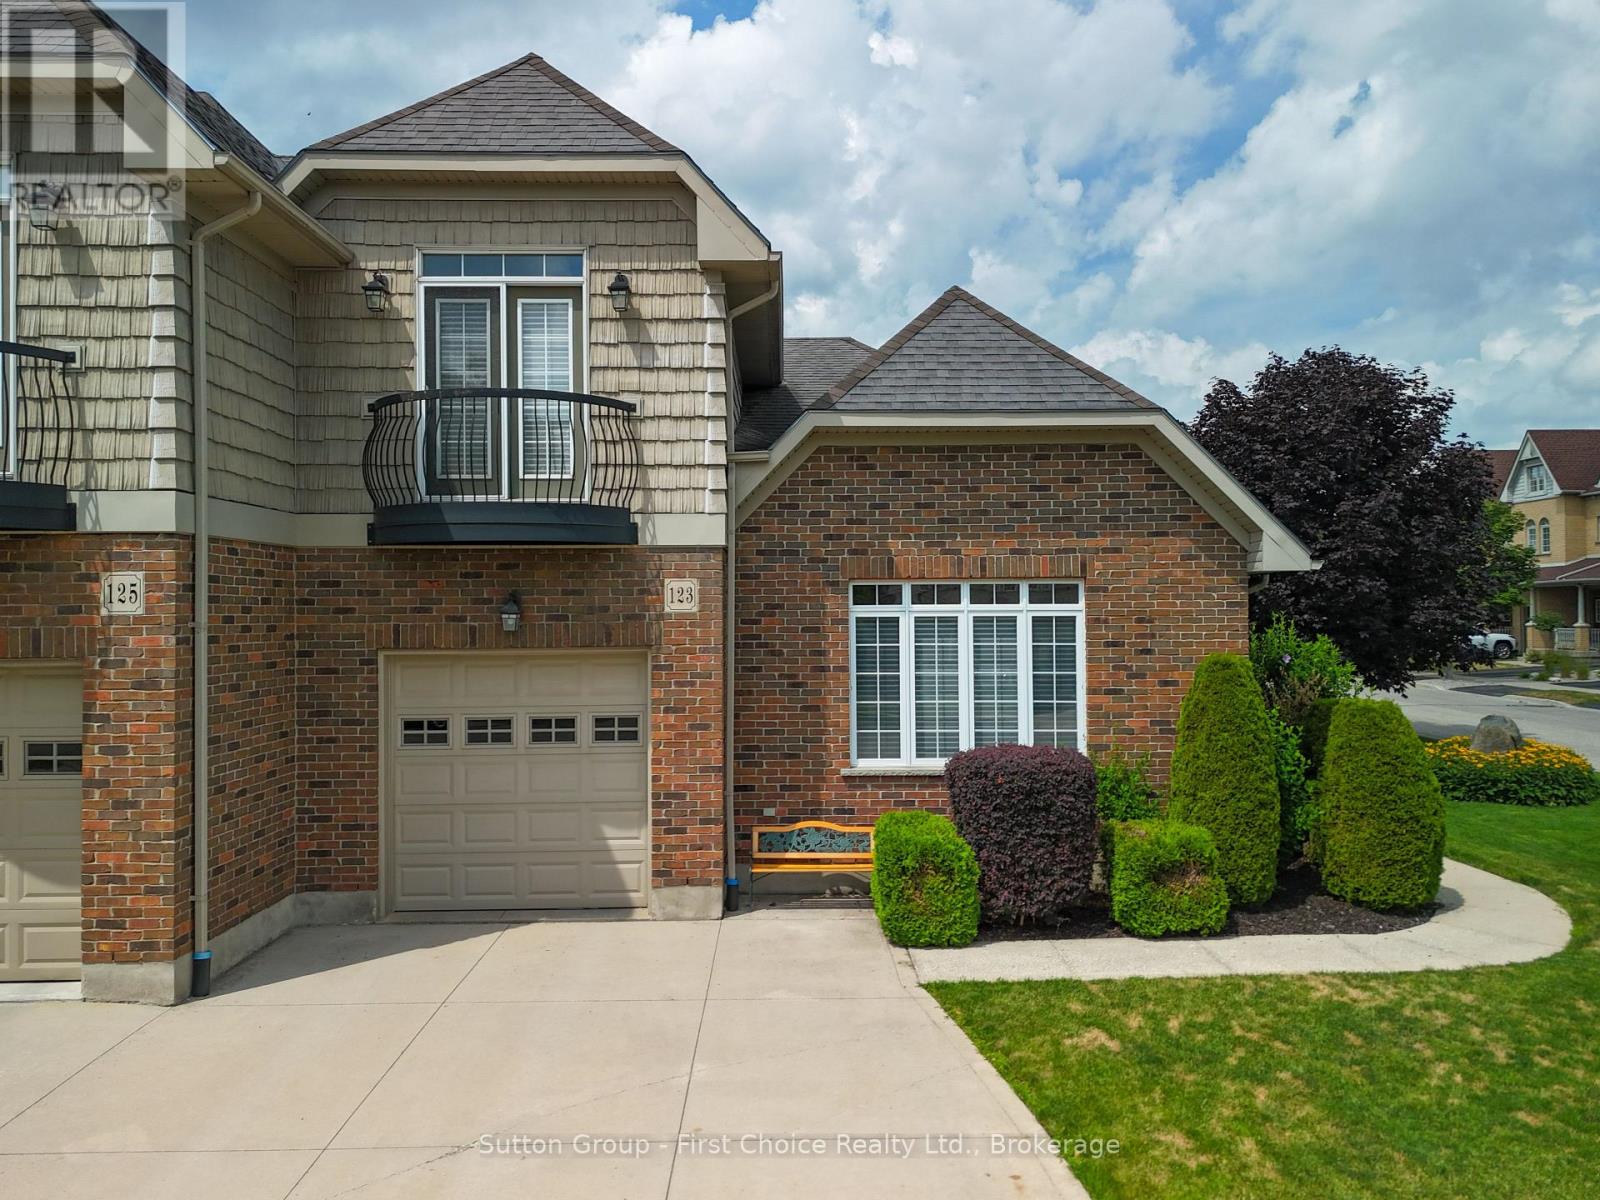
Address: 123 LONG DRIVE, Stratford
FOR SALE
Postal Code: N5A7Y9
Style: Attached
Type: Single Family Row / Townhouse
Bedrooms: 2
Bathrooms: 3
Bedrooms Aboveground: 2
Parking: Attached Garage
Garage: Attached Garage
Lot Size (Approximate): 49 ft ,1 in x 86 ft ,2 in
Property Size (Approximate): 49.1 x 86.2 FT
Stories: 2
(Approximate)
| Bedroom 2 Second level 4.7 m x 3.52 m | Den Second level 6.69 m x 3.57 m | Bathroom Second level Measurements not available |
| Kitchen Main level 4.97 m x 6.27 m | Dining room Main level 3.95 m x 4.06 m | Living room Main level 4.05 m x 4.72 m |
| Laundry room Main level 2.33 m x 2.41 m | Primary Bedroom Main level 5.74 m x 5.1 m | Bathroom Main level Measurements not available |
| Bathroom Main level Measurements not available |

Sales Representative
RE/MAX Centre City John DiRenzo Team Brokerage
Direct Phone: (519) 857-3490
* Mandatory fields..








 NEW LISTING
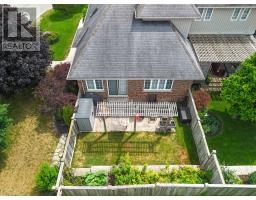
58 Kemp Crescent is a lovingly maintained home set on an expansiv ..
 FOR SALE
Stunning executive bungalow located on a quiet crescent in Stratford s desirable Northwest end.Built in 2004, this 146 ..
 FOR SALE
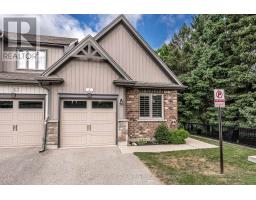
Welcome to 1-55 Harrison Street, Nestled in the park like setting of Verona Village. Where comfort, con ..
 FOR SALE
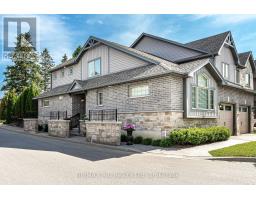
Enjoy a simplified lifestyle in this well-maintained end-unit townhouse condominium located in Stratford s ..
John DiRenzo, Salesperson. Cell: (519) 857-3490. RE/MAX Centre City John DiRenzo Team Brokerage.