
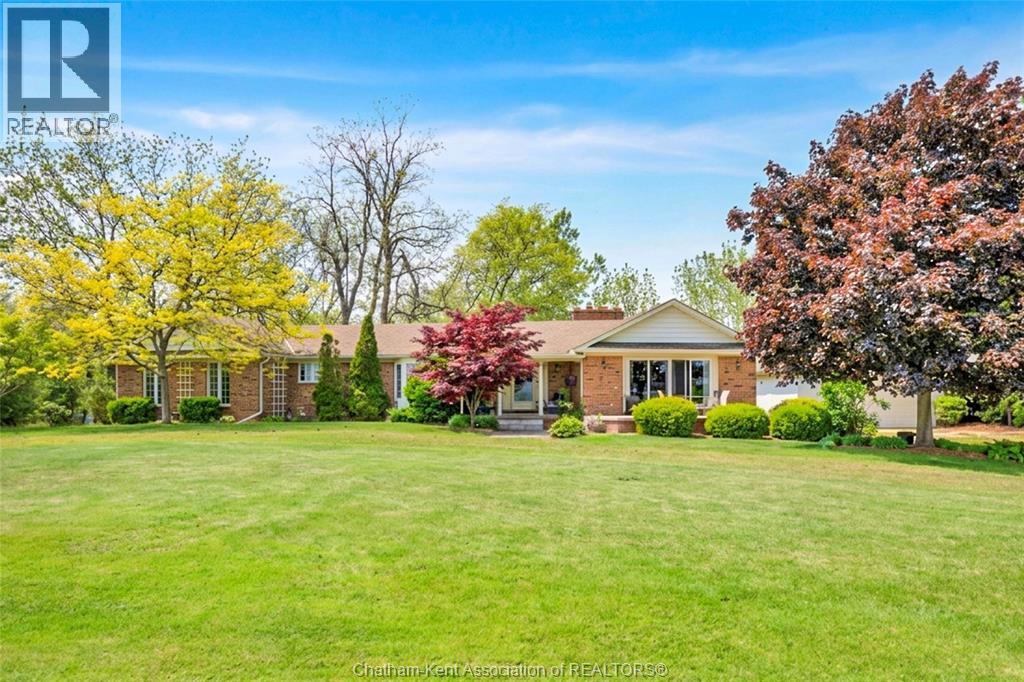
 FOR SALE
Brokered by: ROYAL LEPAGE PEIFER REALTY(BLEN) Brokerage
Address: 12319 Rose Beach LINE, Morpeth
FOR SALE
Postal Code: N0P1X0
Style: Ranch
Type: Single Family House
Bedrooms: 5
Bathrooms: 3
Bedrooms Aboveground: 4
Bedrooms Belowground: 1
Parking: Detached Garage
Garage: Detached Garage
Lot Size (Approximate): x
Property Size (Approximate): 184.07 X 134.89 / 0.577 AC
Stories: 1
(Approximate)
| Storage Basement 22 ft ,2 in x 11 ft ,7 in | Bedroom Basement 31 ft ,1 in x 10 ft ,10 in | Other Basement 11 ft ,2 in x 7 ft |
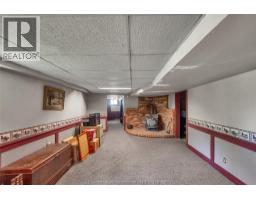
| Utility room Basement 9 ft ,4 in x 7 ft | Storage Basement 35 ft ,10 in x 12 ft ,10 in | Recreation room Basement 23 ft ,6 in x 12 ft ,9 in |
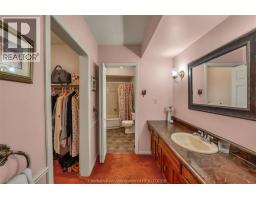
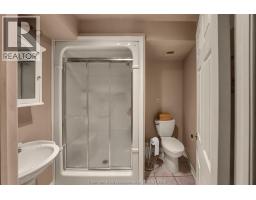
| Other Basement 18 ft x 9 ft ,5 in | Other Main level 12 ft ,5 in x 6 ft ,9 in | 3pc Ensuite bath Main level 8 ft ,7 in x 5 ft ,1 in |
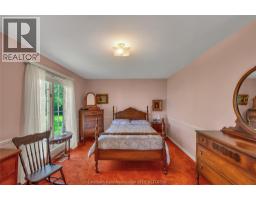
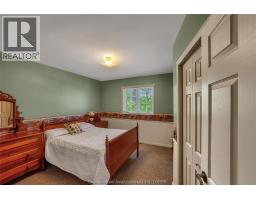
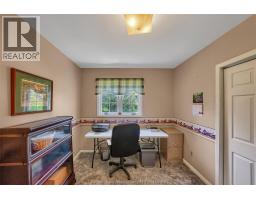
| Primary Bedroom Main level 15 ft ,9 in x 11 ft ,5 in | Bedroom Main level 11 ft ,8 in x 9 ft ,3 in | Bedroom Main level 11 ft ,3 in x 11 ft ,3 in |
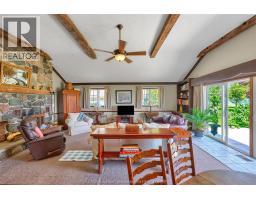
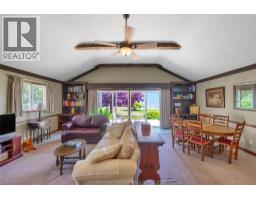
| Bedroom Main level 12 ft ,4 in x 11 ft ,3 in | 3pc Bathroom Main level 7 ft ,1 in x 6 ft ,7 in | Family room Main level 26 ft ,7 in x 15 ft ,8 in |
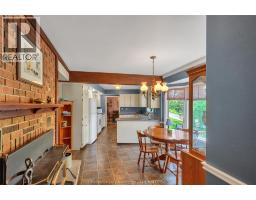
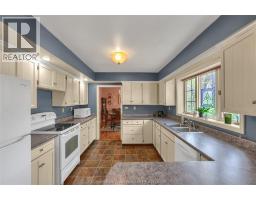
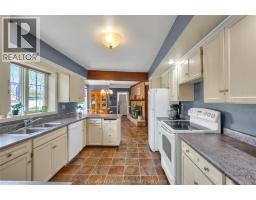
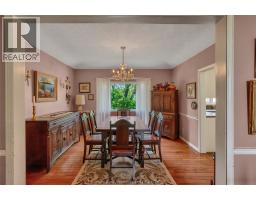
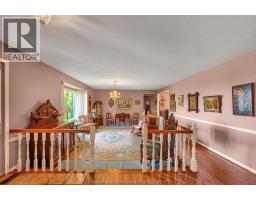
| Living room/Fireplace Main level 22 ft ,8 in x 21 ft ,10 in | Kitchen Main level 12 ft ,8 in x 10 ft ,9 in | Dining room Main level 11 ft ,6 in x 11 ft ,1 in |
| Laundry room Main level 8 ft ,10 in x 6 ft ,9 in |

Sales Representative
RE/MAX Centre City John DiRenzo Team Brokerage
Direct Phone: (519) 857-3490
* Mandatory fields..





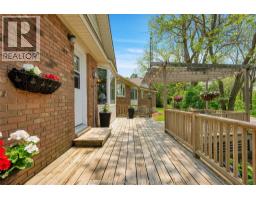
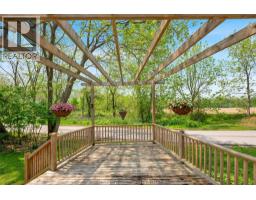

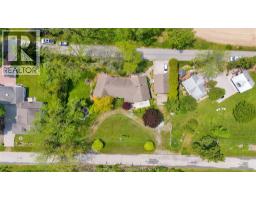

 FOR SALE
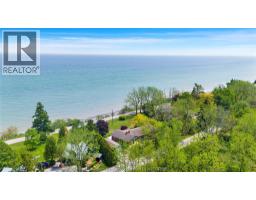
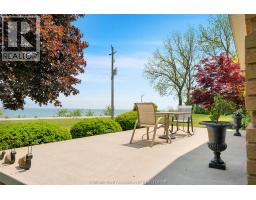
Beautiful Rondeau sandy beach waterfront property on the shore of Lake Erie ..
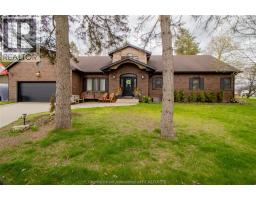 FOR SALE
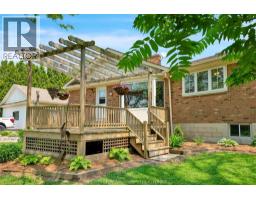
LARGE, ONE-OF-A-KIND 4-BEDROOM HOME WITH VIEWS OF RONDEAU BAY, JUST MINUTES FROM LAKE ERIE AND STEPS FROM RONDEAU PROVINC ..
 FOR SALE
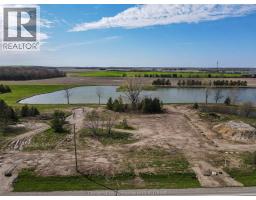
Claim your stake to one of these beautiful 1 acre building lots on high ground overlooki ..
 FOR SALE
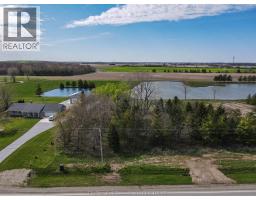
Claim your stake to one of these beautiful 1 acre building lots on high ground ove ..
John DiRenzo, Salesperson. Cell: (519) 857-3490. RE/MAX Centre City John DiRenzo Team Brokerage.