
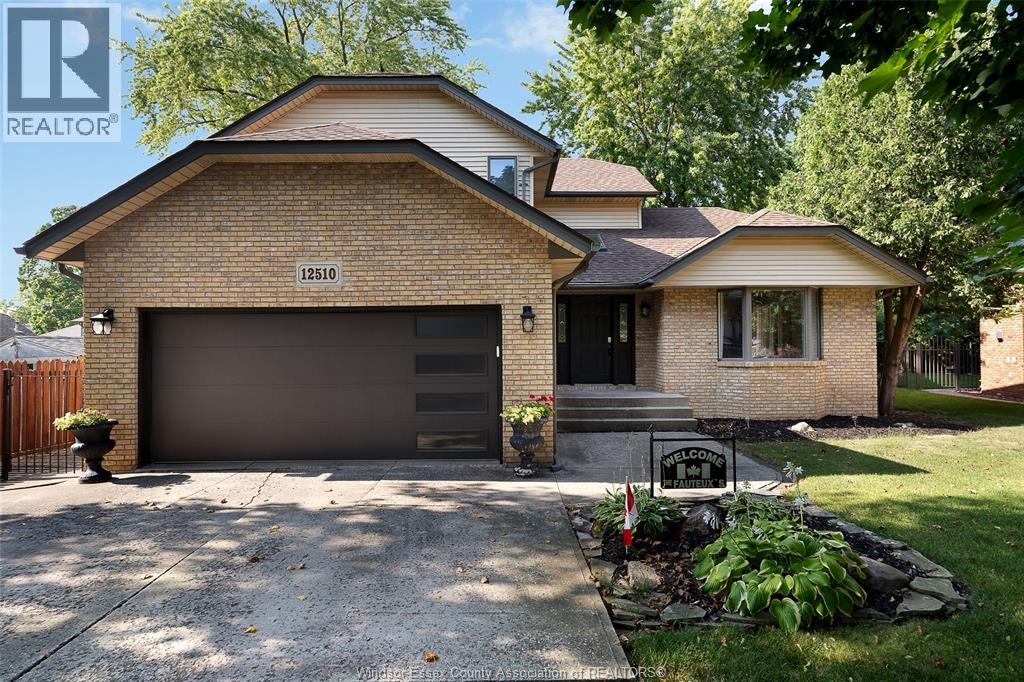
 FOR SALE
Brokered by: REMAX PREFERRED REALTY LTD. - 585
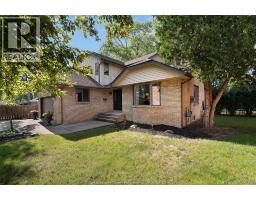
Address: 12510 KEITH CRESCENT, Tecumseh
FOR SALE
Postal Code: N8N4A8
Style: Detached
Type: Single Family House
Bedrooms: 3
Bathrooms: 2
Bedrooms Aboveground: 3
Bedrooms Belowground: 0
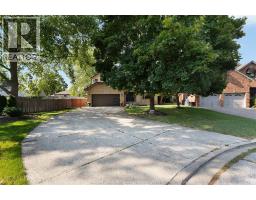
Parking: Attached Garage
Garage: Attached Garage
Lot Size (Approximate): x
Property Size (Approximate): 68.85 X 156.84FT
Stories: 2
(Approximate)
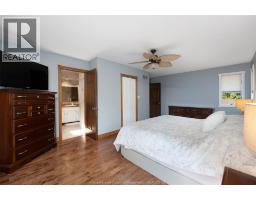
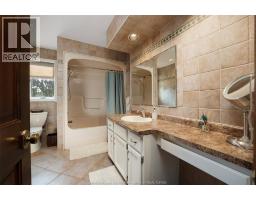
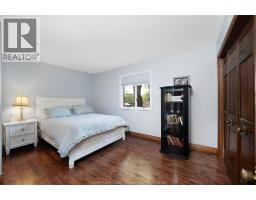
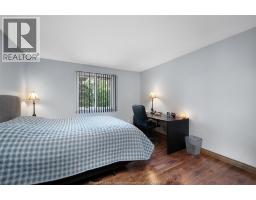
| 4pc Bathroom Second level Measurements not available | Bedroom Second level Measurements not available | Bedroom Second level Measurements not available |
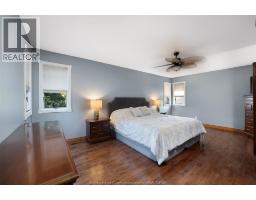
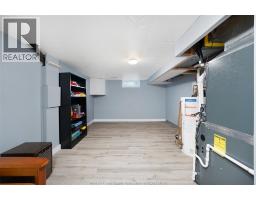
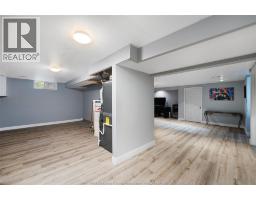
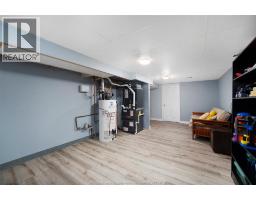
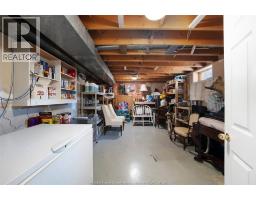
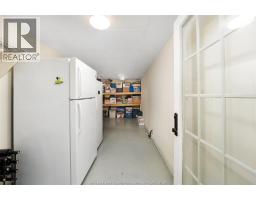
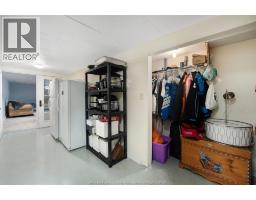
| Primary Bedroom Second level Measurements not available | Utility room Lower level Measurements not available | Storage Lower level Measurements not available |
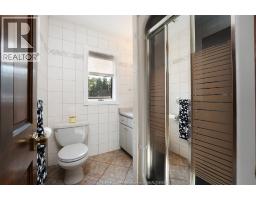
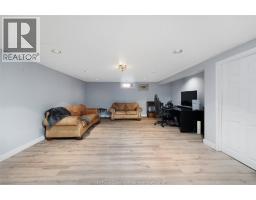
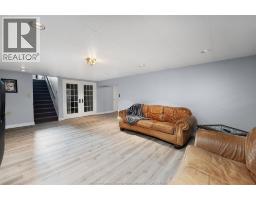
| Recreation room Lower level Measurements not available | Family room Lower level Measurements not available | 3pc Bathroom Main level Measurements not available |
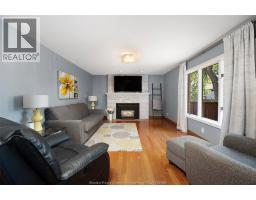
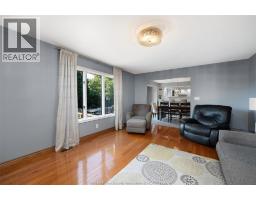
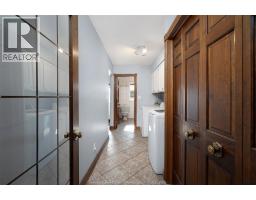
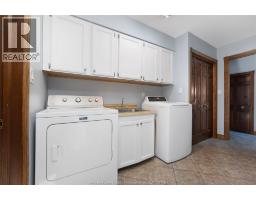
| Laundry room Main level Measurements not available | Family room/Fireplace Main level Measurements not available | Eating area Main level Measurements not available |
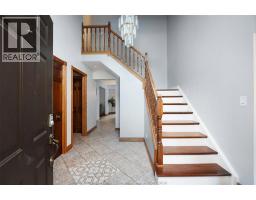
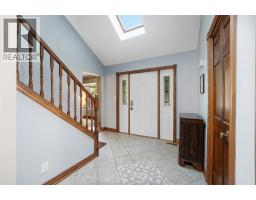
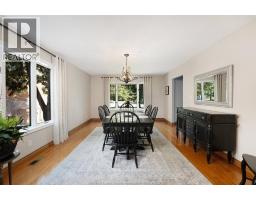
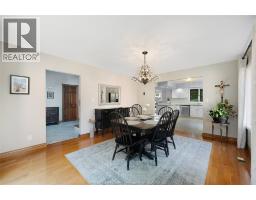
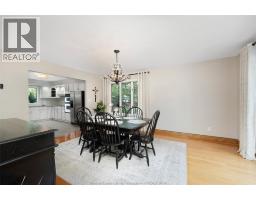
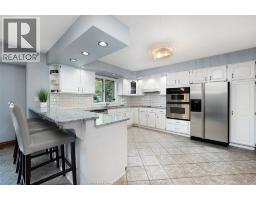
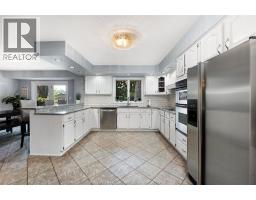
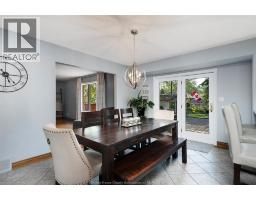
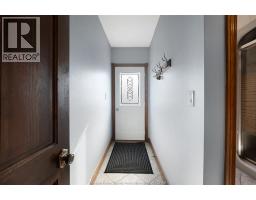
| Kitchen Main level Measurements not available | Dining room Main level Measurements not available | Foyer Main level Measurements not available |

Sales Representative
RE/MAX Centre City John DiRenzo Team Brokerage
Direct Phone: (519) 857-3490
* Mandatory fields..






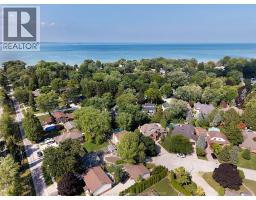
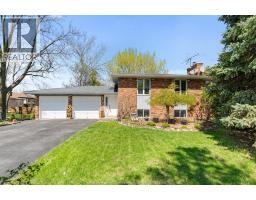 FOR SALE
No games here, taking offers as they come! Tecumseh families have sought out homes ..
 FOR SALE
Next level WHOLESOME. Beautiful 326 Coronado is nestled in nature on this winding, mature, tree lined street (one of T ..
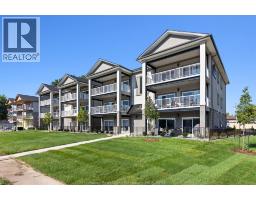 FOR SALE
Introducing Carsten Manor—a truly one-of-a-kind ..
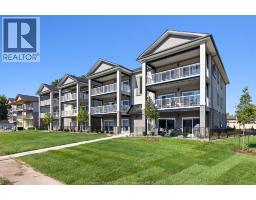 FOR SALE
***Penthouse Top Floor, 10’ Ceilings*** Introducing Carsten Manor—a truly ..
John DiRenzo, Salesperson. Cell: (519) 857-3490. RE/MAX Centre City John DiRenzo Team Brokerage.