Address: 215-C LESPERANCE ROAD UnitNo. 302, Tecumseh FOR SALE Postal Code: N8N1W2 Style: Type: Single Family Apartment Maint/Condo. Fee: 410.00 Fee Includes: Monthly Insurance, Water Bedrooms: 2 Bathrooms: 2 Bedrooms Aboveground: 2 Bedrooms Belowground: 0 Parking: Open Garage: Open Lot Size (Approximate): x Property Size (Approximate): 1 X
About 215-C Lesperance Road Unitno. 302
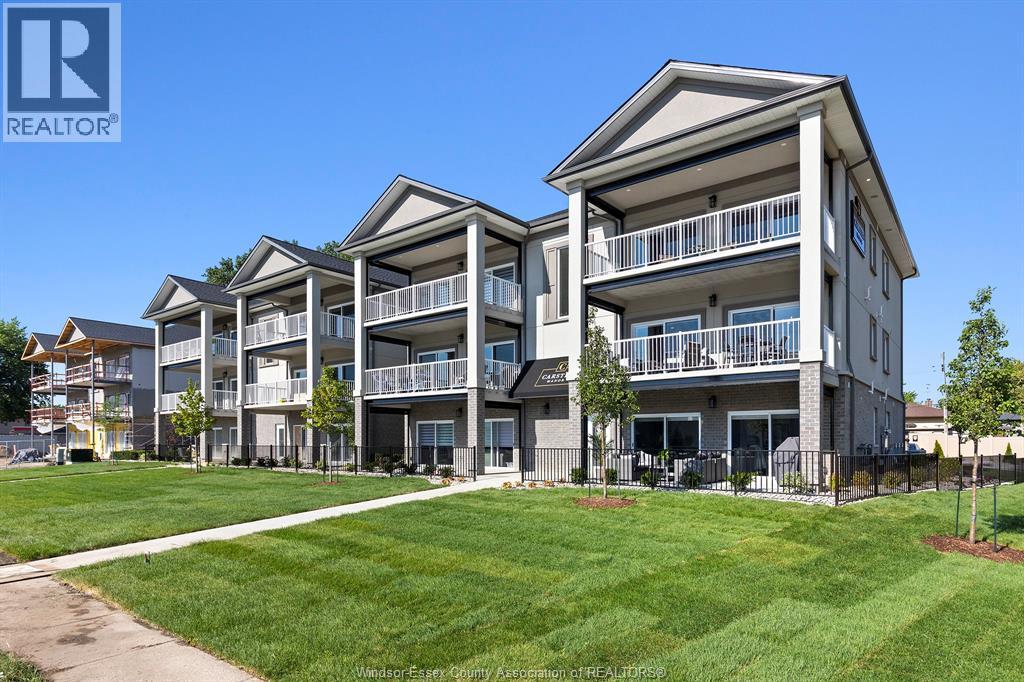
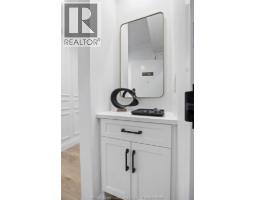
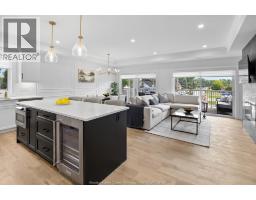
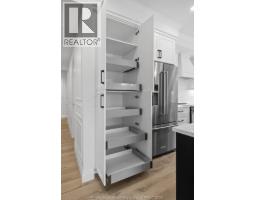
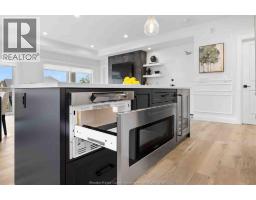
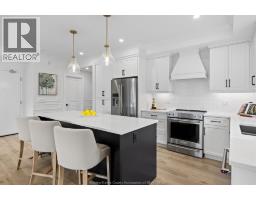
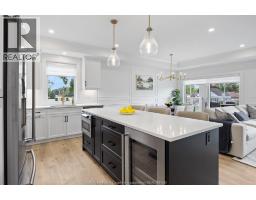
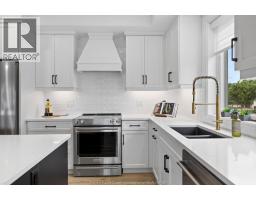
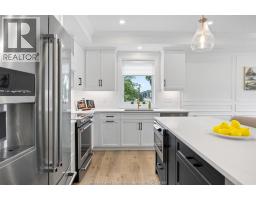
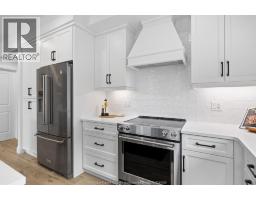
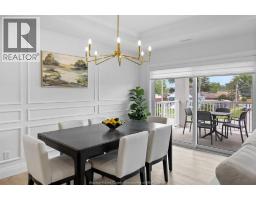
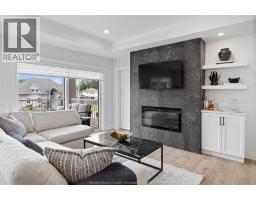
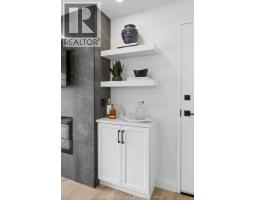
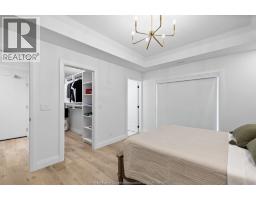
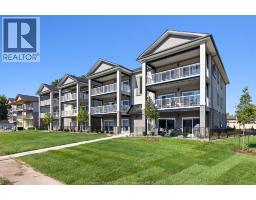
***Penthouse Top Floor, 10’ Ceilings*** Introducing Carsten Manor—a truly one-of-a-kind boutique development in the heart of Tecumseh. Unlike anything else in the area, this exclusive development features only six suites per building, offering solid concrete and steel construction, elevator access, spacious 2-bedroom, 2-bathroom layouts, and oversized 200 sq. ft. patios and balconies. Residents enjoy premium amenities, including a covered and screened-in BBQ and dining pavilion, a fire pit gathering area, and an exceptional location just steps from the Ganatchio Trail, Lake St. Clair, shopping, dining, and everyday conveniences. Only TWO suites remain in the entire development. Current pricing reflects Ontario s enhanced HST rebate, offering approximately $55,000 in savings. With only two suites remaining, this is a the final opportunity to secure one of Carsten Manor s truly unique residences before both the rebate program and the remaining inventory are gone. Need to sell your current home first? No problem. Ask about our flexible, stress-free purchase options, including offers conditional upon the sale of your home and flexible closing dates. If the timing isn t right, contact us to learn about our upcoming boutique developments in Tecumseh and surrounding communities. Another exceptional development by Suburban Construction & Brotto Development, proudly building quality since 1957. (id:56071). Get more information on 215-C Lesperance Road Unitno. 302
Property Features
Rental Equipment: Fireplace: Electric Insert Zoning Description: RES Interior Size (Approximate): 1521 sqft Lot (Approximate): 1 X 1 X Exterior Finish: Brick, Stone, Stucco Flooring: Ceramic/Porcelain, Cushion/Lino/Vinyl Water: , Heating / Cooling: Natural gas / Central air conditioning Age (Approximate): Foundation: Concrete Finished Area: 1521 sqft Basement:
Rooms & Sizes
(Approximate)
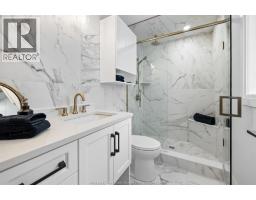
3pc Ensuite bath Main level Measurements not available
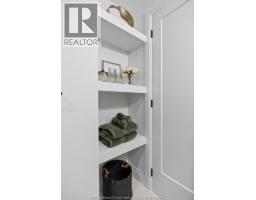
3pc Bathroom Main level Measurements not available
Bedroom Main level Measurements not available
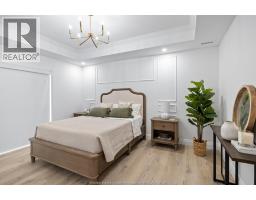
Primary Bedroom Main level Measurements not available
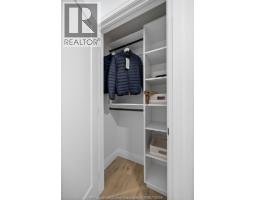
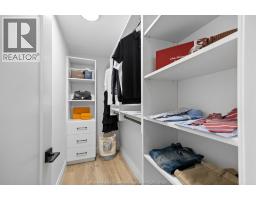
Storage Main level Measurements not available
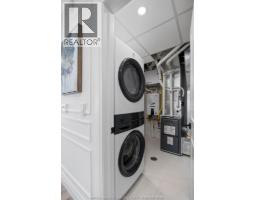
Laundry room Main level Measurements not available
Living room Main level Measurements not available
Dining room Main level Measurements not available
Kitchen Main level Measurements not available
Found a property your're looking for? Schedule a showing with our team. We're here to answer your questions and help you get a closer look.
Get More Property Info!
John DiRenzo
Sales Representative RE/MAX Centre City John DiRenzo Team Brokerage
Direct Phone: (519) 857-3490
John DiRenzo, Salesperson. Cell: (519) 857-3490. RE/MAX Centre City John DiRenzo Team Brokerage.
Terms Of Use
This website is operated by RE/MAX Centre City John DiRenzo Team Brokerage, a brokerage who is a member of The Canadian Real Estate Association (CREA). The content on this website is owned or controlled by CREA. By accessing this website, the user agrees to be bound by these terms of use as amended from time to time, and agrees that these terms of use constitute a binding contract between the user, RE/MAX Centre City John DiRenzo Team Brokerage, and CREA.
The content on this website is protected by copyright and other laws, and is intended solely for the private, non-commercial use by individuals. Any other reproduction, distribution or use of the content, in whole or in part, is specifically prohibited. Prohibited uses include commercial use, "screen scraping", "database scraping", and any other activity intended to collect, store, reorganize or manipulate the content of this website.
Trademarks:
REALTOR®, REALTORS®, and the REALTOR® logo are certification marks that are owned by REALTOR® Canada Inc. and licensed exclusively to The Canadian Real Estate Association (CREA). These certification marks identify real estate professionals who are members of CREA and who must abide by CREA's By-Laws, Rules, and the REALTOR® Code. The MLS® trademark and the MLS® logo are owned by CREA and identify the professional real estate services provided by members of CREA. The data provided is for informational purposes only and should not be relied upon without verification.

 FOR SALE







 FOR SALE
 FOR SALE
 FOR SALE
 FOR SALE