127 CHALFONT CRESCENT, London North (North O) NEW LISTING

Brokered by: CENTURY 21 FIRST CANADIAN CORP

MLS®: X13592198 (Freehold)

Price: $774,900.00

Address: 127 CHALFONT CRESCENT, London North (North O)
FOR SALE
Postal Code: N6H4Y2
Style: Detached
Type: Single Family House
Bedrooms: 4
Bathrooms: 4
Bedrooms Aboveground:  3
Bedrooms Belowground:  1
Parking:  Attached Garage
Garage: Attached Garage
Lot Size (Approximate):   50 ft x 110 ft
Property Size (Approximate):  50 x 110 FT
Stories:  2


About 127 Chalfont Crescent

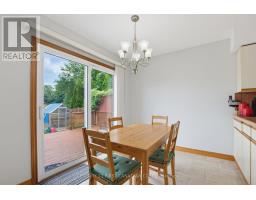
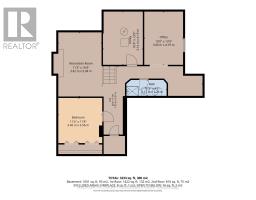
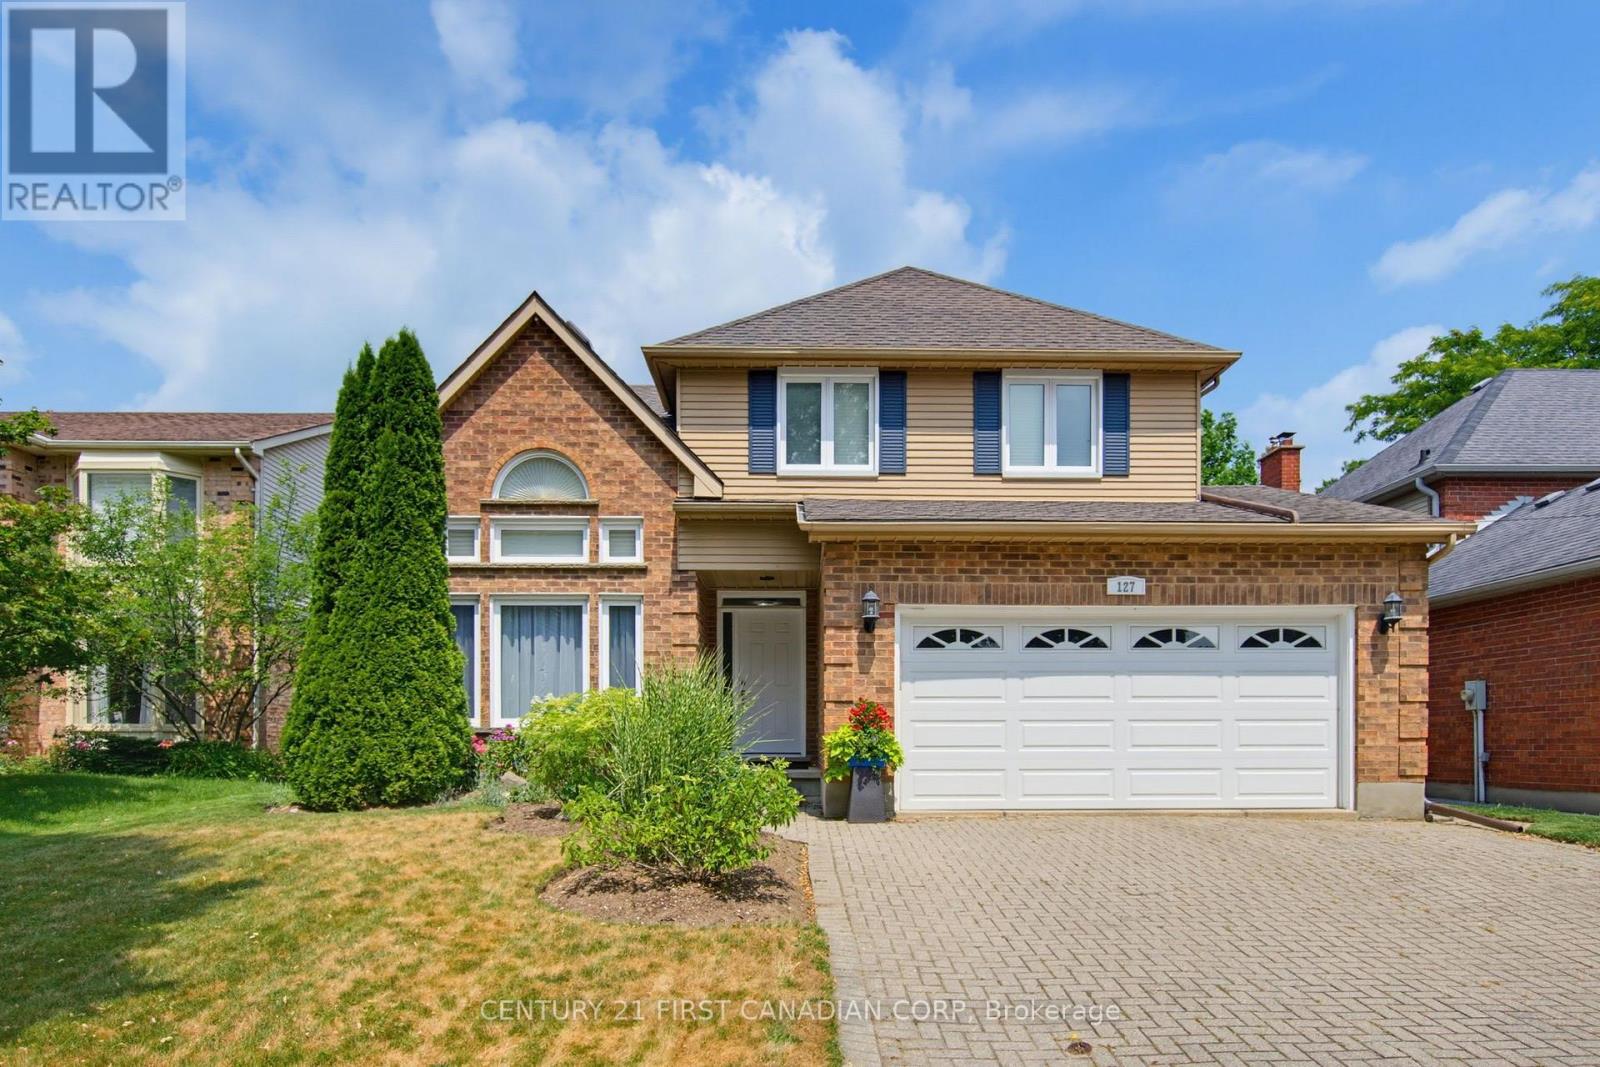
Welcome to this beautifully maintained two-storey home in the highly sought-after Hazelden neighbourhood, nestled on a quiet, tree-lined crescent with minimal traffic. Ideally located near Springbank Park, Sifton Bog, and just minutes from the amenities of Byron and Oakridge, this is a fantastic family-friendly location. The functional main floor offers an inviting family room with soaring cathedral ceilings, a bright living room with dramatic slanted ceilings and sliding doors to the backyard patio, an eat-in kitchen, separate dining room, convenient main floor laundry with garage access, and a two-piece powder room. Upstairs you ll find three generously sized bedrooms, including a spacious primary suite featuring his-and-hers closets and a private ensuite with a separate bathtub and shower, plus an additional full bathroom.The fully finished lower level provides excellent additional living space with a large family room,a versatile bonus room ideal for a home office or guests, another flexible room perfect for a gym or hobby space, and a three-piece bathroom. Step outside to an incredible backyard featuring a deck off the kitchen, a separate patio off the living room, beautifully landscaped gardens, and no rear neighbours during the summer months as the property backs onto John Dearness Public School. Offering a wonderful combination of space, functionality, and an unbeatable location,this is a home your family will love for years to come. (id:56071). Get more information on 127 Chalfont Crescent

Property Features

Appliances:  Dishwasher, Dryer, Stove, Washer, Refrigerator
Landscape:  Landscaped
Rental Equipment:  Water Heater
Directions:  CHALFONT CR & CHALFONT RD
Interior Size (Approximate):  2000 - 2500 sqft
Fence:  Fenced yard
Amenities:  Fireplace(s)
Lot (Approximate):  50 x 110 FT|under 1/2 acre 50 x 110 FT
Exterior Finish:  Brick, Vinyl siding
Water:  Municipal water, Sanitary sewer
Heating / Cooling:   Natural gas / Central air conditioning
Age (Approximate): 
Foundation: Poured Concrete
Basement:  Full (Finished) Finished

Rooms & Sizes

(Approximate)

 Bedroom Second level 2.58 m x 4.42 m  Bedroom Second level 3.57 m x 3.17 m  Bathroom Second level 2.49 m x 2.28 m
 Primary Bedroom Second level 5.55 m x 3.51 m  Bathroom Second level 2.58 m x 2.49 m  Recreational, Games room Lower level 3.42 m x 5.04 m
 Bedroom Lower level 3.46 m x 3.56 m  Bathroom Lower level 3.17 m x 1.26 m  Office Lower level 3.06 m x 4.19 m
 Foyer Main level 1.74 m x 3.19 m  Living room Main level 3.41 m x 4.67 m  Family room Main level 3.46 m x 4.8 m
 Dining room Main level 3.05 m x 3.95 m  Eating area Main level 3.1 m x 2.47 m  Kitchen Main level 3.1 m x 2.69 m
 Laundry room Main level 4.02 m x 1.84 m  Bathroom Main level Measurements not available  

Found a property your're looking for? Schedule a showing with our team. We're here to answer your questions and help you get a closer look.

Get More Property Info!

JD

John DiRenzo

Sales Representative
RE/MAX Centre City John DiRenzo Team Brokerage
Direct Phone: (519) 857-3490

* Mandatory fields..

Message has been sent. Thank you

John DiRenzo, Salesperson. Cell: (519) 857-3490. RE/MAX Centre City John DiRenzo Team Brokerage.