
 FOR SALE
Brokered by: THE DAN GEMUS REAL ESTATE TEAM LTD.
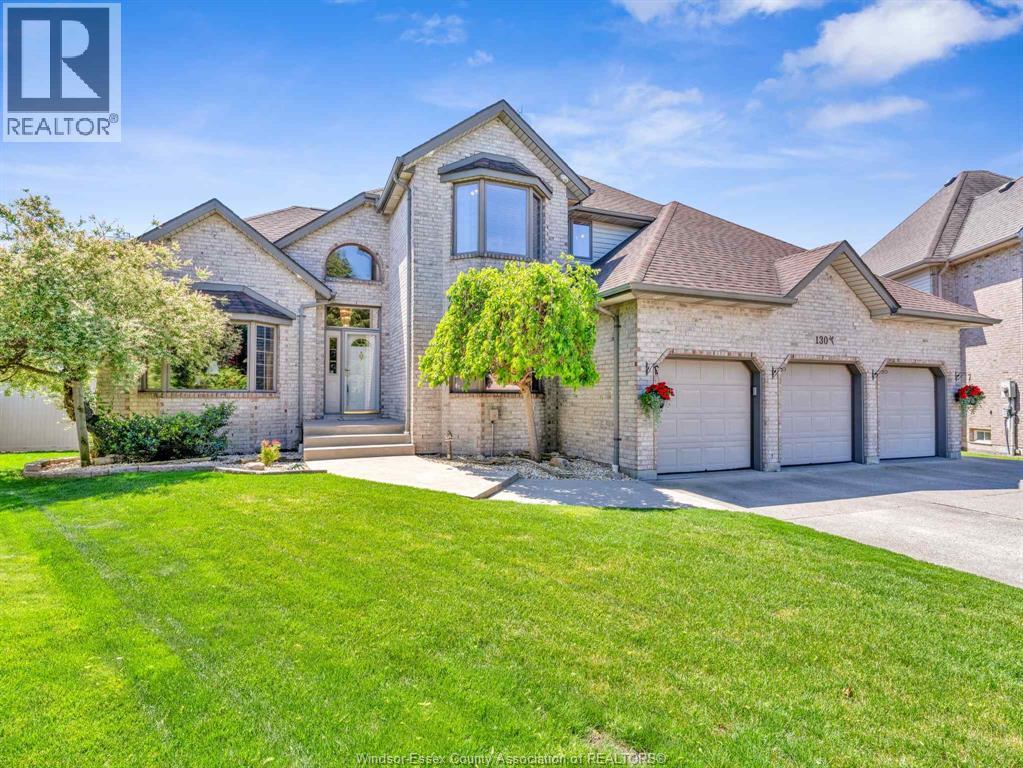
Address: 130 Pheasant Run DRIVE, Lakeshore
FOR SALE
Postal Code: N8L0Z7
Style: Detached
Type: Single Family House
Bedrooms: 7
Bathrooms: 5
Bedrooms Aboveground: 5
Bedrooms Belowground: 2
Parking: Garage
Garage: Garage
Lot Size (Approximate): x
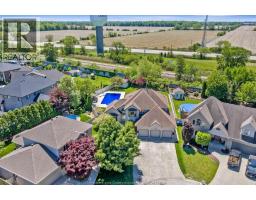
Property Size (Approximate): 44.8 X 183.22ft x 66.87ft x 114.22ft x 136.65ft / 0.367 AC
Stories: 2
(Approximate)
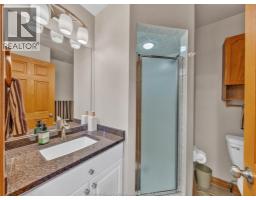
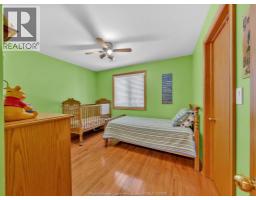
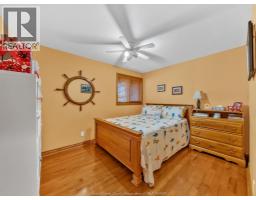
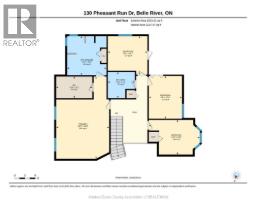
| 5pc Bathroom Second level 7.10 x 7 | 5pc Ensuite bath Second level 11.4 x 11.3 | Bedroom Second level 14.8 x 9.11 |
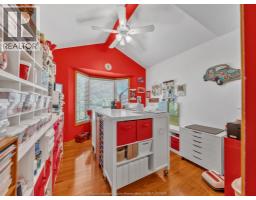
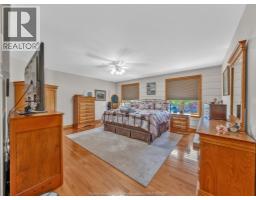
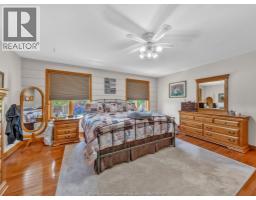
| Bedroom Second level 12.4 x 9.6 | Bedroom Second level 11.5 x 11.11 | Primary Bedroom Second level 15.3 x 23.8 |
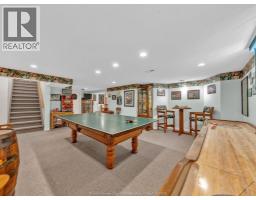
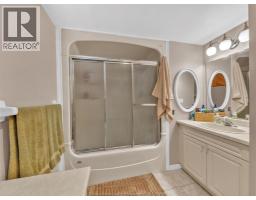
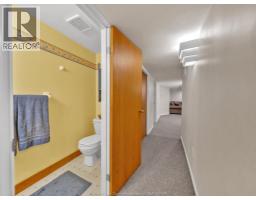
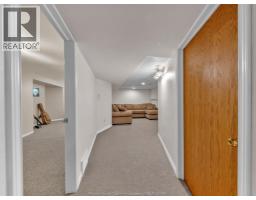
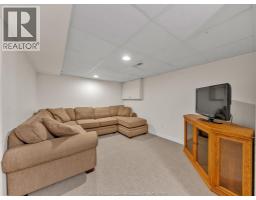
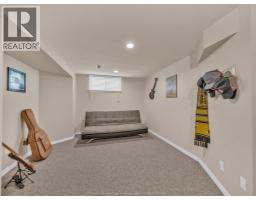
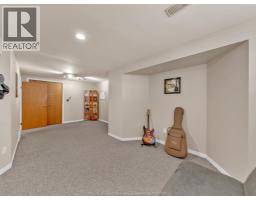
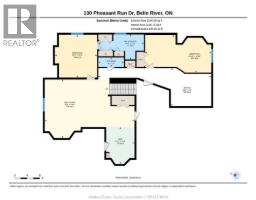
| 4pc Ensuite bath Basement 14.5 x 7.1 | 2pc Bathroom Basement 8.1 x 3 | Other Basement 36.7 x 12 |
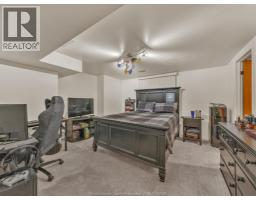
| Recreation room Basement 28.4 x 18.5 | Bedroom Basement 13.4 x 13 | Bedroom Basement 11.11 x 20.10 |
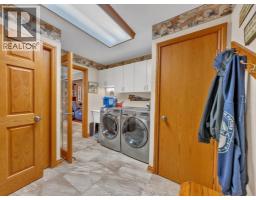
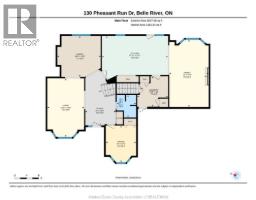
| 3pc Bathroom Main level 6.5 x 7.5 | Laundry room Main level 10 x 10.2 | Kitchen Main level 14.7 x 21.1 |
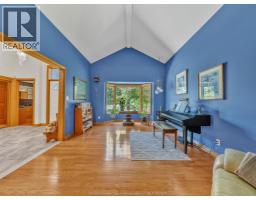
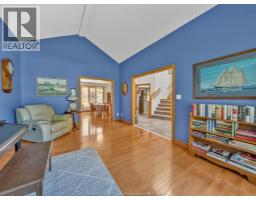
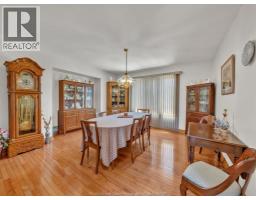
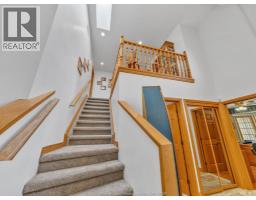
| Family room/Fireplace Main level 13 x 22.2 | Living room Main level 12.2 x 19.2 | Dining room Main level 14.4 x 13.6 |
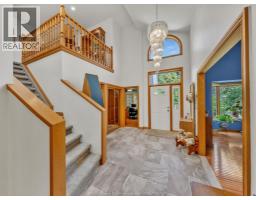
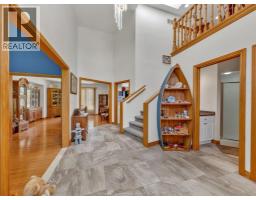
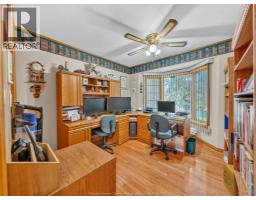
| Office Main level 12.1 x 10 | Foyer Main level 18.4 x 10 |

Sales Representative
RE/MAX Centre City John DiRenzo Team Brokerage
Direct Phone: (519) 857-3490
* Mandatory fields..










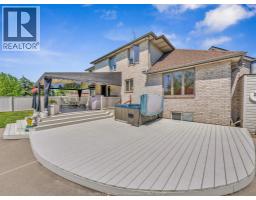
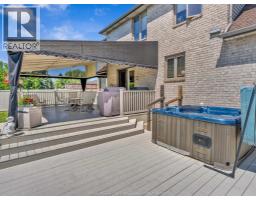
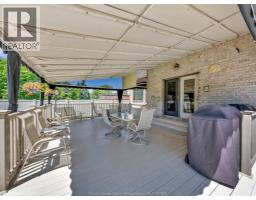
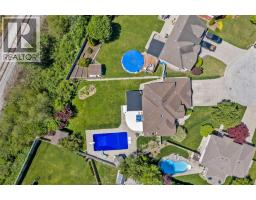
 FOR SALE
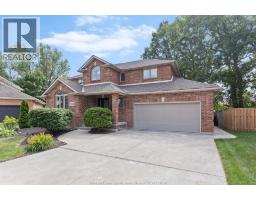
Welcome to this beautiful family home in a highly sought after Lakeshore are ..
 FOR SALE
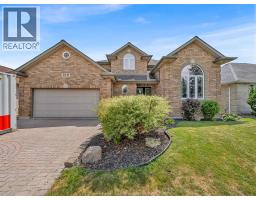
TRULY PHENOMENAL LOCATION! Nestled in one of Lakeshore s most desirable and prestigious nei ..
 FOR SALE
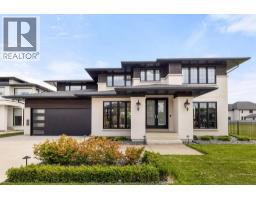
WELCOME HOME TO THIS BEAUTIFUL 2 STOREY LOCATED IN THE RUSSEL WOODS PARK AREA OF LAKESHORE, CLOSE TO EXCELLENT SCH ..
 FOR SALE
Experience elevated luxury in this exceptional 4-year-old custom home by Lapico H ..
John DiRenzo, Salesperson. Cell: (519) 857-3490. RE/MAX Centre City John DiRenzo Team Brokerage.