
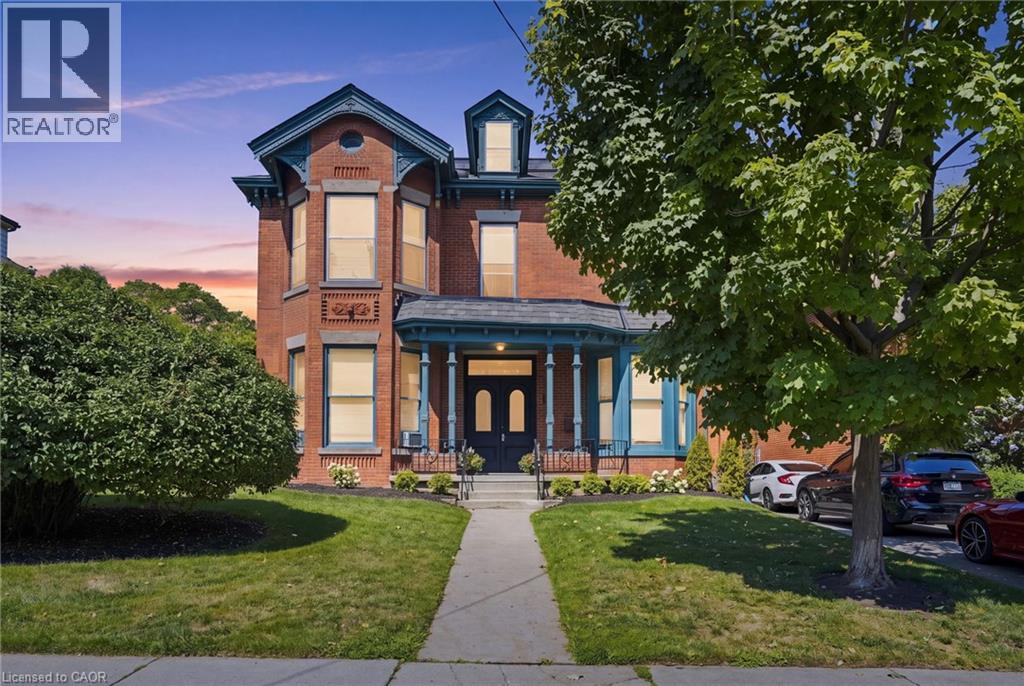
 NEW LISTING
Brokered by: Michael St. Jean Realty Inc.
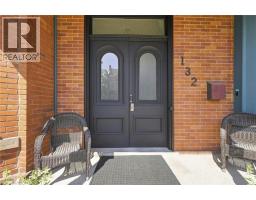
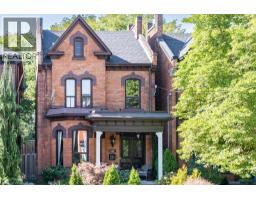
Address: 132 EMERALD Street S, Hamilton
FOR SALE
Subdivision: 143 - Stinson
Postal Code: L8N2V5
Style: Detached
Type: Single Family House
Bedrooms: 9
Bathrooms: 4
Bedrooms Aboveground: 9
Bedrooms Belowground: 0
Lot Size (Approximate): 60 ft x 121 ft
Stories: 2
(Approximate)
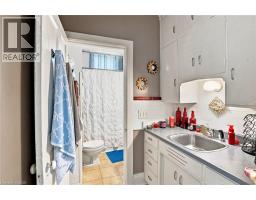
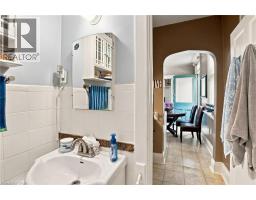
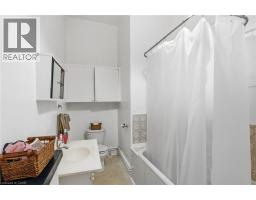
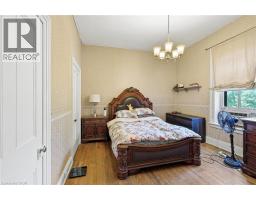
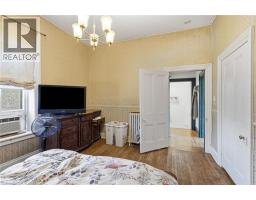
| 4pc Bathroom Second level 6 7 x 5 5 | Primary Bedroom Second level 10 5 x 11 7 | Bedroom Second level 9 3 x 8 3 |
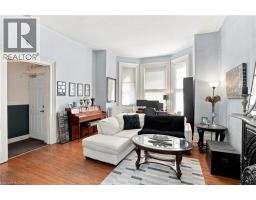
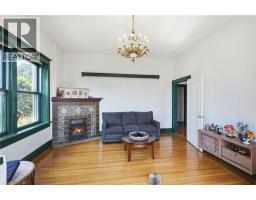
| Kitchen Second level 9 8 x 9 6 | Living room Second level 15 1 x 11 10 | 4pc Bathroom Third level 7 5 x 11 11 |
| Primary Bedroom Third level 14 2 x 11 11 | Bedroom Third level 10 6 x 11 1 | Kitchen Third level 11 5 x 16 0 |
| Dining room Third level 11 6 x 14 3 | Living room Third level 14 2 x 17 0 | Foyer Third level 6 5 x 8 4 |
| Utility room Basement 5 10 x 17 9 | Laundry room Basement 9 2 x 10 6 | Storage Basement 9 2 x 11 4 |
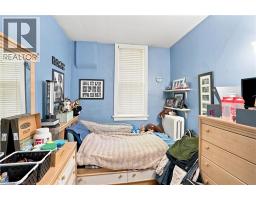
| 4pc Bathroom Main level 6 1 x 5 8 | Primary Bedroom Main level 10 7 x 7 5 | Bedroom Main level 8 9 x 8 11 |
| Bedroom Main level 9 10 x 7 6 | Kitchen Main level 13 8 x 11 1 |

Sales Representative
RE/MAX Centre City John DiRenzo Team Brokerage
Direct Phone: (519) 857-3490
* Mandatory fields..












 NEW LISTING
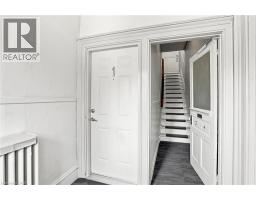
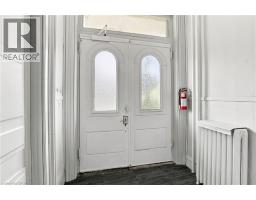
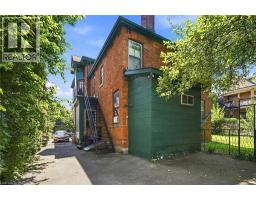
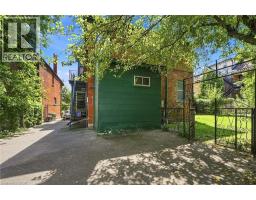
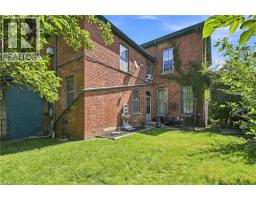
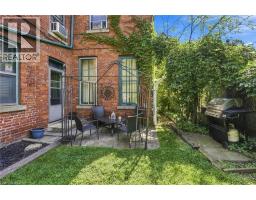
Welcome to 132 Emerald, an impressive four-unit Victorian property fil ..
 FOR SALE
Welcome to 127 East Avenue South, a well-maintained duplex ideally located in one ..
 FOR SALE
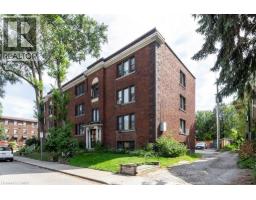
Welcome to 352 Hunter Street East, a rare and spacious 798 sq ft 2-bedroom condo in the trendy Stinson ..
 NEW LISTING
Welcome to 122 East Avenue S in the Desirable Stinson Neig ..
John DiRenzo, Salesperson. Cell: (519) 857-3490. RE/MAX Centre City John DiRenzo Team Brokerage.