
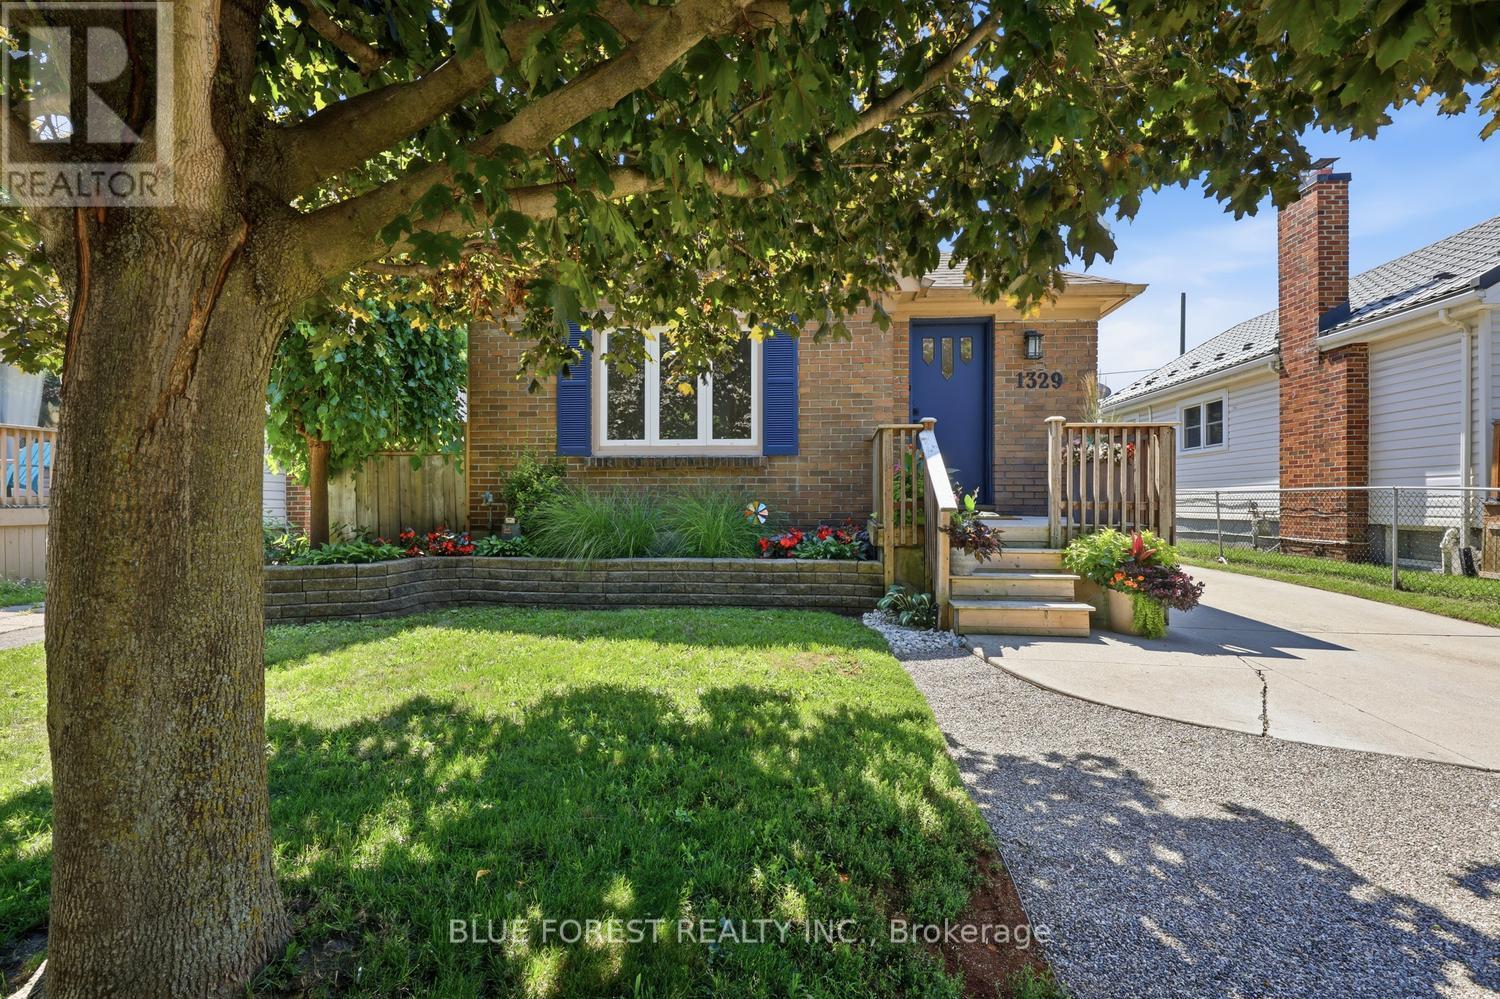
 NEW LISTING
Brokered by: BLUE FOREST REALTY INC.
Address: 1329 BRYDGES STREET, London East (East N)
FOR SALE
Postal Code: N5W2C5
Style: Detached Bungalow
Type: Single Family House
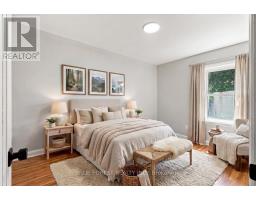
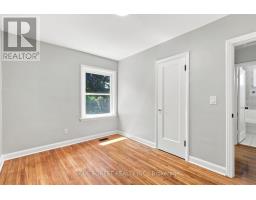
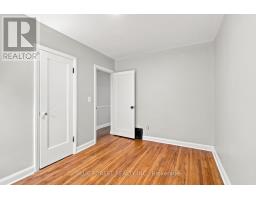
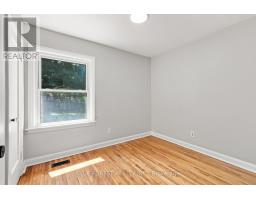
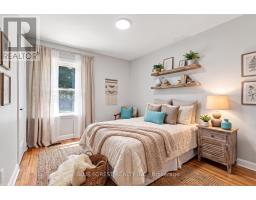
Bedrooms: 3
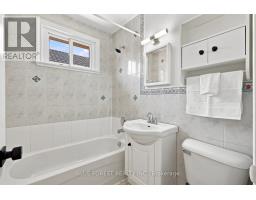
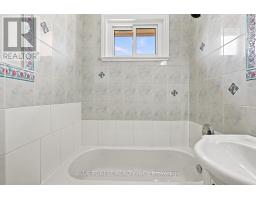
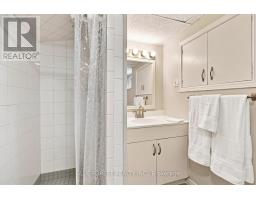
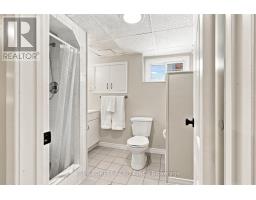
Bathrooms: 2
Bedrooms Aboveground: 2
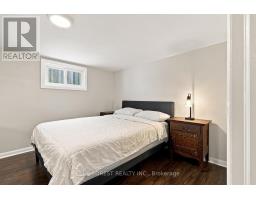
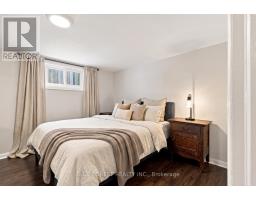
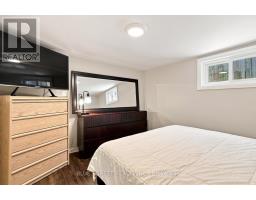
Bedrooms Belowground: 1
Parking: No Garage
Garage: No Garage
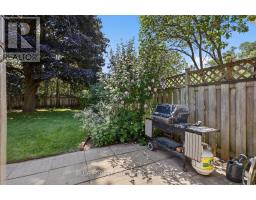
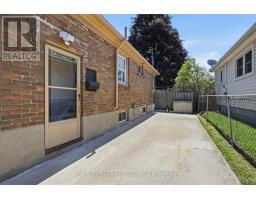
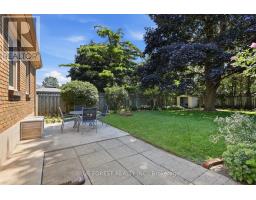
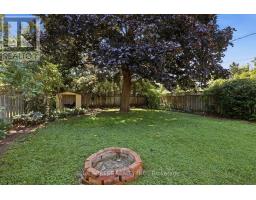
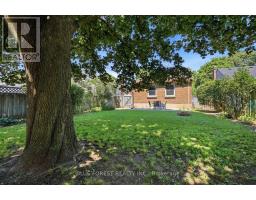
Lot Size (Approximate): 40 ft ,1 in x 119 ft ,8 in
Property Size (Approximate): 40.1 x 119.7 FT
Stories: 1
(Approximate)
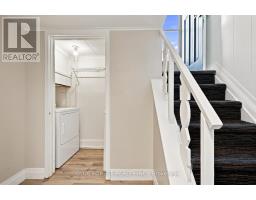
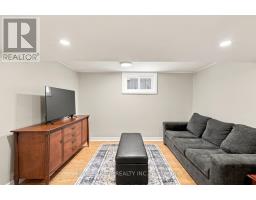
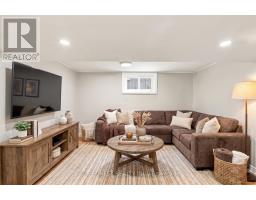
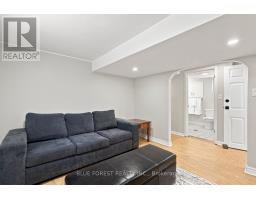
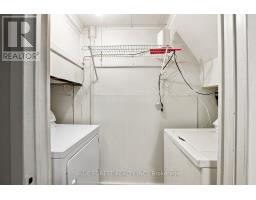
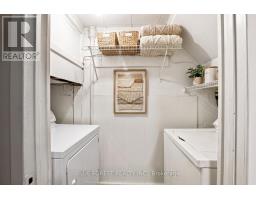
| Laundry room Lower level 0.83 m x 2.18 m | Other Lower level 2.78 m x 1.4 m | Family room Lower level 3.35 m x 3.62 m |
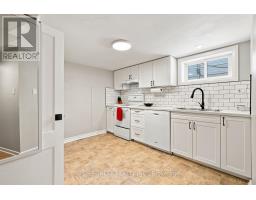
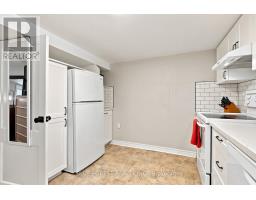
| Den Lower level 3.35 m x 3.52 m | Kitchen Lower level 3.29 m x 3.31 m | Utility room Lower level 3 m x 2.92 m |
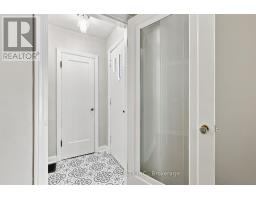
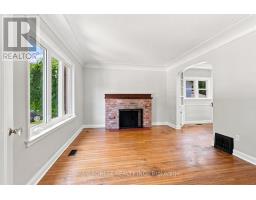
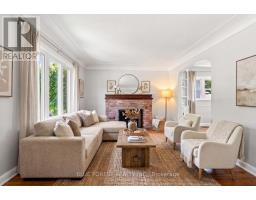
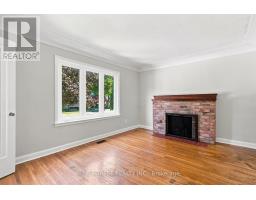
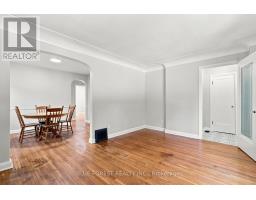
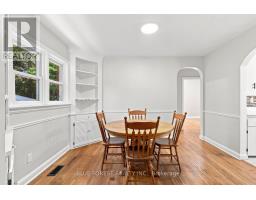
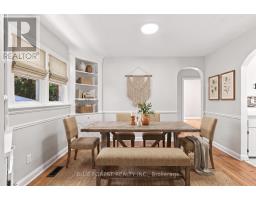
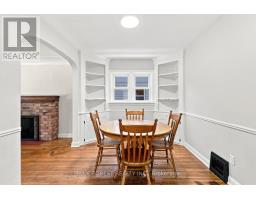
| Foyer Main level 1.32 m x 1.17 m | Living room Main level 4.83 m x 3.4 m | Dining room Main level 3.73 m x 2.75 m |
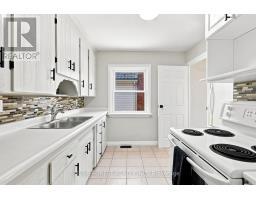
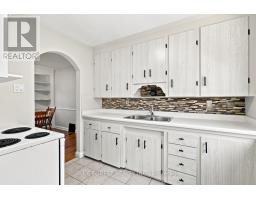
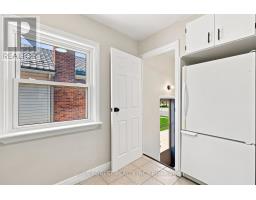
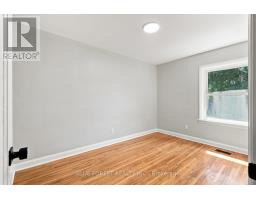
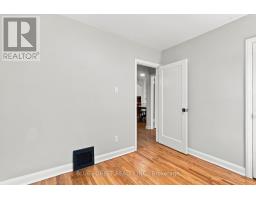
| Kitchen Main level 2.77 m x 3.45 m | Bedroom Main level 3.11 m x 2.64 m | Bedroom 2 Main level 3.84 m x 2.8 m |

Sales Representative
RE/MAX Centre City John DiRenzo Team Brokerage
Direct Phone: (519) 857-3490
* Mandatory fields..
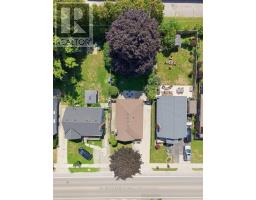
 FOR SALE
Tucked along a peaceful street behind lovingly tended gardens, this charming bungalow offers the ease of one-floor livi ..
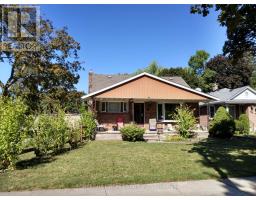 FOR SALE
Attention Renovators/Contractors: Welcome to this value-add opportuni ..
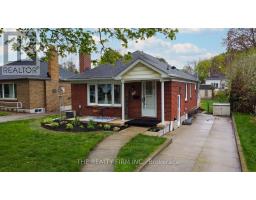 FOR SALE
Opportunity knocks with this charming bungalow that delivers far more than meets the eye. Whether you re a savvy investor, ..
 FOR SALE
Solid brick bungalow with two bedrooms and updated kitchen. Large backyard and a single car detached garage! Con ..
John DiRenzo, Salesperson. Cell: (519) 857-3490. RE/MAX Centre City John DiRenzo Team Brokerage.