
 FOR SALE
Brokered by: REMAX PREFERRED REALTY LTD. - 584
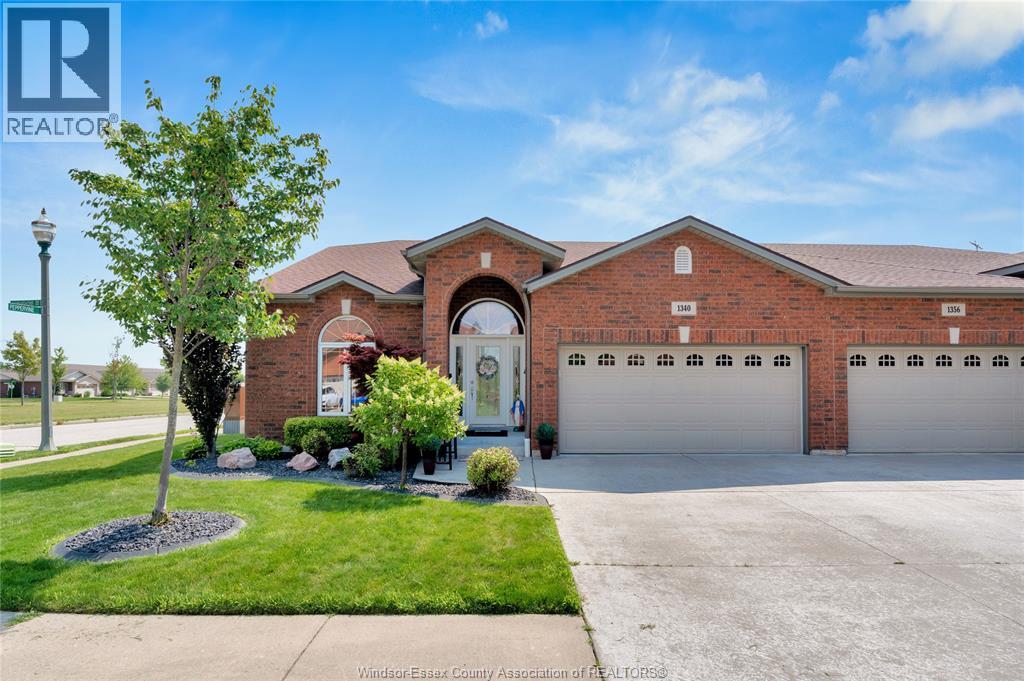
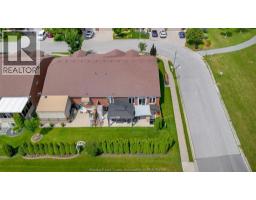
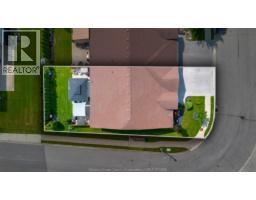
Address: 1340 ASPENSHORE AVENUE, Windsor
FOR SALE
Postal Code: N8P1Y4
Style: Semi-detached Ranch
Type: Single Family House
Bedrooms: 3
Bathrooms: 3
Bedrooms Aboveground: 2
Bedrooms Belowground: 1
Parking: Garage
Garage: Garage
Lot Size (Approximate): x
Property Size (Approximate): 47.27 X 105.92 FT
Stories: 1
(Approximate)
| 3pc Bathroom Basement Measurements not available | Other Basement Measurements not available | Kitchen Basement Measurements not available |
| Bedroom Basement Measurements not available | Family room/Fireplace Basement Measurements not available | 4pc Bathroom Main level Measurements not available |
| 4pc Ensuite bath Main level Measurements not available | Laundry room Main level Measurements not available | Bedroom Main level Measurements not available |
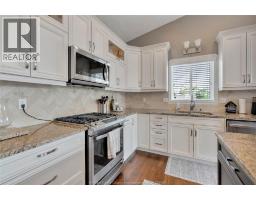
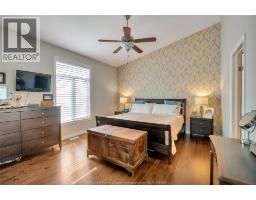
| Primary Bedroom Main level Measurements not available | Kitchen Main level Measurements not available | Dining room Main level Measurements not available |
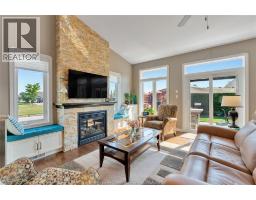
| Living room/Fireplace Main level Measurements not available | Foyer Main level Measurements not available |

Sales Representative
RE/MAX Centre City John DiRenzo Team Brokerage
Direct Phone: (519) 857-3490
* Mandatory fields..






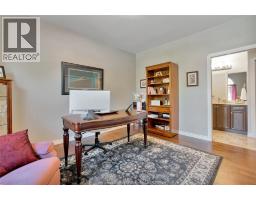


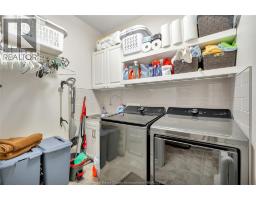


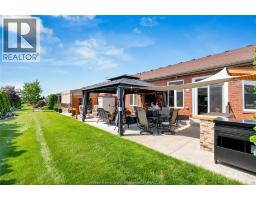


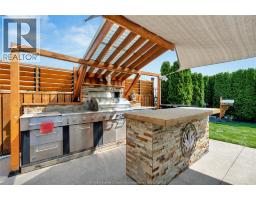




 FOR SALE
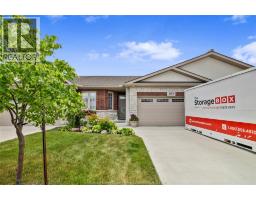
Welcome to effortless living in the heart of East Riverside! Ideally located within walking distance to scenic ..
 FOR SALE
WELCOME TO 1343 MONTICELLO, AN IMPRESSIVE CUSTOM-BUILT FAMILY HOME LOCATED IN ONE OF EAST RIVERSIDE S MOST SOUG ..
 FOR SALE
Fantastic well maintained End Unit Townhome with Modern Open-Concept Layout. This ..
 FOR SALE
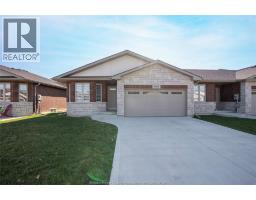
STEPS AWAY FROM WALKING TRAILS & PARKS, WELCOME TO THIS SPACIOUS 1409 S ..
John DiRenzo, Salesperson. Cell: (519) 857-3490. RE/MAX Centre City John DiRenzo Team Brokerage.