14 ASH STREET, Guelph/Eramosa (Eden Mills) NEW LISTING

Brokered by: RE/MAX Real Estate Centre Inc

MLS®: X13539120 (Freehold)

Price: $1,399,900.00

Address: 14 ASH STREET, Guelph/Eramosa (Eden Mills)
FOR SALE
Postal Code: N0B2K0
Style: Detached
Type: Single Family House
Bedrooms: 4
Bathrooms: 3
Bedrooms Aboveground:  4
Parking:  Attached Garage
Garage: Attached Garage
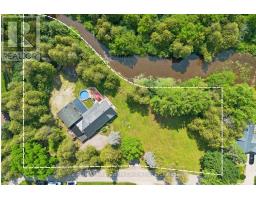
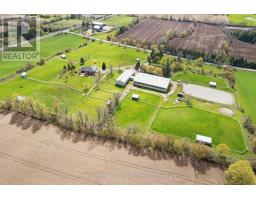
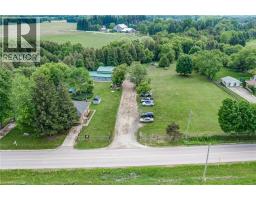
Lot Size (Approximate):   295 ft ,10 in x 192 ft
Property Size (Approximate):  295.9 x 192 FT
Stories:  1.5


About 14 Ash Street

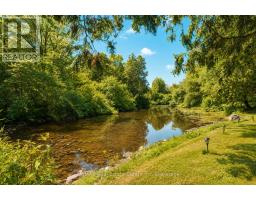
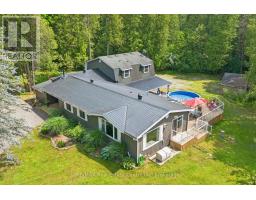
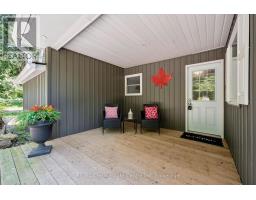
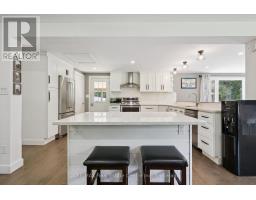
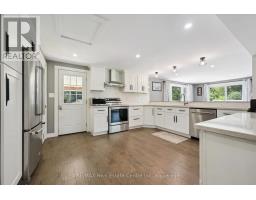
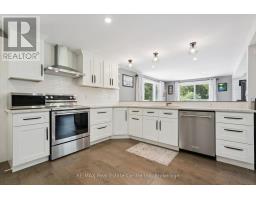
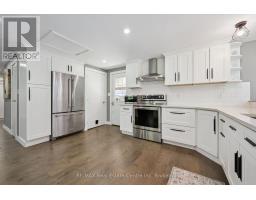
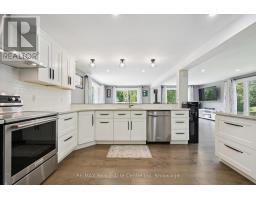
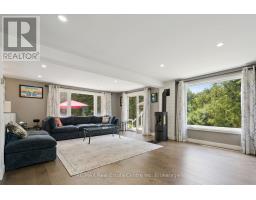
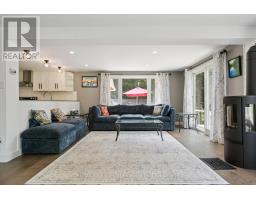
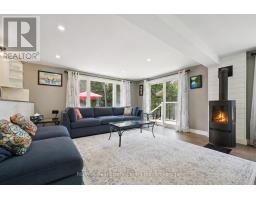
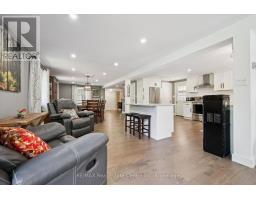
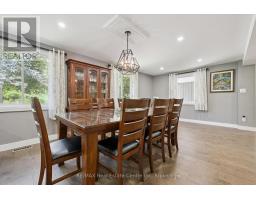
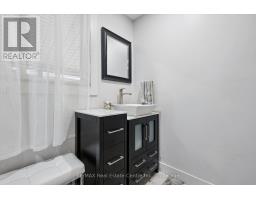
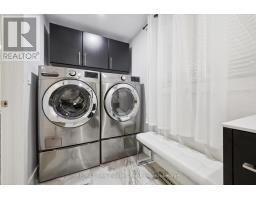
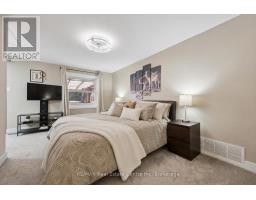
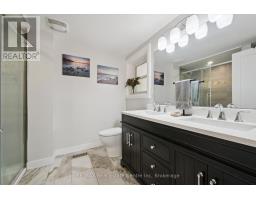
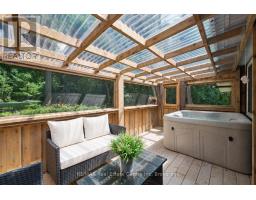
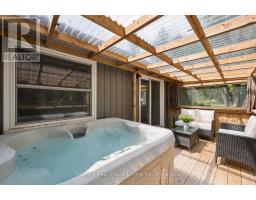
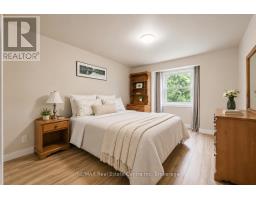
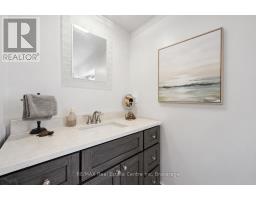
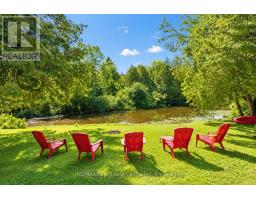
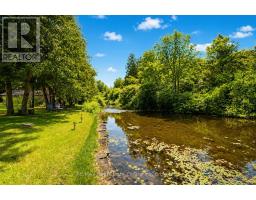
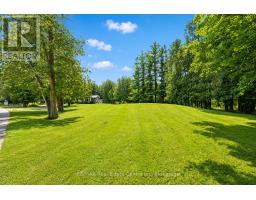
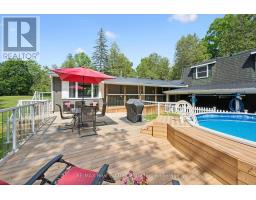
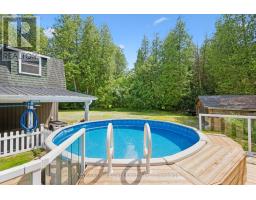
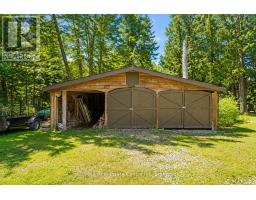
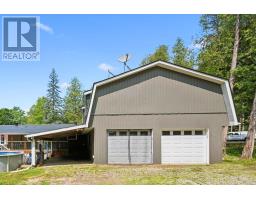
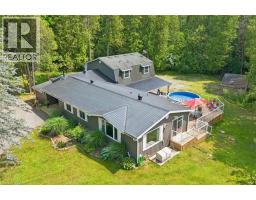
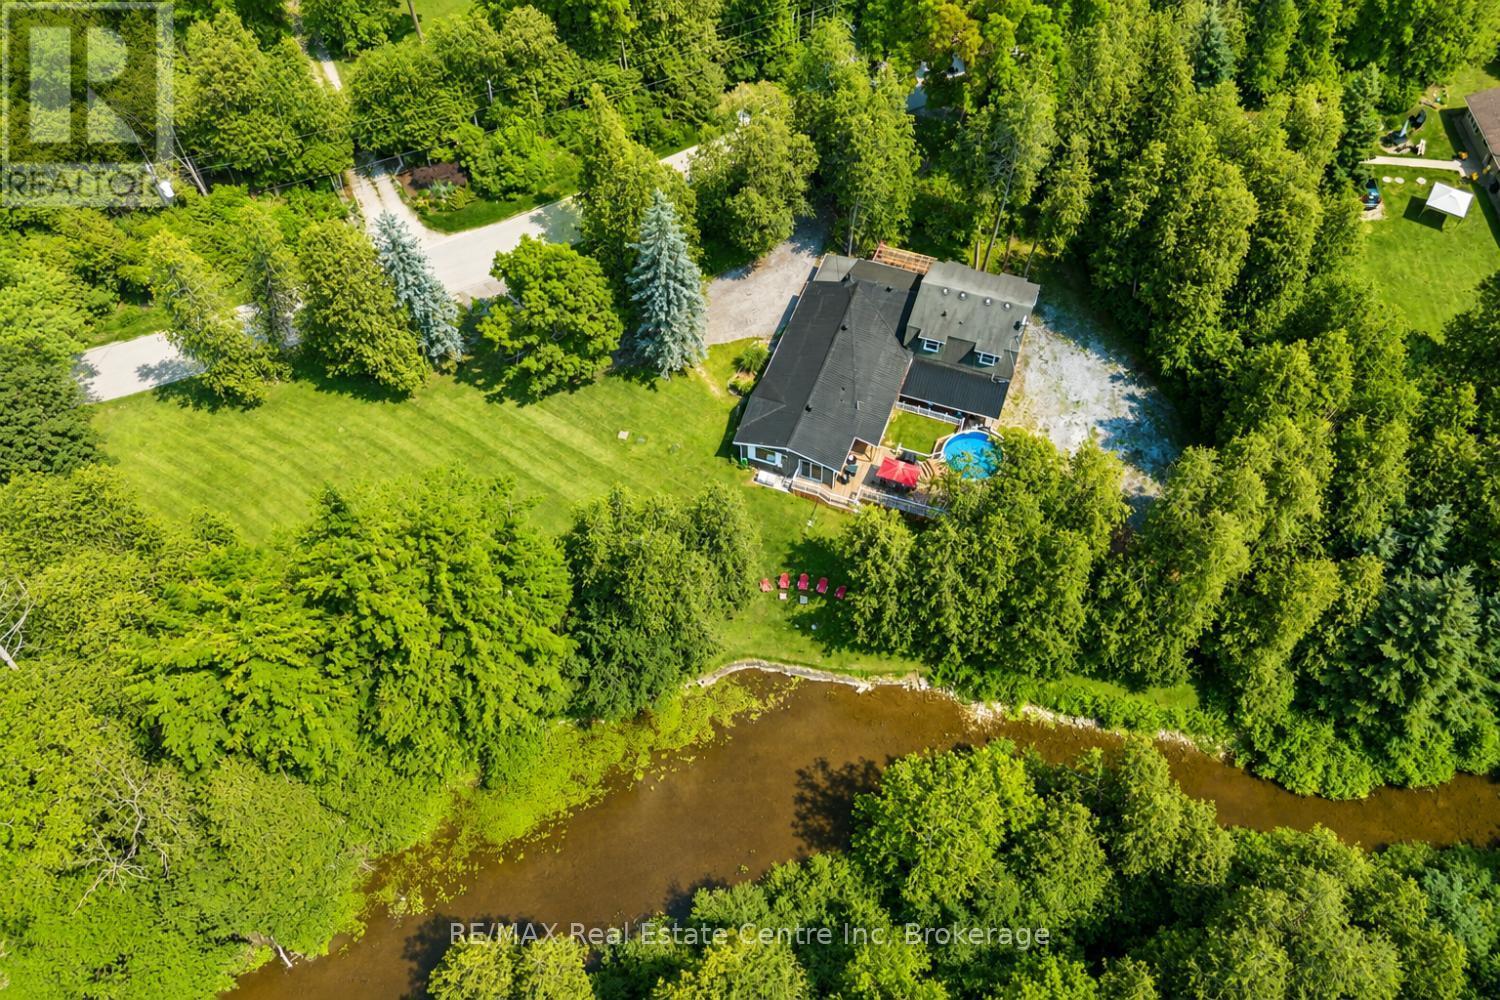
14 Ash St is a beautifully renovated 4-bdrm bungaloft set on picturesque lot W/299.58ft of frontage along the banks of the Eramosa River! Thoughtfully redesigned from top to bottom this stunning home showcases modern finishes, expansive windows & breathtaking river views throughout entire home. Step inside to open-concept main level designed for everyday living & entertaining. Renovated kitchen offers white cabinetry, quartz counters, S/S appliances, backsplash & functional layout that flows seamlessly into spacious dining area & inviting living. Large windows fill space W/natural light while framing tranquil views of the river & surrounding landscape. Sunroom is complete W/cozy sitting area &hot tub-perfect spot to relax & unwind while enjoying the peaceful setting yr-round. Spacious main floor primary bdrm with W/I closet & updated ensuite W/dbl sink & W/I glass shower. Main floor laundry completes this level. Upstairs you ll find 3 bdrms along with a full bathroom providing lots of space for family & guests. A rare bonus for a home of this style, the property includes an unfinished 6ft bsmt offering excellent storage space. Outside you ll appreciate the attached 2-car garage, detached shed/workshop, circular driveway & secondary driveway that wraps around the back of the property for more convenience. Set along a beautiful stretch of the Eramosa River, the backyard is designed for making the most of its incredible setting. Large deck with expansive covered section offers tons of room for outdoor dining, BBQs & lounging, while the above-ground pool provides the perfect spot to cool off on warm days. Surrounded by mature trees, landscaping & river views, this private oasis is ideal for relaxing & entertaining. Situated in a peaceful country setting, you ll enjoy the best of both worlds-10-min to Rockwood & Acton, 15-min to all shopping, dining & amenities Guelph has to offer. Rare opportunity to enjoy beautifully updated living in an exceptional waterfront setting (id:56071). Get more information on 14 Ash Street

Property Features

Appliances:  Water Heater, Water softener, Dryer, Microwave, Stove, Washer, Refrigerator
Features:  Wooded area, Irregular lot size, Conservation/green belt, Sump Pump
Rental Equipment:  Propane Tank
Fireplace Total:  1
Pool Type:  Above ground pool
Directions:  Wilson St
Zoning Description:  Z2
Interior Size (Approximate):  2000 - 2500 sqft
View:  View, Direct Water View
Community Features:  School Bus
Access:  Public Road
Lot (Approximate):  295.9 x 192 FT|1/2 - 1.99 acres 295.9 x 192 FT
Exterior Finish:  Vinyl siding
Flooring:  Laminate
Water:  Drilled Well, Septic System
Heating / Cooling:   Propane / Central air conditioning
Age (Approximate): 51 to 99 years
Foundation: Block, Poured Concrete
Basement:  Full (Unfinished) Unfinished

Rooms & Sizes

(Approximate)

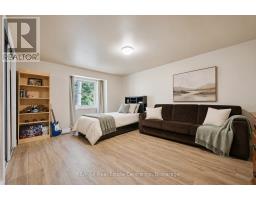
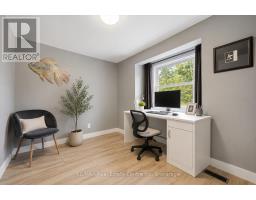
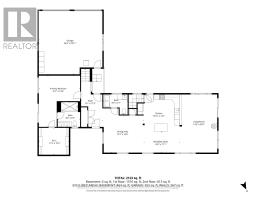
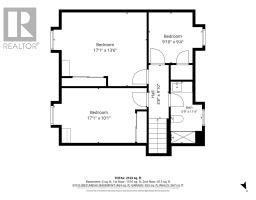
 Bedroom 4 Second level 3 m x 2.84 m  Bathroom Second level Measurements not available  Bedroom 2 Second level 5.21 m x 4.11 m
 Bedroom 3 Second level 5.21 m x 3.07 m  Kitchen Main level 4.83 m x 4.29 m  Eating area Main level 4.11 m x 2.41 m
 Living room Main level 6.71 m x 4.34 m  Dining room Main level 5.11 m x 4.75 m  Bathroom Main level Measurements not available
 Primary Bedroom Main level 5.89 m x 4.75 m  Bathroom Main level Measurements not available  

Found a property your're looking for? Schedule a showing with our team. We're here to answer your questions and help you get a closer look.

Get More Property Info!

JD

John DiRenzo

Sales Representative
RE/MAX Centre City John DiRenzo Team Brokerage
Direct Phone: (519) 857-3490

* Mandatory fields..
Message has been sent. Thank you

John DiRenzo, Salesperson. Cell: (519) 857-3490. RE/MAX Centre City John DiRenzo Team Brokerage.