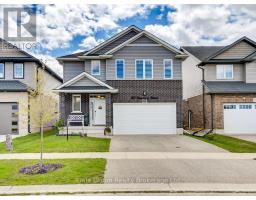
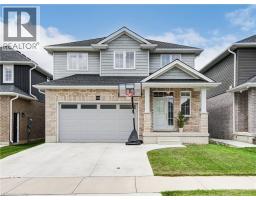
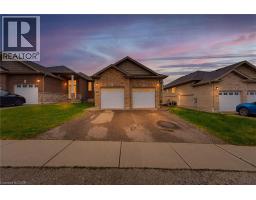
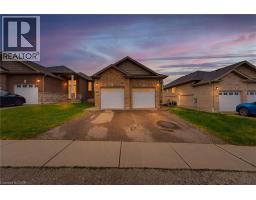
Address: 14 RIDGEWOOD Court, Woodstock FOR SALE Subdivision: Woodstock - North Postal Code: N4T0E5 Style: Semi-detached Bungalow Type: Single Family House Bedrooms: 3 Bathrooms: 2 Bedrooms Aboveground: 2 Bedrooms Belowground: 1 Parking: Attached Garage Garage: Attached Garage Lot Size (Approximate): 16 ft x 115 ft Stories: 1
About 14 Ridgewood Court
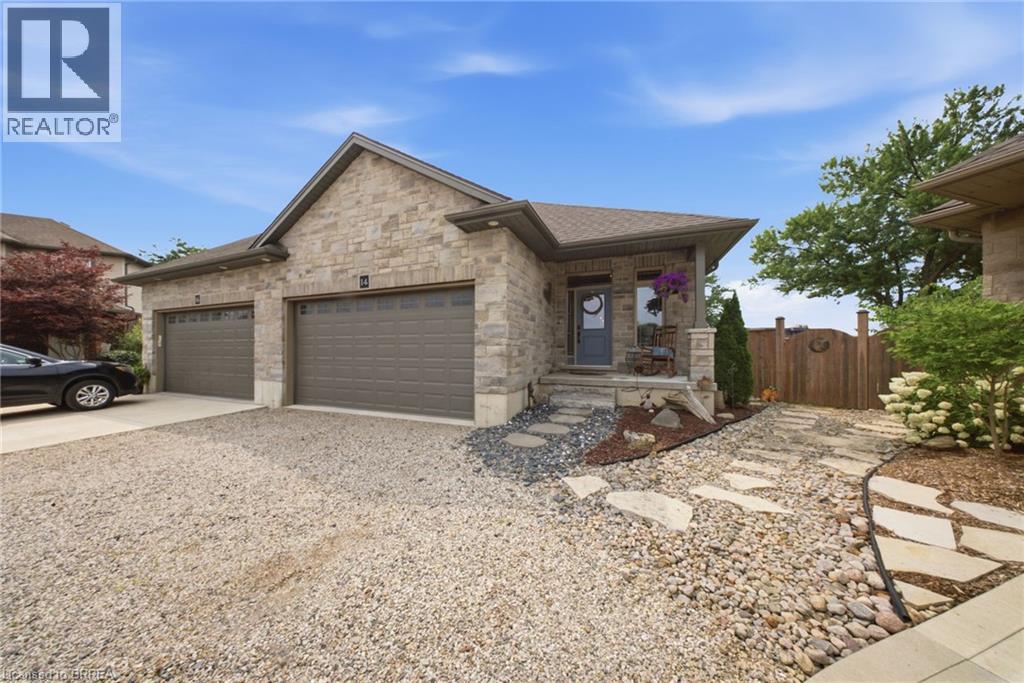
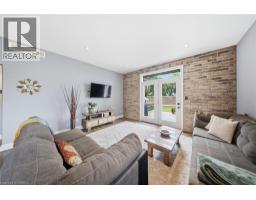
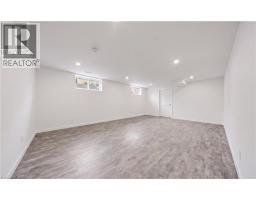
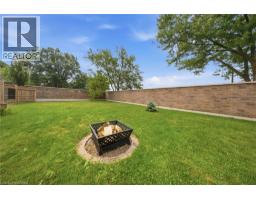
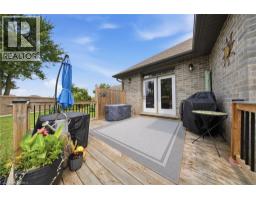
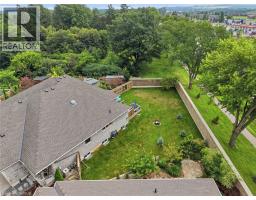
Welcome to this beautifully maintained freehold bungalow in one of Woodstock’s most sought-after neighbourhoods, offering comfortable, low-maintenance living with no condo fees. Built in 2017 by a local builder, this semi-detached home provides approximately 2,396 sq. ft. of total living and utility space, 3 bedrooms, 2 full bathrooms, an attached double garage, and parking for 4 vehicles. The bright, open-concept main level features 9’ ceilings, hardwood flooring, large windows, and plenty of natural light. At the heart of the home is an upgraded kitchen complete with granite countertops, an oversized island, backsplash, and under-cabinet lighting. The spacious primary bedroom offers a walk-in closet and private ensuite featuring a ceramic tile walk-in shower. Downstairs, the finished lower level adds valuable living space with luxury vinyl flooring, an additional bedroom, generous recreation room, and extensive utility and storage areas. Outside, the professionally landscaped backyard provides a private retreat with mature trees, perennial gardens, multiple sitting areas, and a large pressure-treated deck with privacy fencing. Additional features include a high-efficiency furnace and air conditioner, HRV, tankless hot water heater, water softener, sump pump, back-flow valve, A fantastic opportunity to enjoy quality finishes, generous living space, beautiful outdoor surroundings, and the freedom of freehold ownership. (id:56071). Get more information on 14 Ridgewood Court
Property Features
Appliances: Dishwasher, Dryer, Refrigerator, Stove, Water meter, Water softener, Water purifier, Washer Features: Cul-de-sac, Conservation/green belt, Sump Pump, Automatic Garage Door Opener Rental Equipment: Directions: Vansittart Ave (Hwy 59 North) to Ridgewood Drive, right onto Ridgewood Court Zoning Description: C1-7 Interior Size (Approximate): 2139 sqft Fence: Partially fenced Community Features: School Bus Communication Type: High Speed Internet Fixture: Ceiling fans Lot (Approximate): under 1/2 acre Exterior Finish: Brick Veneer, Stone, Vinyl siding Water: Municipal water, Municipal sewage system Heating / Cooling: Natural gas / Central air conditioning Age (Approximate): 2017 Foundation: Poured Concrete Constructed Date: 2017 Basement: Full (Partially finished) Partially finished
Rooms & Sizes
(Approximate)
Utility room Basement 28 7 x 23 0
Bedroom Basement 15 8 x 14 1
Recreation room Basement 21 6 x 17 9
Laundry room Main level 10 9 x 6 7
Bedroom Main level 10 10 x 10 9
4pc Bathroom Main level 7 9 x 5 4
Full bathroom Main level 10 10 x 5 1
Primary Bedroom Main level 17 1 x 14 5
Living room Main level 14 5 x 11 10
Dining room Main level 14 5 x 11 1
Kitchen Main level 14 8 x 13 6
Foyer Main level 7 4 x 10 0
Found a property your're looking for? Schedule a showing with our team. We're here to answer your questions and help you get a closer look.
Get More Property Info!
John DiRenzo
Sales Representative RE/MAX Centre City John DiRenzo Team Brokerage
Direct Phone: (519) 857-3490
John DiRenzo, Salesperson. Cell: (519) 857-3490. RE/MAX Centre City John DiRenzo Team Brokerage.
Terms Of Use
This website is operated by RE/MAX Centre City John DiRenzo Team Brokerage, a brokerage who is a member of The Canadian Real Estate Association (CREA). The content on this website is owned or controlled by CREA. By accessing this website, the user agrees to be bound by these terms of use as amended from time to time, and agrees that these terms of use constitute a binding contract between the user, RE/MAX Centre City John DiRenzo Team Brokerage, and CREA.
The content on this website is protected by copyright and other laws, and is intended solely for the private, non-commercial use by individuals. Any other reproduction, distribution or use of the content, in whole or in part, is specifically prohibited. Prohibited uses include commercial use, "screen scraping", "database scraping", and any other activity intended to collect, store, reorganize or manipulate the content of this website.
Trademarks:
REALTOR®, REALTORS®, and the REALTOR® logo are certification marks that are owned by REALTOR® Canada Inc. and licensed exclusively to The Canadian Real Estate Association (CREA). These certification marks identify real estate professionals who are members of CREA and who must abide by CREA's By-Laws, Rules, and the REALTOR® Code. The MLS® trademark and the MLS® logo are owned by CREA and identify the professional real estate services provided by members of CREA. The data provided is for informational purposes only and should not be relied upon without verification.

 NEW LISTING











 FOR SALE
 FOR SALE
 FOR SALE
 FOR SALE