
 NEW LISTING
Brokered by: Coldwell Banker-Burnhill Realty
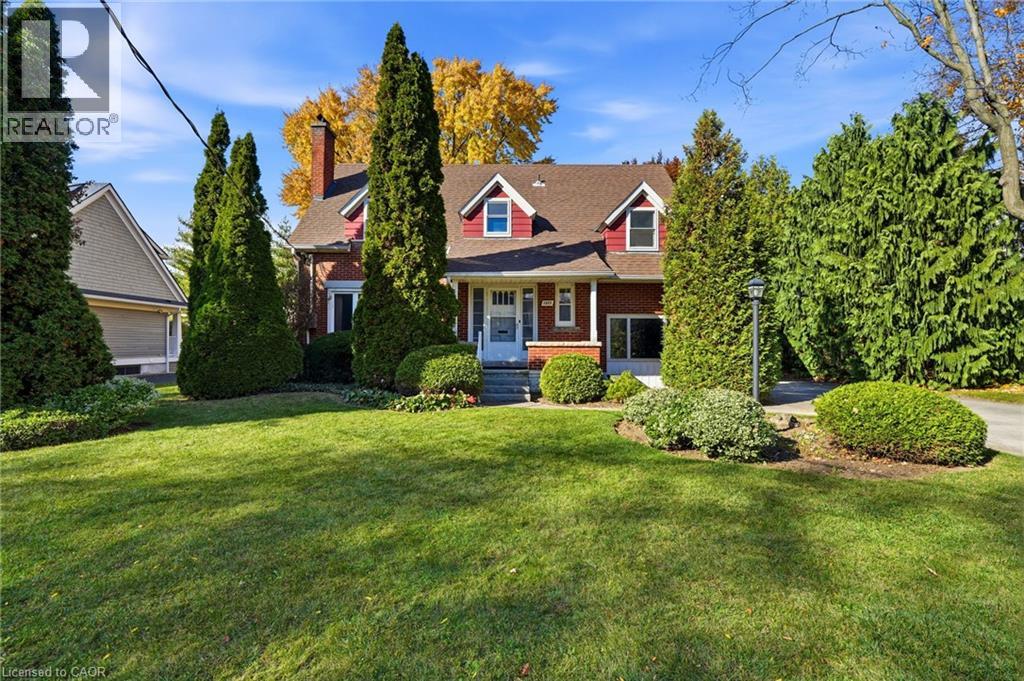
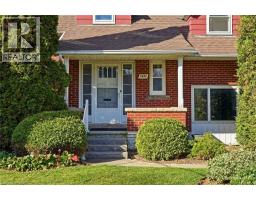
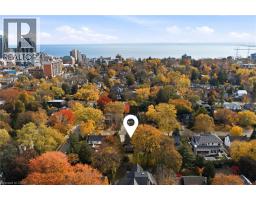
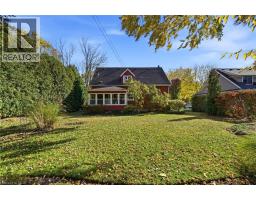
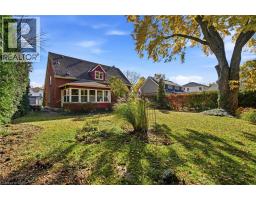
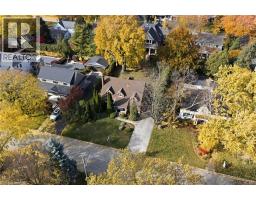
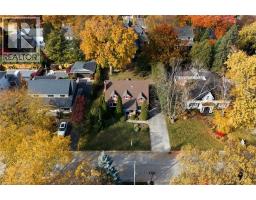
Address: 1411 HALIFAX Place, Burlington
FOR SALE
Subdivision: 311 - Maple
Postal Code: L7S1J7
Style: Detached Other
Type: Single Family House
Bedrooms: 3
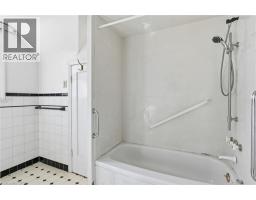
Bathrooms: 2
Bedrooms Aboveground: 3
Bedrooms Belowground: 0
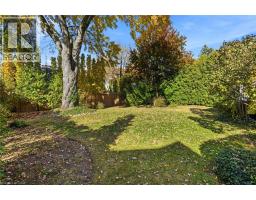
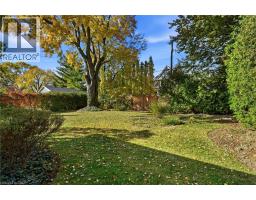
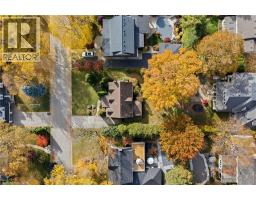
Lot Size (Approximate): 75 ft x 120 ft
Stories: 1.5
(Approximate)
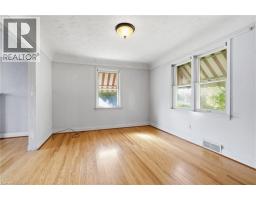
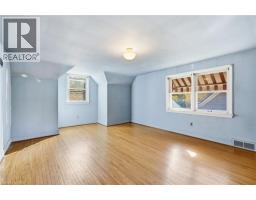
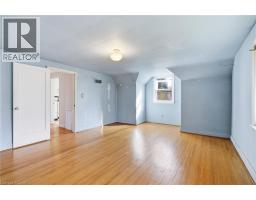
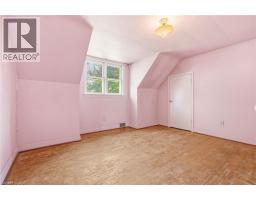
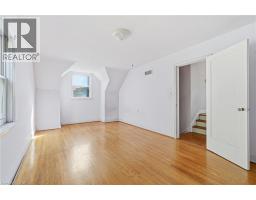
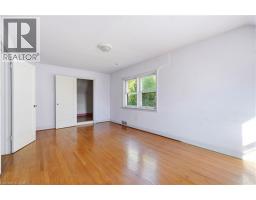
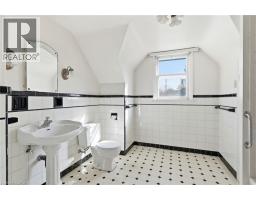
| Bedroom Second level 20 3 x 9 10 | Bedroom Second level 13 2 x 11 5 | 4pc Bathroom Second level Measurements not available |
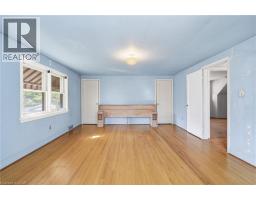
| Primary Bedroom Second level 19 3 x 13 1 | Laundry room Basement Measurements not available | Utility room Basement 8 2 x 6 7 |
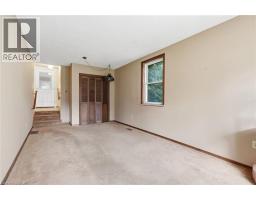
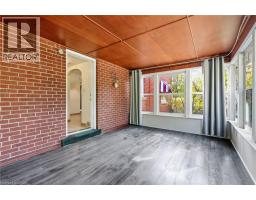
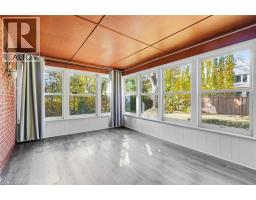
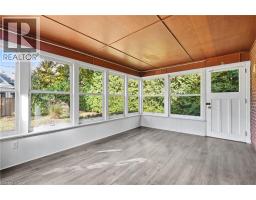
| Other Basement 20 5 x 10 10 | Recreation room Basement 26 7 x 13 9 | Sunroom Main level 16 2 x 11 5 |
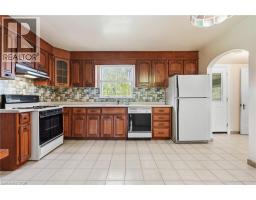
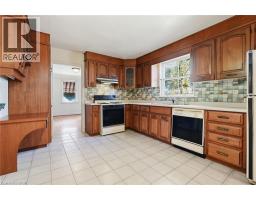
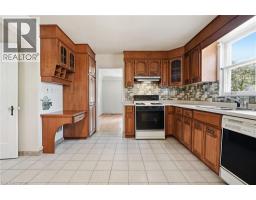
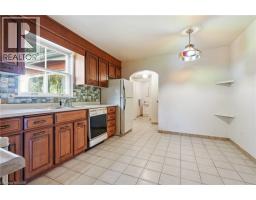
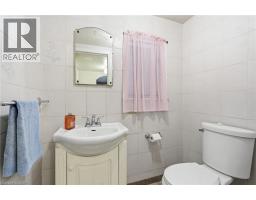
| 2pc Bathroom Main level Measurements not available | Family room Main level 18 4 x 9 6 | Kitchen Main level 15 0 x 14 2 |
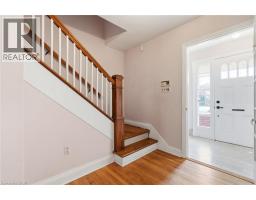
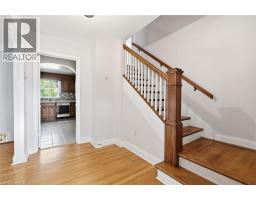
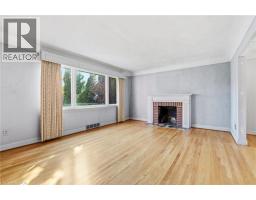
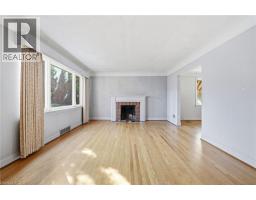
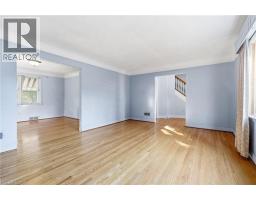
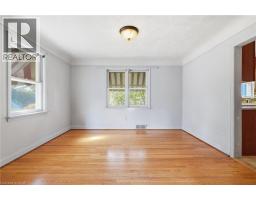
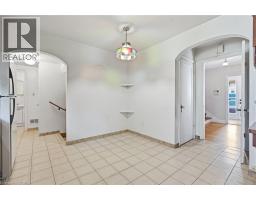
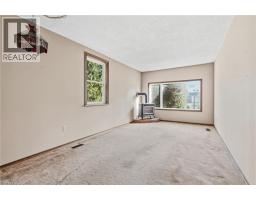
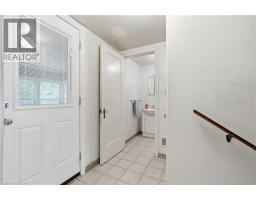
| Dining room Main level 12 0 x 11 5 | Living room Main level 17 1 x 13 2 | Foyer Main level 7 3 x 3 11 |

Sales Representative
RE/MAX Centre City Realty Inc Brokerage
Direct Phone: (519) 857-3490
* Mandatory fields..
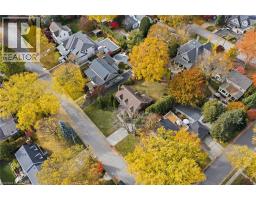
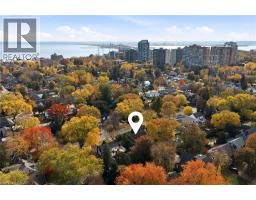
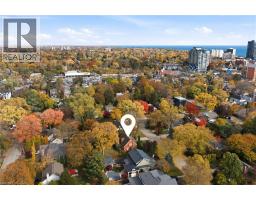
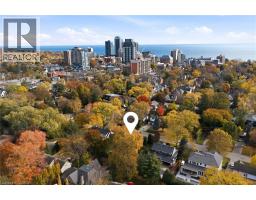
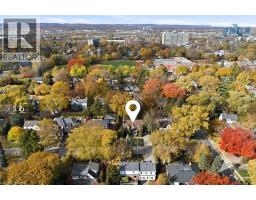
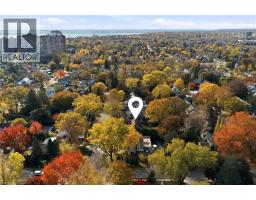
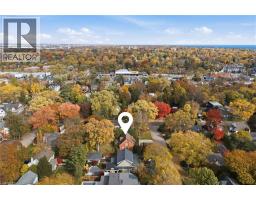
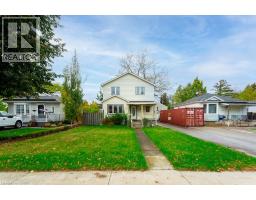 FOR SALE
Great opportunity to own a 2-storey detached home in the heart of downtown Burlingto ..
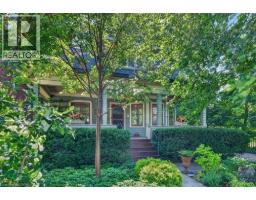 FOR SALE
Built in 1913, this well-cared-for home is located on one of downtown ..
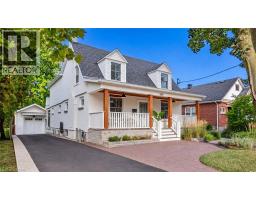 FOR SALE
Timeless character meets European-inspired sophistication at 505 Burlington Avenue. Set on a large, private ..
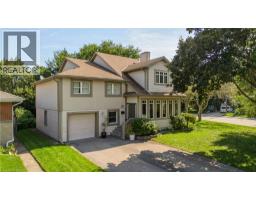 FOR SALE
Set on a mature street near Downtown Burlington, 707 Ross St is a unique home offerin ..
John DiRenzo, Salesperson. Cell: (519) 857-3490. RE/MAX Centre City Realty Inc Brokerage.