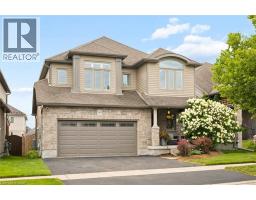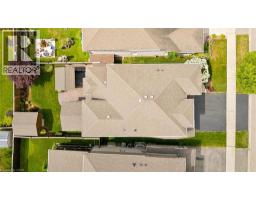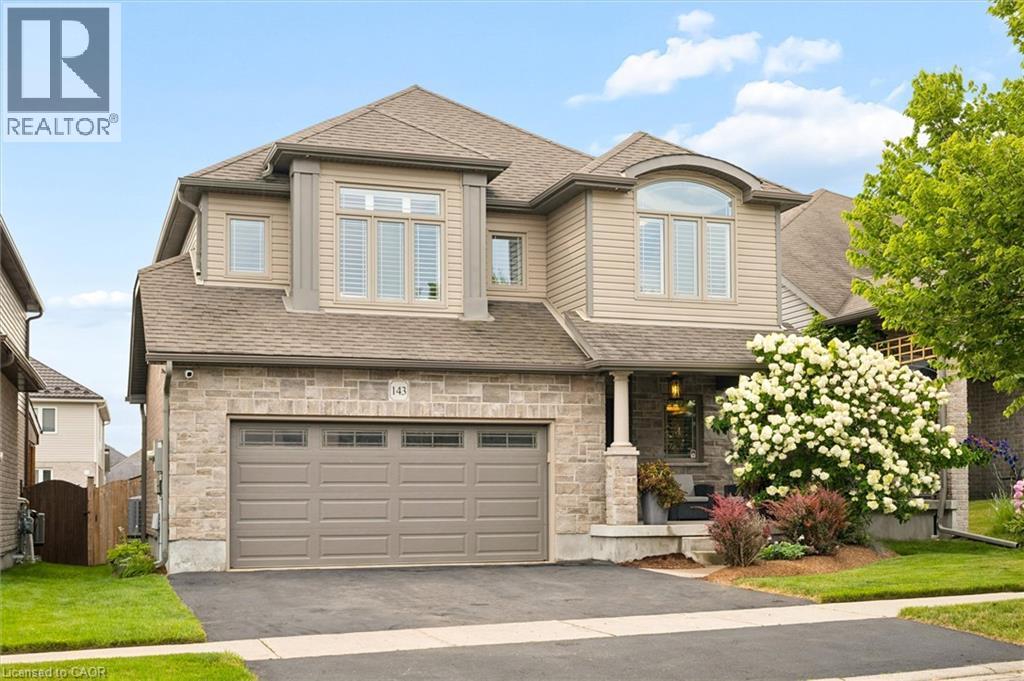
Address: 143 MAPLECREST Drive, Breslau FOR SALE Subdivision: 554 - Breslau/Bloomingdale/Maryhill Postal Code: N0B1M0 Style: Detached Type: Single Family House Bedrooms: 3 Bathrooms: 4 Bedrooms Aboveground: 3 Bedrooms Belowground: 0 Parking: Attached Garage Garage: Attached Garage Lot Size (Approximate): 41 ft x 112 ft Stories: 2
About 143 Maplecrest Drive
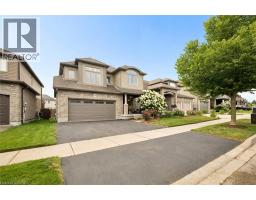
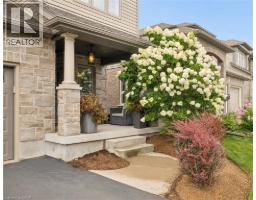
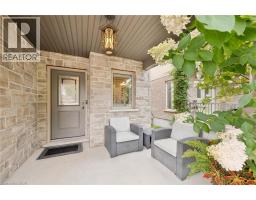
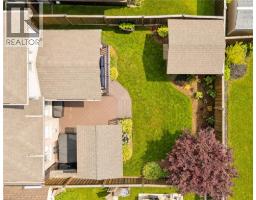
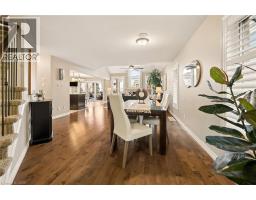
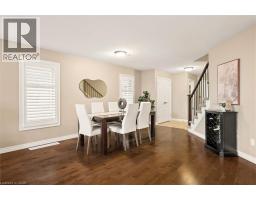
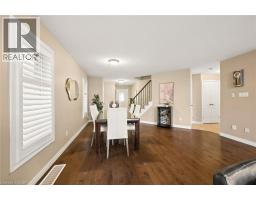
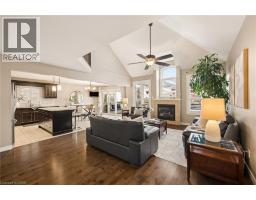
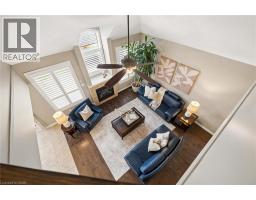
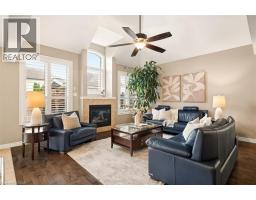
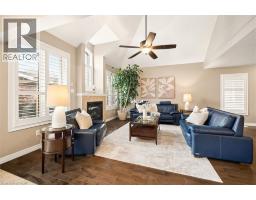
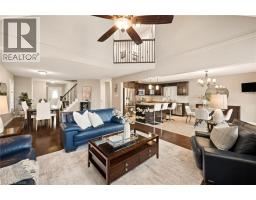
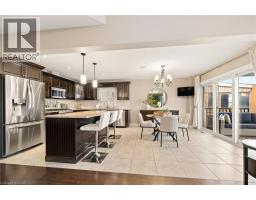
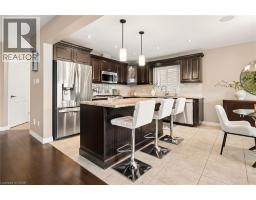
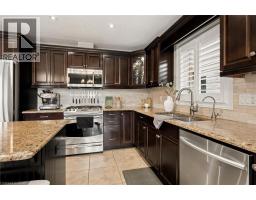
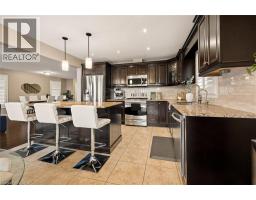
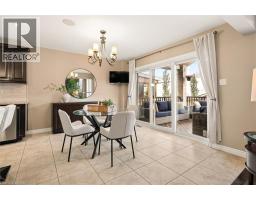
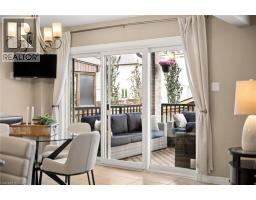
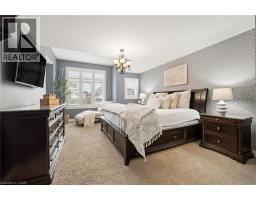
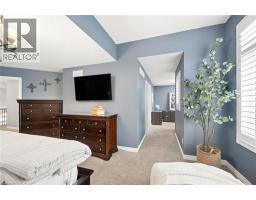

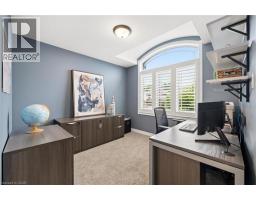
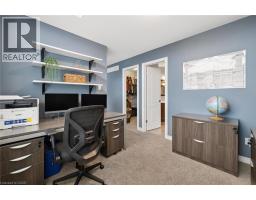
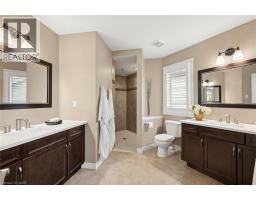
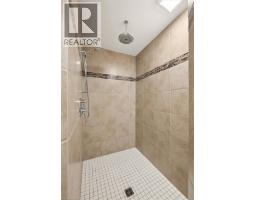
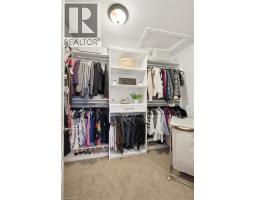

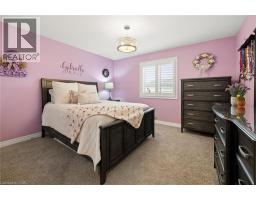
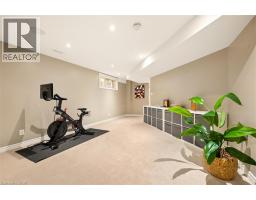
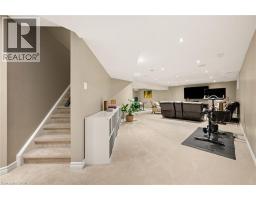
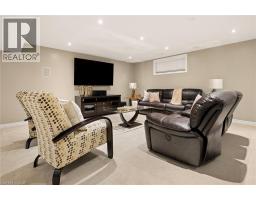
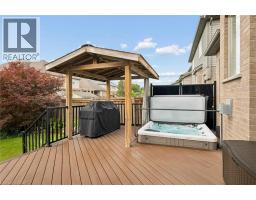
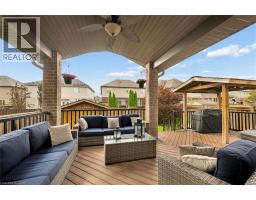
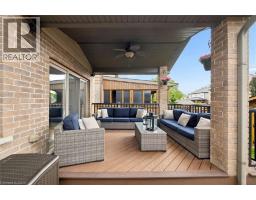
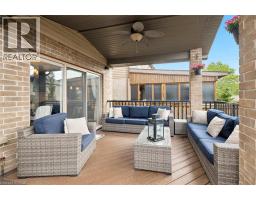
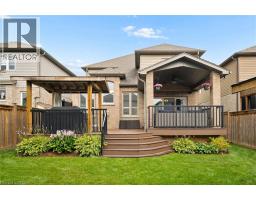
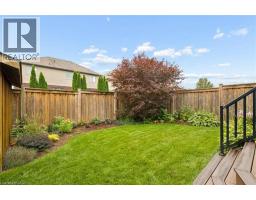
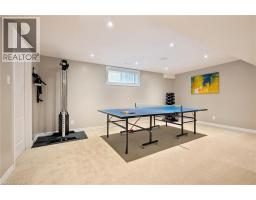
Welcome to 143 Maplecrest Drive, where timeless design, exceptional space, and family living come together in one of Breslau s most sought-after neighbourhoods. Set on a quiet, family-friendly street where children ride their bikes, neighbours become friends, and evening walks are part of the daily routine, this is more than just a house, it s a place to truly call home. From the moment you step inside, you re greeted by soaring vaulted ceilings in the living room, creating a bright, open atmosphere that s perfect for both everyday living and entertaining. The heart of the home is the beautifully appointed kitchen, complete with stone countertops, an eat-in breakfast area, and seamless flow into the formal dining room, offering plenty of space to gather for family dinners, holiday celebrations, and special occasions. Designed with growing families in mind, the home features 3 oversized bedrooms and 4 bathrooms, including a spacious primary retreat that feels like its own private sanctuary. The ensuite is complemented by two walk-in closets and an adjoining flex space that s perfectly suited as a nursery, home office, dressing room, or reading lounge, adapting effortlessly to every stage of life. The finished basement adds even more versatility with an expansive recreation area and the potential to create a fourth bedroom, making it ideal for guests, teenagers, or multi-generational living. Thoughtful upgrades continue throughout the home, including built-in speaker wiring for an immersive sound system that enhances everything from movie nights to entertaining. Step outside into your own private covered porch, where beautifully landscaped gardens, a sprawling composite deck, and a relaxing hot tub create the perfect setting for summer barbecues, morning coffees, and evenings spent with family and friends. Perfectly positioned just minutes from Kitchener, Waterloo, Guelph, and Highway 401, while maintaining the warmth and charm of a close-knit community. (id:56071). Get more information on 143 Maplecrest Drive
Property Features
Appliances: Dishwasher, Dryer, Microwave, Refrigerator, Washer, Gas stove(s), Hot Tub Features: Conservation/green belt, Automatic Garage Door Opener Landscape: Lawn sprinkler, Landscaped Rental Equipment: Zoning Description: R5A Interior Size (Approximate): 3359 sqft Fence: Fence Community Features: Quiet Area, School Bus Access: Highway access, Highway Nearby Lot (Approximate): under 1/2 acre Exterior Finish: Brick Veneer, Stone, Vinyl siding Water: Municipal water, Municipal sewage system Heating / Cooling: Natural gas / Central air conditioning Age (Approximate): 2013 Constructed Date: 2013 Basement: Full (Finished) Finished
Rooms & Sizes
(Approximate)
Primary Bedroom Second level 14 4 x 20 11
Den Second level 16 0 x 9 11
Bedroom Second level 12 8 x 13 5
Bedroom Second level 14 5 x 13 0
Full bathroom Second level 11 0 x 13 3
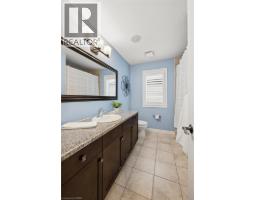
4pc Bathroom Second level 9 3 x 7 7
Utility room Basement 14 7 x 7 10
Recreation room Basement 27 2 x 34 5
Cold room Basement 9 9 x 8 9
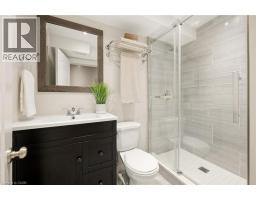
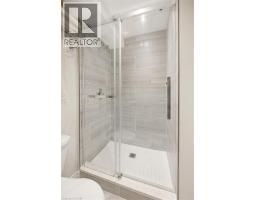
3pc Bathroom Basement 4 8 x 7 6
Living room Main level 15 6 x 11 8
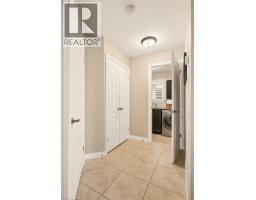
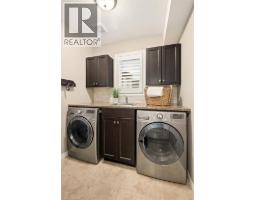
Laundry room Main level 6 5 x 7 1
Kitchen Main level 12 8 x 10 11
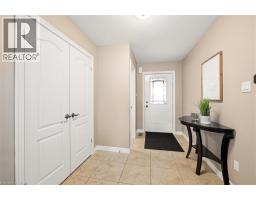
Foyer Main level 7 8 x 11 5
Dining room Main level 15 8 x 13 7
Breakfast Main level 12 8 x 9 5
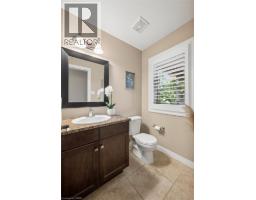
2pc Bathroom Main level 4 6 x 5 11
Found a property your're looking for? Schedule a showing with our team. We're here to answer your questions and help you get a closer look.
Get More Property Info!
John DiRenzo
Sales Representative RE/MAX Centre City John DiRenzo Team Brokerage
Direct Phone: (519) 857-3490
John DiRenzo, Salesperson. Cell: (519) 857-3490. RE/MAX Centre City John DiRenzo Team Brokerage.
Terms Of Use
This website is operated by RE/MAX Centre City John DiRenzo Team Brokerage, a brokerage who is a member of The Canadian Real Estate Association (CREA). The content on this website is owned or controlled by CREA. By accessing this website, the user agrees to be bound by these terms of use as amended from time to time, and agrees that these terms of use constitute a binding contract between the user, RE/MAX Centre City John DiRenzo Team Brokerage, and CREA.
The content on this website is protected by copyright and other laws, and is intended solely for the private, non-commercial use by individuals. Any other reproduction, distribution or use of the content, in whole or in part, is specifically prohibited. Prohibited uses include commercial use, "screen scraping", "database scraping", and any other activity intended to collect, store, reorganize or manipulate the content of this website.
Trademarks:
REALTOR®, REALTORS®, and the REALTOR® logo are certification marks that are owned by REALTOR® Canada Inc. and licensed exclusively to The Canadian Real Estate Association (CREA). These certification marks identify real estate professionals who are members of CREA and who must abide by CREA's By-Laws, Rules, and the REALTOR® Code. The MLS® trademark and the MLS® logo are owned by CREA and identify the professional real estate services provided by members of CREA. The data provided is for informational purposes only and should not be relied upon without verification.