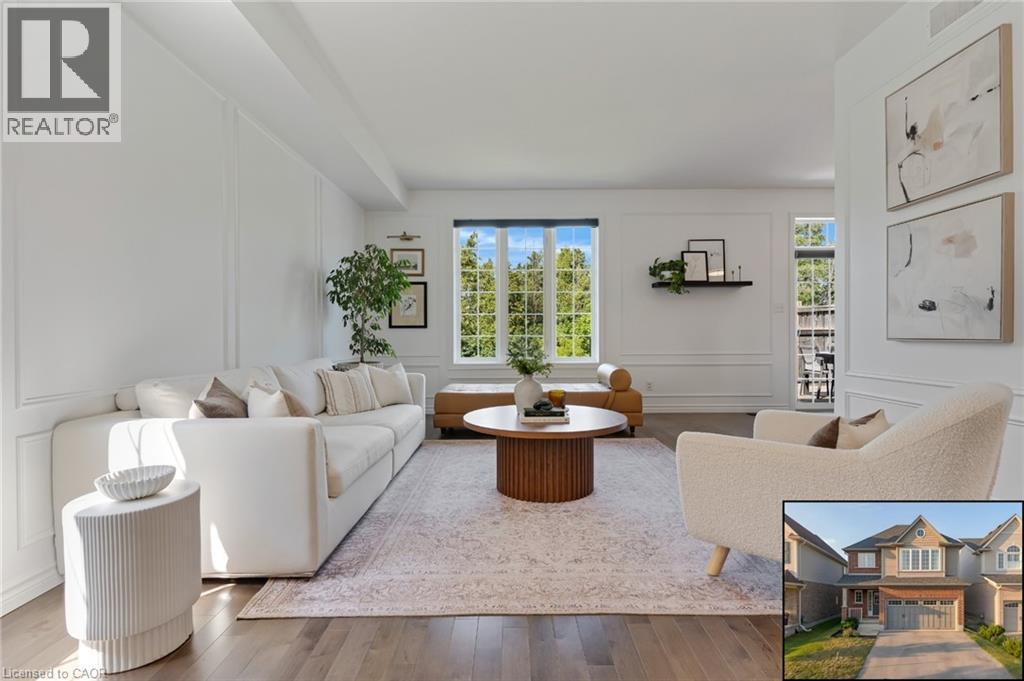
143 STILLWATER Street, Kitchener NEW LISTING

Brokered by: Royal LePage Wolle Realty

MLS®: 40845531 (Freehold)

Price: $899,997.00

Address: 143 STILLWATER Street, Kitchener
FOR SALE
Subdivision: 232 - Idlewood/Lackner Woods
Postal Code: N2A0J2
Style: Detached
Type: Single Family House
Bedrooms: 3
Bathrooms: 3
Bedrooms Aboveground:  3
Bedrooms Belowground:  0
Parking:  Attached Garage
Garage: Attached Garage
Lot Size (Approximate):   35 ft x 101 ft
Stories:  2


About 143 Stillwater Street

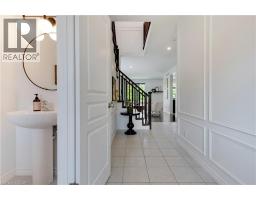
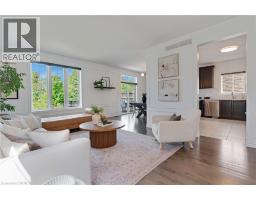
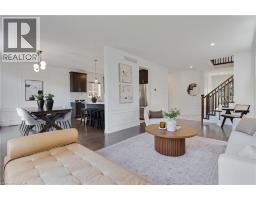
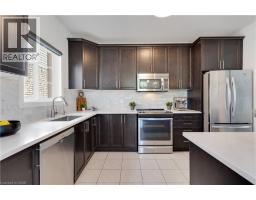
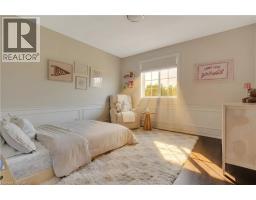
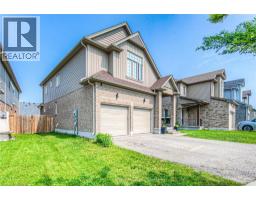
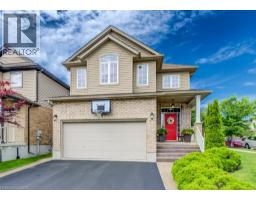
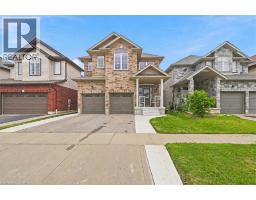
Welcome to 143 Stillwater St., where mornings begin with coffee on the back deck, the Grand River trail corridor beyond your fence line and not a single rear neighbour, just the quiet and the trees. In spring, stunning peonies bloom in the front garden. This is the rhythm of life at this beautifully finished two-storey home backing onto greenspace in one of Kitchener s most sought-after neighbourhoods. Weekdays have an easy flow: walk the kids up the street to top-rated Lackner Woods or Saint John Paul II PS, then settle into the light-filled lookout basement with oversized windows making it an inspiring spot to work from home. Unwind with an evening stroll on the trails right behind with peaceful greenery and wildlife. Weekends belong to the outdoors: parks around the corner, the trail network for morning runs & family bike rides, the river for fishing & canoeing and Chicopee Ski & Summer Resort minutes away. Inside, the home has a warm, collected feel with elegant wainscotting carried throughout and natural light pouring into every room. 9ft ceilings on the main floor and a quartz kitchen with oversized sink, ample storage and breakfast bar flows to a dinette with walkout to the deck and yard. Ascend the newer hardwood staircase to a spacious primary suite with walk-in closet and private ensuite, while two more bedrooms, each with greenspace views, share a 4pc bath. Below, the finished basement adds a sun-filled rec room, a play area, a bright and airy nook for work, movie nights or gaming, generous storage and a bathroom rough-in. Set on a quiet, tightly held street residents are proud to call home, this is the rare combination today s buyers are chasing: a newer build, a protected natural backdrop and a location that keeps trails, top schools, and everyday essentials within easy reach. Quick access to Hwy 7/8 connects you to Kitchener-Waterloo and Cambridge, with Hwy 401 nearby. Come feel the difference a backyard of trees and a home lovingly maintained makes. (id:56071). Get more information on 143 Stillwater Street

Property Features

Appliances:  Dishwasher, Dryer, Microwave, Refrigerator, Stove, Washer
Features:  Conservation/green belt, Paved driveway, Sump Pump, Automatic Garage Door Opener
Rental Equipment:  Other, Rental Water Softener, Water Heater
Directions:  River Ridge & Spring Creek
Zoning Description:  RES-4
Interior Size (Approximate):  2351 sqft
Access:  Highway Nearby
Lot (Approximate):  under 1/2 acre
Exterior Finish:  Brick, Vinyl siding
Water:  Municipal water, Municipal sewage system
Heating / Cooling:   Natural gas / Central air conditioning
Age (Approximate):  2016
Foundation: Poured Concrete
Constructed Date:  2016
Basement:  Full (Finished) Finished

Rooms & Sizes

(Approximate)

 Bedroom Second level 11 7 x 11 4  4pc Bathroom Second level Measurements not available  Bedroom Second level 12 7 x 11 5
 Full bathroom Second level Measurements not available  Primary Bedroom Second level 17 6 x 12 5  Recreation room Basement 25 11 x 22 6
 Living room Main level 13 3 x 22 1  Laundry room Main level 7 6 x 6 3  Kitchen Main level 12 9 x 9 8
 Dining room Main level 12 9 x 10 7  2pc Bathroom Main level Measurements not available  

Found a property your're looking for? Schedule a showing with our team. We're here to answer your questions and help you get a closer look.

Get More Property Info!

JD

John DiRenzo

Sales Representative
RE/MAX Centre City John DiRenzo Team Brokerage
Direct Phone: (519) 857-3490

* Mandatory fields..

Message has been sent. Thank you

John DiRenzo, Salesperson. Cell: (519) 857-3490. RE/MAX Centre City John DiRenzo Team Brokerage.