Address: 1451 OUELLETTE AVENUE, Windsor FOR SALE Postal Code: N8X1K1 Style: Type: Multi-family Duplex Bedrooms: 0 Bathrooms: 0 Parking: Other Garage: Other Lot Size (Approximate): x Property Size (Approximate): X Stories: 2
About 1451 Ouellette Avenue
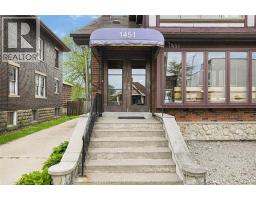
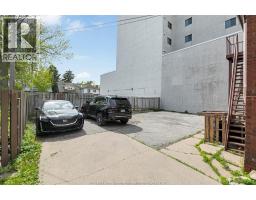
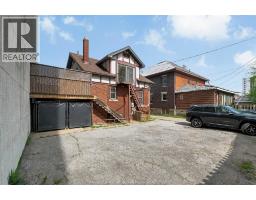
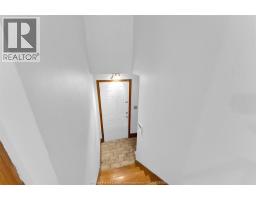
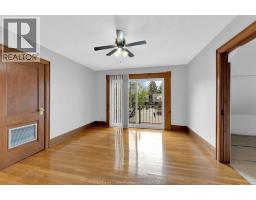
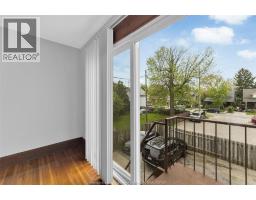
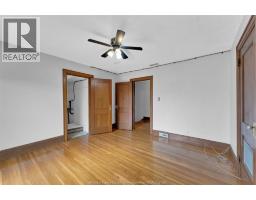
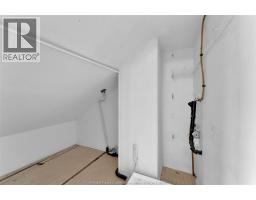
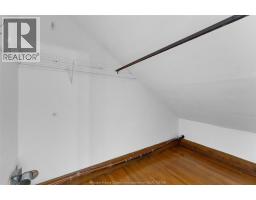
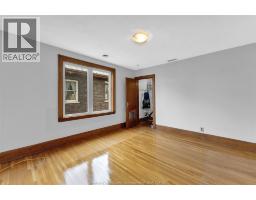
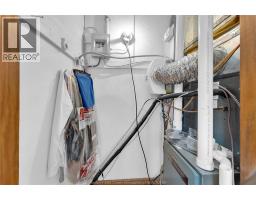
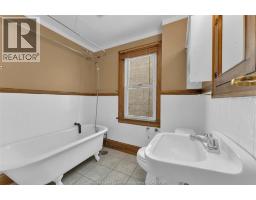
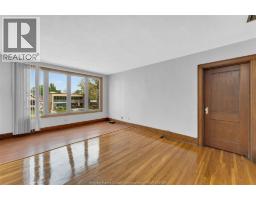
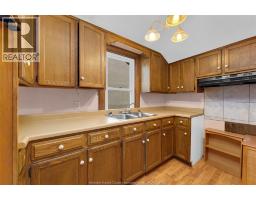
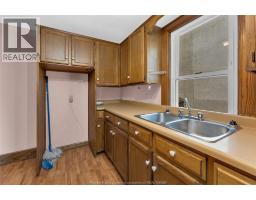
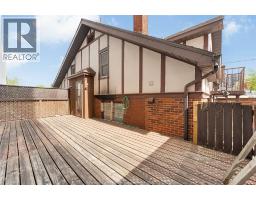
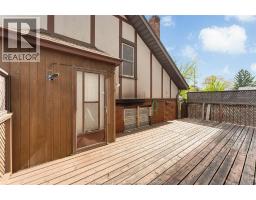
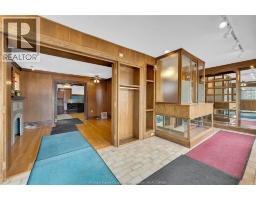
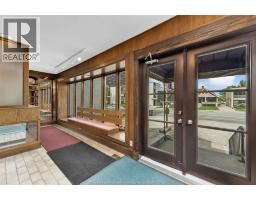
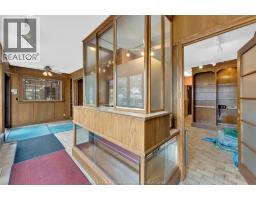
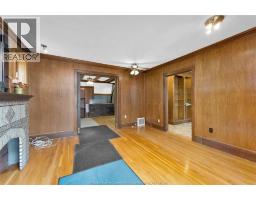
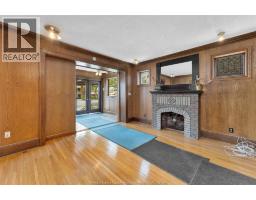
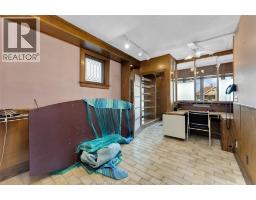
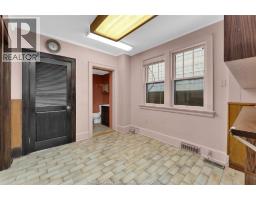
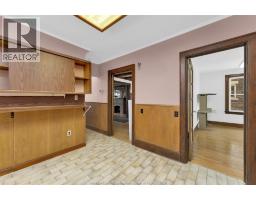
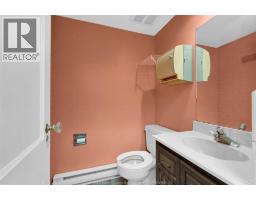
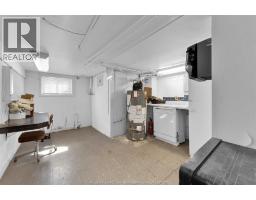
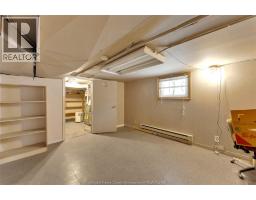
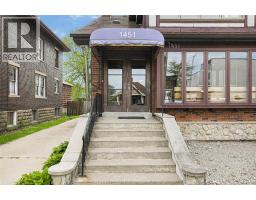
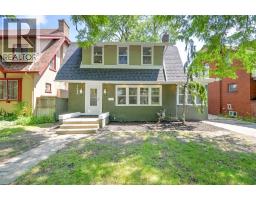
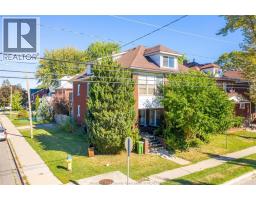
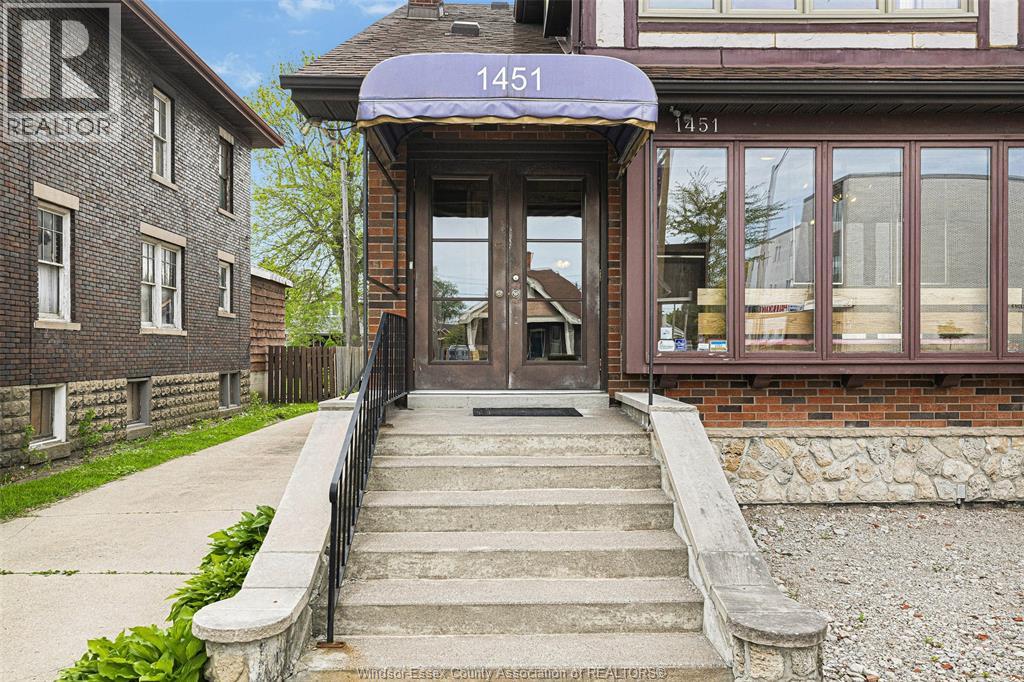
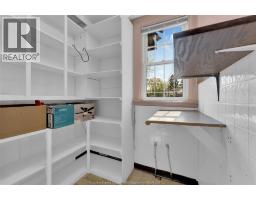
Looking for a solid investment property or are you a first time home buyer, concerned about carrying a mortgage? Look no further! The main floor is rented to a forty year plus certified professional accountant, who not only pays rent but also pays for the main floor property taxes, half of the: insurance, snow removal, yard clean up and of course his own utilities. A headache free, no noise, solid, virtually guaranteed paying tenant. Well maintained approximately 2000 sq. ft. commercial/residential building, with the main floor offering a wide range of business/professional uses including, if you wish in the future, residential, thanks to the broad scope permitted with CD 3.5 zoning. The main floor being approx. 1200 sq. ft, offers professional office space including: reception/waiting area, 2 bathrooms, multiple offices/work areas, board room, and additional work/storage space in the basement. The currently vacant upstairs apartment of approx. 800 sq. ft, offers 2 bedrooms, hardwood floors, in-suite laundry, private sun deck, all appliances, central heating and cooling and a private entry. This building is perfect for owner occupied or rental income such as employee housing. You will find convenient 10 + car parking with 2 driveways off of Ouellette, illuminated signage, gated parking or storage, up to date mechanicals including a 1 year old A/C system on the main floor and on each floor a 1 year old electrical panel. Subject to credit and other considerations the seller may consider a vendor take back (VTB) mortgage. A unique property with excellent exposure on the main floor, yet privacy on the upper! (id:56071). Get more information on 1451 Ouellette Avenue
Property Features
Rental Equipment: Water Heater - Gas Zoning Description: CD3.5 Lot (Approximate): X X Exterior Finish: Brick Flooring: Hardwood, Other Water: , Heating / Cooling: Natural gas / Central air conditioning Age (Approximate): Foundation: Block Basement:
Rooms & Sizes
(Approximate)
2pc Bathroom Second level Measurements not available
4pc Bathroom Second level Measurements not available
Laundry room Second level Measurements not available
Bedroom Second level Measurements not available
Kitchen Second level Measurements not available
Primary Bedroom Second level Measurements not available
Living room Second level Measurements not available
Storage Basement Measurements not available
Laundry room Basement Measurements not available
Utility room Basement Measurements not available
Bedroom Basement Measurements not available
2pc Bathroom Main level Measurements not available
Foyer Main level Measurements not available
Bedroom Main level Measurements not available
Dining room Main level Measurements not available
Living room Main level Measurements not available
Found a property your're looking for? Schedule a showing with our team. We're here to answer your questions and help you get a closer look.
Get More Property Info!
John DiRenzo
Sales Representative RE/MAX Centre City John DiRenzo Team Brokerage
Direct Phone: (519) 857-3490
John DiRenzo, Salesperson. Cell: (519) 857-3490. RE/MAX Centre City John DiRenzo Team Brokerage.
Terms Of Use
This website is operated by RE/MAX Centre City John DiRenzo Team Brokerage, a brokerage who is a member of The Canadian Real Estate Association (CREA). The content on this website is owned or controlled by CREA. By accessing this website, the user agrees to be bound by these terms of use as amended from time to time, and agrees that these terms of use constitute a binding contract between the user, RE/MAX Centre City John DiRenzo Team Brokerage, and CREA.
The content on this website is protected by copyright and other laws, and is intended solely for the private, non-commercial use by individuals. Any other reproduction, distribution or use of the content, in whole or in part, is specifically prohibited. Prohibited uses include commercial use, "screen scraping", "database scraping", and any other activity intended to collect, store, reorganize or manipulate the content of this website.
Trademarks:
REALTOR®, REALTORS®, and the REALTOR® logo are certification marks that are owned by REALTOR® Canada Inc. and licensed exclusively to The Canadian Real Estate Association (CREA). These certification marks identify real estate professionals who are members of CREA and who must abide by CREA's By-Laws, Rules, and the REALTOR® Code. The MLS® trademark and the MLS® logo are owned by CREA and identify the professional real estate services provided by members of CREA. The data provided is for informational purposes only and should not be relied upon without verification.