146 SHERWOOD PLACE, Thames Centre (Dorchester) NEW LISTING

Brokered by: SUTTON GROUP PREFERRED REALTY INC.

MLS®: X13542886 (Freehold)

Price: $759,900.00

Address: 146 SHERWOOD PLACE, Thames Centre (Dorchester)
FOR SALE
Postal Code: N0L1G3
Style: Detached
Type: Single Family House
Bedrooms: 4
Bathrooms: 3
Bedrooms Aboveground:  3
Bedrooms Belowground:  1
Parking:  Attached Garage
Garage: Attached Garage
Lot Size (Approximate):   54 ft ,2 in x
Property Size (Approximate):  54.2 FT


About 146 Sherwood Place

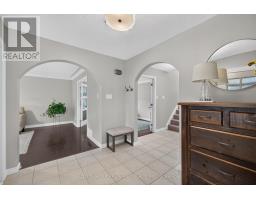
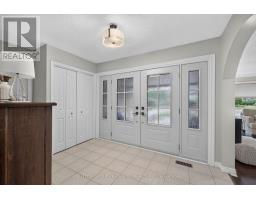
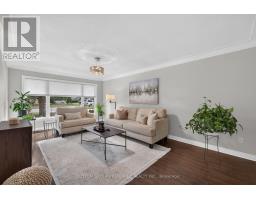
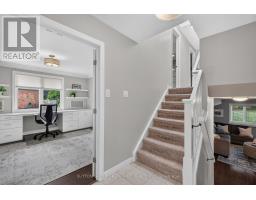
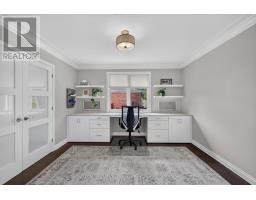
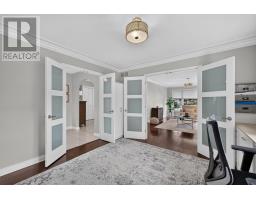
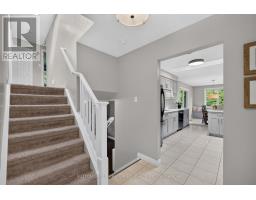
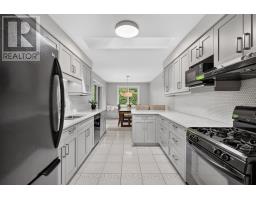
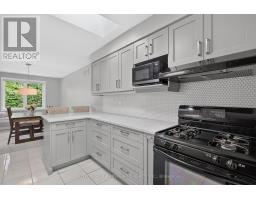
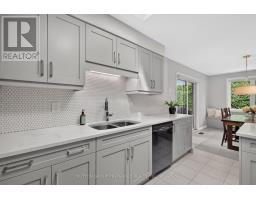
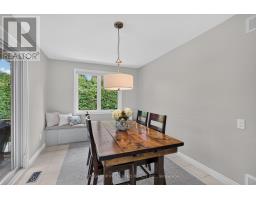
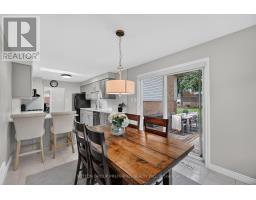
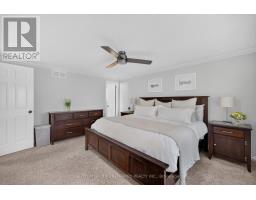
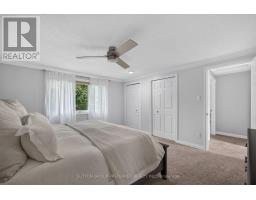
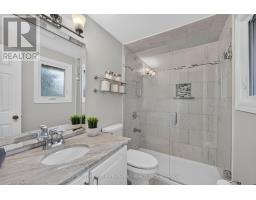
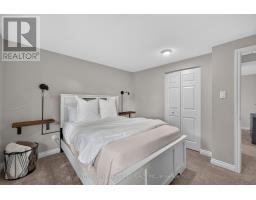
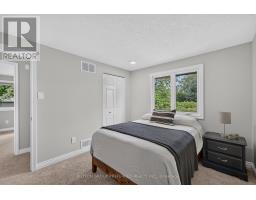
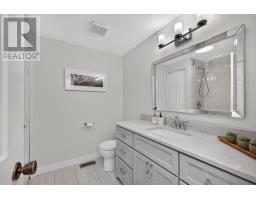
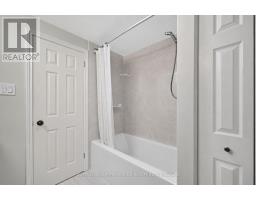
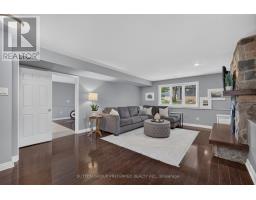
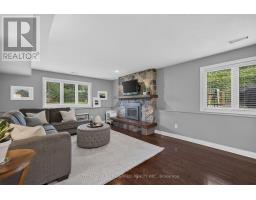
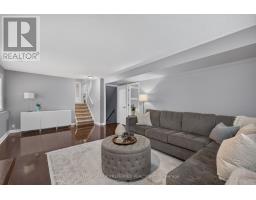
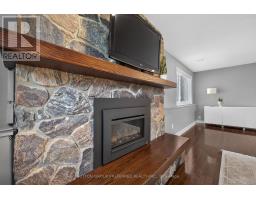
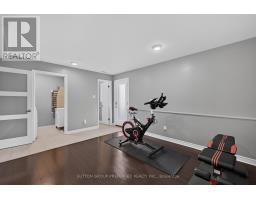
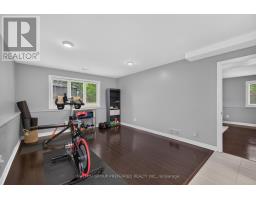
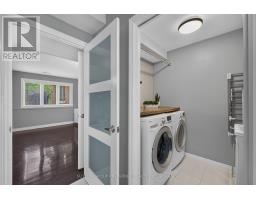
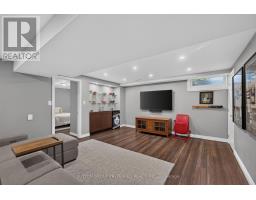
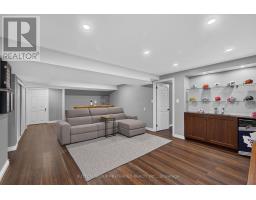
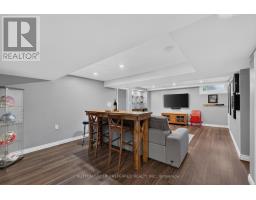
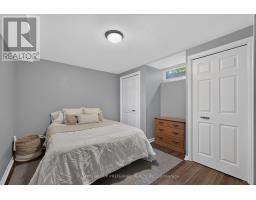
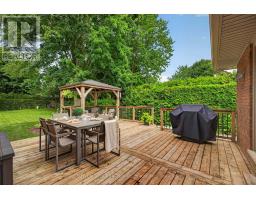
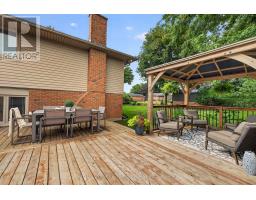
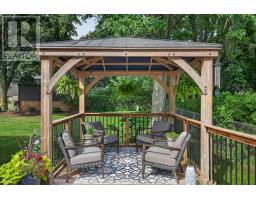
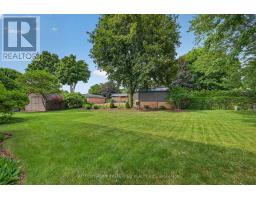
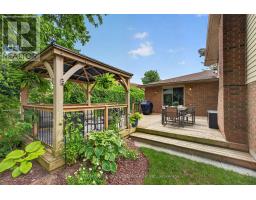
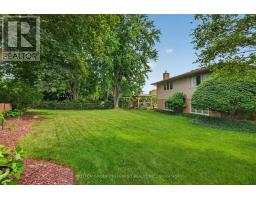
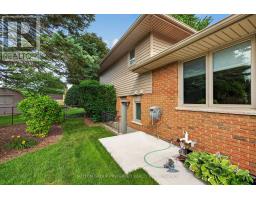
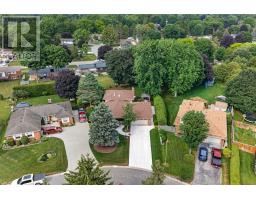
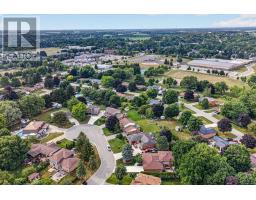
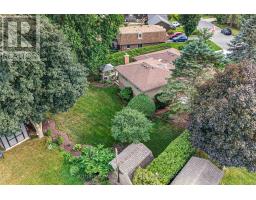
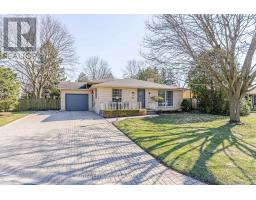
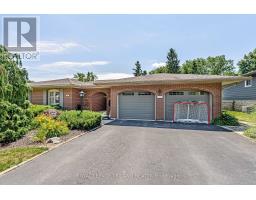
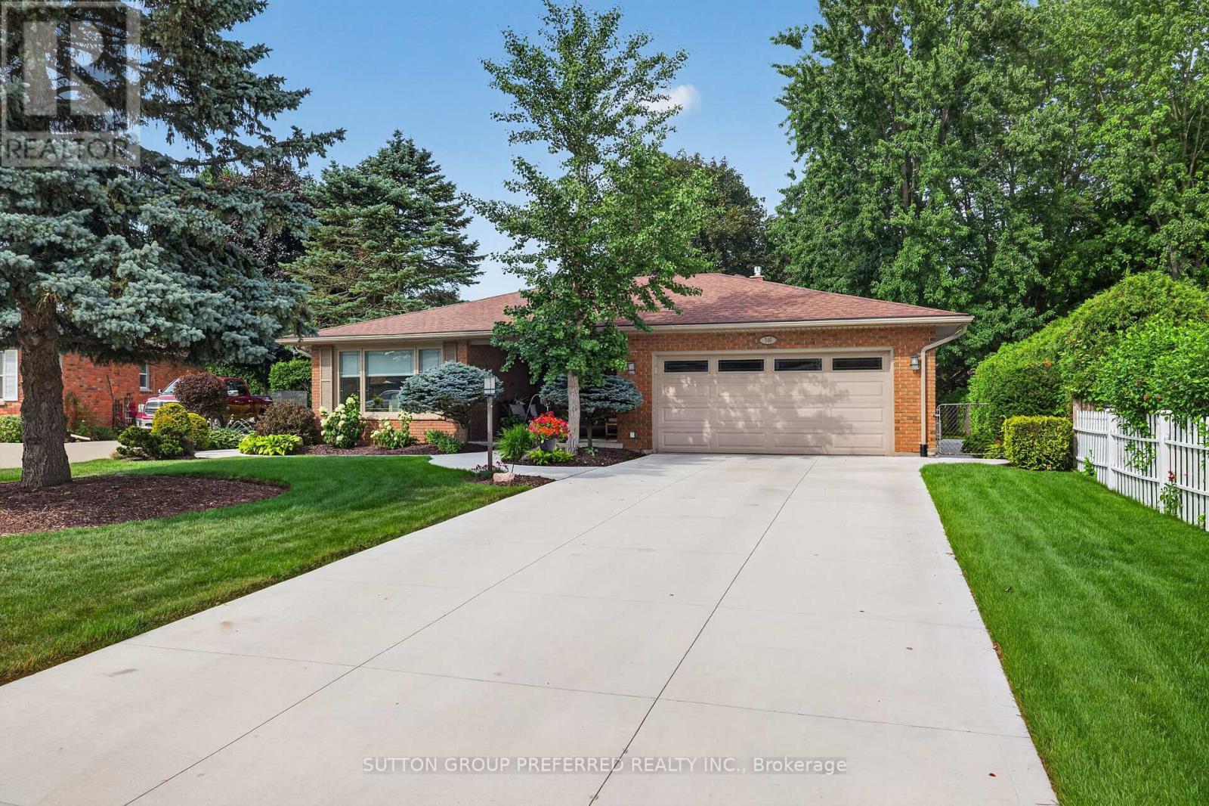
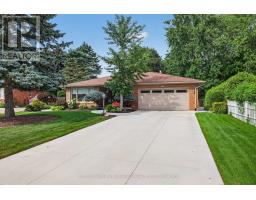
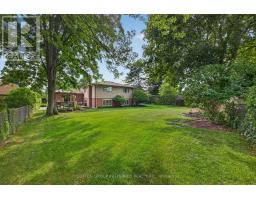
Nestled on a quiet, family-friendly cul-de-sac in one of Dorchester s most sought-after neighbourhoods, this beautifully maintained immaculate, 3-bedroom back-split offers exceptional curb appeal and updates. From the moment you arrive, you ll appreciate the manicured landscaping, oversized concrete driveway (2024) and inviting covered front porch. Inside, the bright main level features an elegant living room, a versatile dining room that also works perfectly as a home office, a beautifully updated eat-in kitchen (2018) with abundant cabinetry, generous workspace and a walkout to your spectacular backyard oasis.Upstairs you ll find three spacious bedrooms, including a primary suite complete with its own private 3-piece ensuite, along with a beautifully renovated 4-piece family bathroom (2022).The lower level offers an inviting family room centred around a floor-to-ceiling stone fireplace with a new gas insert (2024), convenient 2-piece bath, laundry area, and a versatile room with its own separate exterior entrance. Offering in-law suite potential, this flexible space is also ideal for a home office, salon/studio, gym, guest retreat or home-based business (buyer to verify permitted uses). The professionally finished basement (2020) provides a spacious recreation room, generous storage area with a versatile bonus room with two closets . The fully fenced, pie-shaped lot is beautifully landscaped with mature trees and lush gardens. The expansive deck and gazebo (2022) create the perfect setting for entertaining, relaxing or enjoying family time.Thoughtfully maintained for years to come, this home also features a newer roof (2019), most exterior doors replaced (2021-2023), updated concrete driveway and walkways (2024), and a septic system professionally pumped in 2025, providing peace of mind for its next owners. (id:56071). Get more information on 146 Sherwood Place

Property Features

Appliances:  Garage door opener remote(s), Central Vacuum, Dryer, Stove, Washer, Refrigerator
Features:  Cul-de-sac, Gazebo
Rental Equipment:  Water Heater
Fireplace Total:  1
Directions:  Cross Streets: CANTERBURY AND SHERWOOD CRES. ** Directions: DORCHESTER ROAD TO CANTERBURY, RIGHT ON SHERWOOD CRESCENT AND LEFT ON SHERWOOD PLACE.
Interior Size (Approximate):  2000 - 2500 sqft
Fence:  Fenced yard
Community Features:  Community Centre
Amenities:  Fireplace(s)
Lot (Approximate):  54.2 FT 54.2 FT
Exterior Finish:  Vinyl siding
Water:  Municipal water, Septic System
Heating / Cooling:   Natural gas / Central air conditioning
Age (Approximate): 
Foundation: Poured Concrete
Basement:  N/A (Partially finished) Partially finished

Rooms & Sizes

(Approximate)

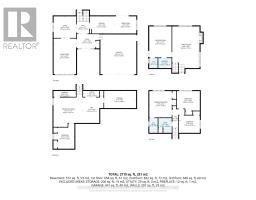
 Primary Bedroom Second level 4.42 m x 3.86 m  Bedroom 2 Second level 3.83 m x 3.28 m  Bedroom 3 Second level 3.51 m x 2.92 m
 Recreational, Games room Basement 9.68 m x 8 m  Den Basement 4.22 m x 3.51 m  Utility room Basement 4.44 m x 2.87 m
 Laundry room Lower level 2.23 m x 1.68 m  Office Lower level 5.22 m x 3.77 m  Family room Lower level 7.01 m x 4.48 m
 Living room Main level 5.97 m x 3.77 m  Dining room Main level 3.76 m x 3.62 m  Kitchen Main level 4.13 m x 2.88 m
 Eating area Main level 3.68 m x 2.88 m  Foyer Main level 3.81 m x 2.38 m  

Found a property your're looking for? Schedule a showing with our team. We're here to answer your questions and help you get a closer look.

Get More Property Info!

JD

John DiRenzo

Sales Representative
RE/MAX Centre City John DiRenzo Team Brokerage
Direct Phone: (519) 857-3490

* Mandatory fields..
Message has been sent. Thank you
John DiRenzo, Salesperson. Cell: (519) 857-3490. RE/MAX Centre City John DiRenzo Team Brokerage.