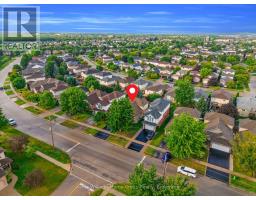
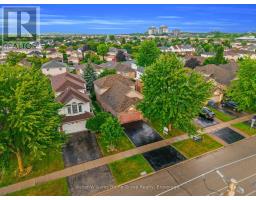
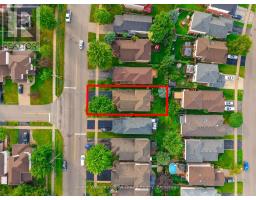
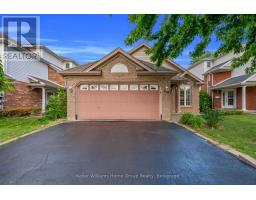
Address: 148 CLAIRFIELDS DRIVE W, Guelph (Clairfields/Hanlon Business Park) FOR SALE Postal Code: N1G5A3 Style: Detached Type: Single Family House Bedrooms: 5 Bathrooms: 4 Bedrooms Aboveground: 4 Bedrooms Belowground: 1 Parking: Attached Garage Garage: Attached Garage Lot Size (Approximate): 40 ft ,2 in x 109 ft ,10 in Property Size (Approximate): 40.2 x 109.9 FT
About 148 Clairfields Drive W
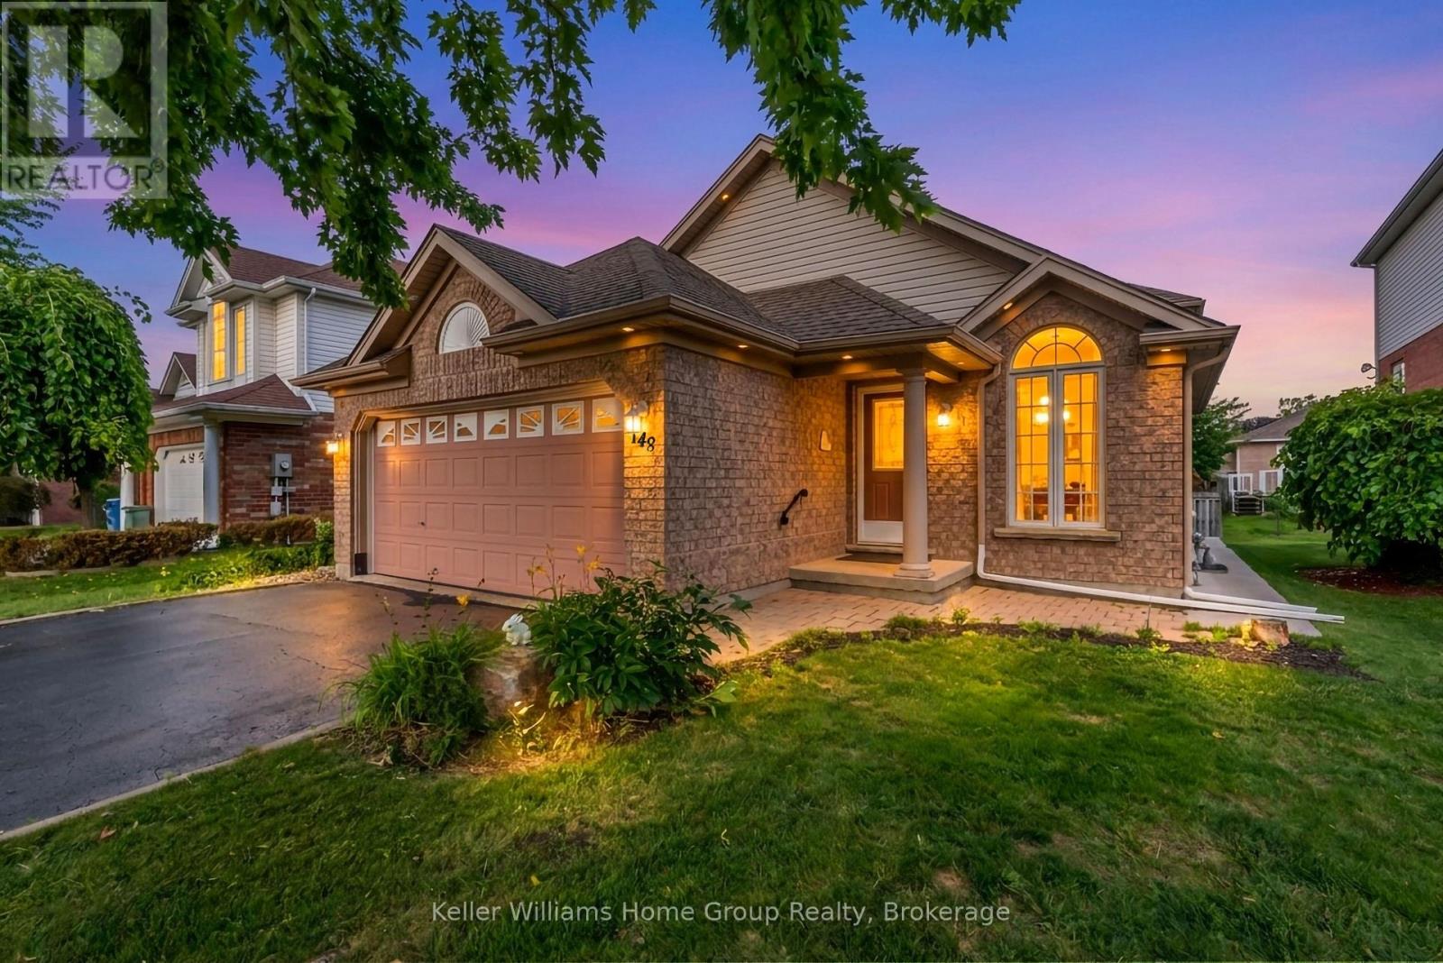
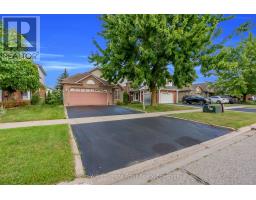
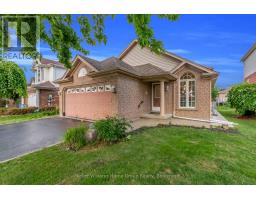
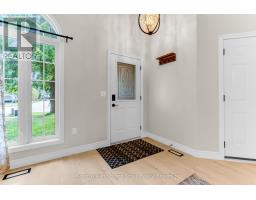
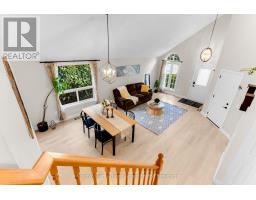
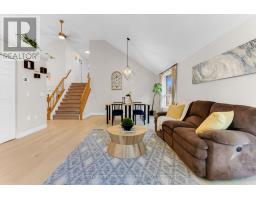
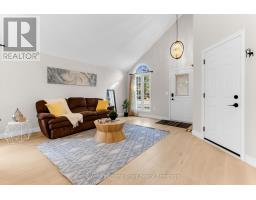
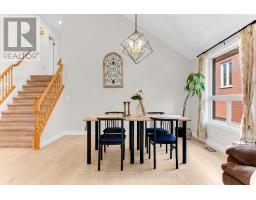
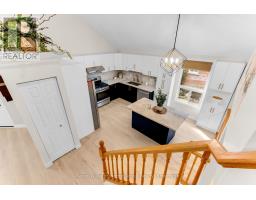
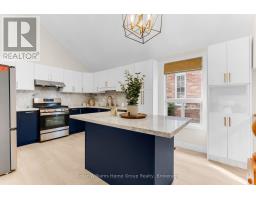
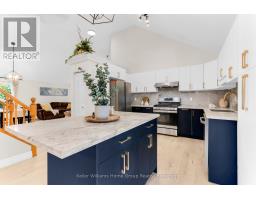
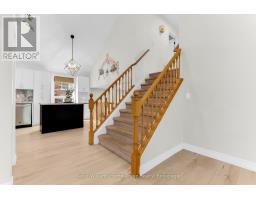
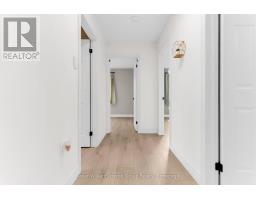
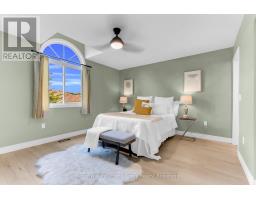
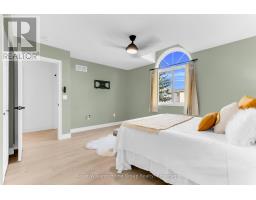
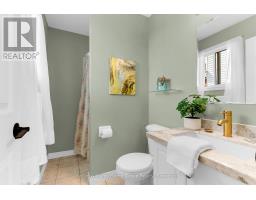
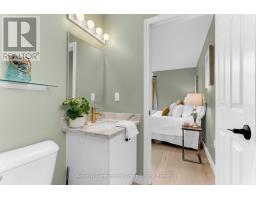
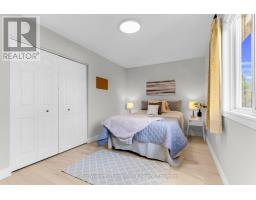
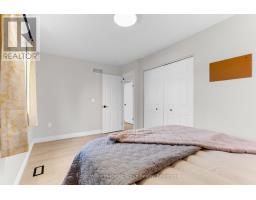
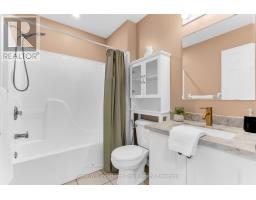
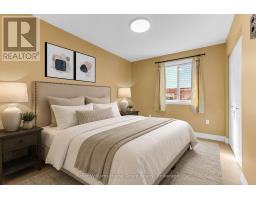
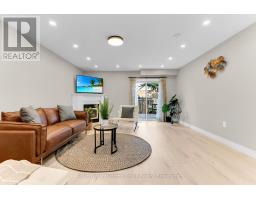
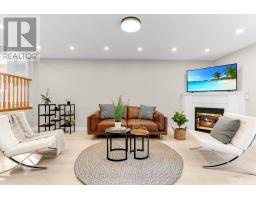
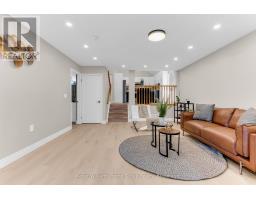
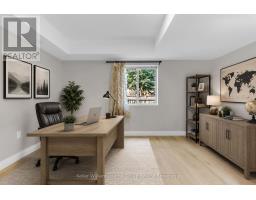
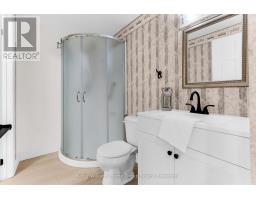
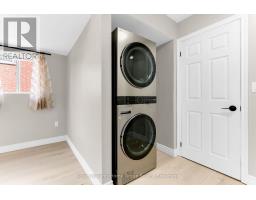
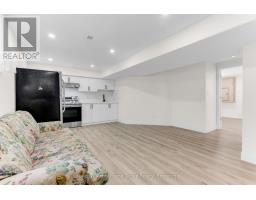
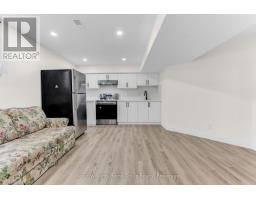
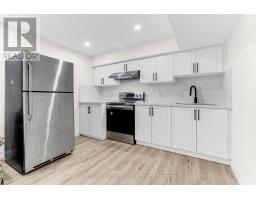
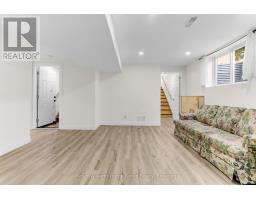
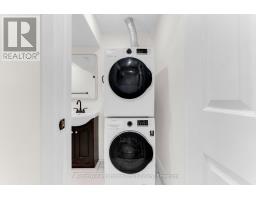
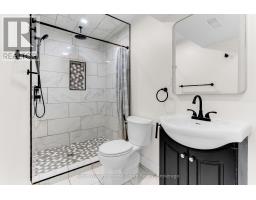
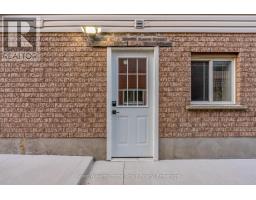
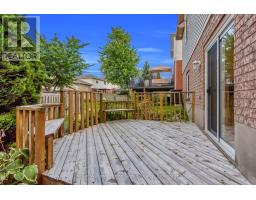
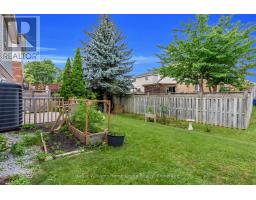
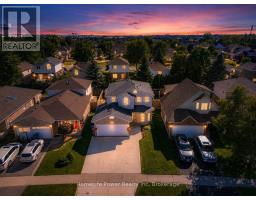
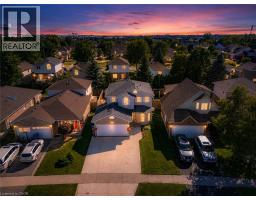
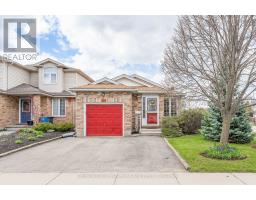
*** Legal basement!*** Welcome to this beautifully crafted backsplit, ideally situated in one of the south end s most desirable neighbourhoods. You enter into a bright and airy living and dining area, highlighted by continuous flooring throughout the main and an 18 foot cathedral ceiling, flanked by a west facing window that fills the space with natural light. The eat-in kitchen is both stylish and practical, featuring granite countertops, modern all-white cabinetry, stainless steel appliances, and a matching marble backsplash. The sunken family room is perfect for relaxing or entertaining, complete with a cozy gas fireplace beside a sliding glass door opening to the back deck. Just off the family room is a versatile space, usable as either a fourth bedroom or office, and it also includes the main floor laundry. Upstairs, the spacious primary bedroom features ample space and a private 3-piece ensuite with a shower. The two additional good-sized bedrooms are complemented by the 4-piece main bathroom. The legal one bedroom in the basement (with separate entrance) adds either a valuable income, or could serve as a completely separated in-law or guest area. The nearby South End Community Centre, slated to open in the last half of 2026, adds even more to the desirability of this premium location. Legal Basement 2024 Water softener & R.O. purifier - Oct 2022. - owned Smart thermostat 2022 Water heater - 2023 - owned AC 2023 - owned Outdoor Pot Lights 2022 Electrical Panel update 200 amps - 2023 Legal Basement 2024 main floor Luxury vinyl plank - 9 mm Flooring 2024 Kitchen 2025 - marble backsplash and countertops Indoor lights fixtures and pot lights - 2025 Appliances: Dishwasher 2022 Gas stove 2022 Fridge 2024 Washer/Dryer 2024 (id:56071). Get more information on 148 Clairfields Drive W
Property Features
Appliances: Garage door opener remote(s), Water meter Rental Equipment: Water Heater - Gas, Water Heater Fireplace Total: 1 Directions: Cross Streets: Clair Rd W and Clairfild Dr W. ** Directions: Gordon to Clair West to Clairfields W. Zoning Description: R.1 C-11 Interior Size (Approximate): 1500 - 2000 sqft View: City view Lot (Approximate): 40.2 x 109.9 FT 40.2 x 109.9 FT Exterior Finish: Brick, Vinyl siding Water: Municipal water, Sanitary sewer Heating / Cooling: Natural gas / Central air conditioning, Air exchanger Age (Approximate): 16 to 30 years Foundation: Concrete, Poured Concrete Basement: N/A, N/A (Finished) Finished
Rooms & Sizes
(Approximate)
Bedroom 3 Second level 3.72 m x 2.77 m
Bathroom Second level 1 m x 1 m
Primary Bedroom Second level 3.8 m x 4.55 m
Bedroom 2 Second level 4.75 m x 2.7 m
Bathroom Basement 1 m x 1 m
Kitchen Basement 3.23 m x 2.25 m
Living room Basement 3 m x 4.5 m
Bedroom Basement 3 m x 3.5 m
Bedroom 4 Lower level 4.5 m x 4.27 m
Bathroom Lower level 1 m x 1 m
Great room Ground level 7.32 m x 4.7 m
Kitchen Ground level 3.5 m x 4.9 m
Family room In between 6.1 m x 4.5 m
Found a property your're looking for? Schedule a showing with our team. We're here to answer your questions and help you get a closer look.
Get More Property Info!
John DiRenzo
Sales Representative RE/MAX Centre City John DiRenzo Team Brokerage
Direct Phone: (519) 857-3490
John DiRenzo, Salesperson. Cell: (519) 857-3490. RE/MAX Centre City John DiRenzo Team Brokerage.
Terms Of Use
This website is operated by RE/MAX Centre City John DiRenzo Team Brokerage, a brokerage who is a member of The Canadian Real Estate Association (CREA). The content on this website is owned or controlled by CREA. By accessing this website, the user agrees to be bound by these terms of use as amended from time to time, and agrees that these terms of use constitute a binding contract between the user, RE/MAX Centre City John DiRenzo Team Brokerage, and CREA.
The content on this website is protected by copyright and other laws, and is intended solely for the private, non-commercial use by individuals. Any other reproduction, distribution or use of the content, in whole or in part, is specifically prohibited. Prohibited uses include commercial use, "screen scraping", "database scraping", and any other activity intended to collect, store, reorganize or manipulate the content of this website.
Trademarks:
REALTOR®, REALTORS®, and the REALTOR® logo are certification marks that are owned by REALTOR® Canada Inc. and licensed exclusively to The Canadian Real Estate Association (CREA). These certification marks identify real estate professionals who are members of CREA and who must abide by CREA's By-Laws, Rules, and the REALTOR® Code. The MLS® trademark and the MLS® logo are owned by CREA and identify the professional real estate services provided by members of CREA. The data provided is for informational purposes only and should not be relied upon without verification.

 NEW LISTING

 NEW LISTING
 NEW LISTING
 FOR SALE
 FOR SALE