
 NEW LISTING
Brokered by: Century 21 Heritage House LTD
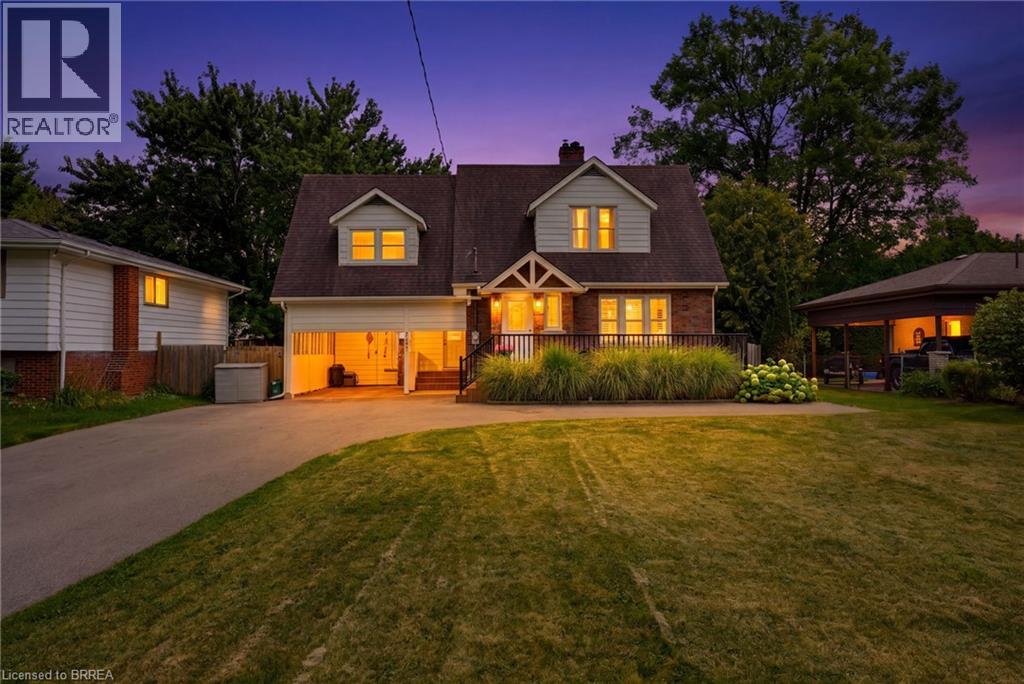
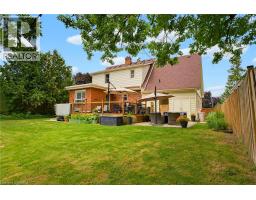
Address: 149 TOLLGATE Road, Brantford
FOR SALE
Subdivision: 2033 - Sky Acres
Postal Code: N3R4Z9
Style: Detached Cape Cod
Type: Single Family House
Bedrooms: 3
Bathrooms: 2
Bedrooms Aboveground: 3
Bedrooms Belowground: 0
Parking: Carport
Garage: Carport
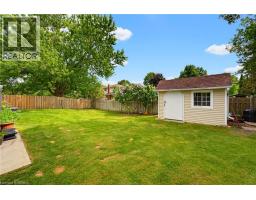
Lot Size (Approximate): 68 ft x 178 ft
Property Size (Approximate): 0.275
Stories: 2
(Approximate)
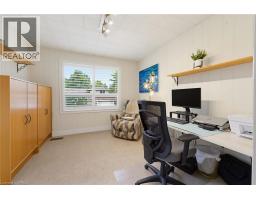
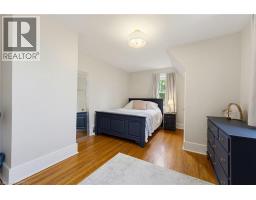
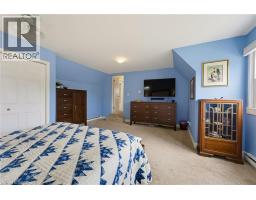
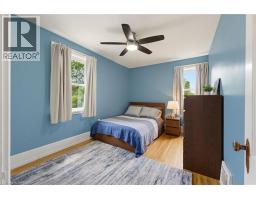
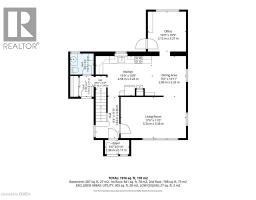
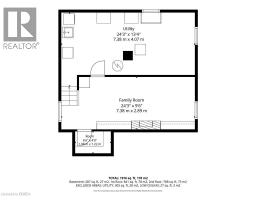
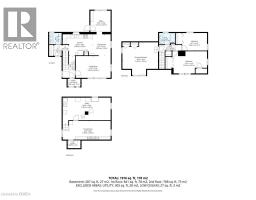
| Bedroom Second level 12 8 x 9 2 | Bedroom Second level 17 11 x 11 5 | Primary Bedroom Second level 18 0 x 16 6 |
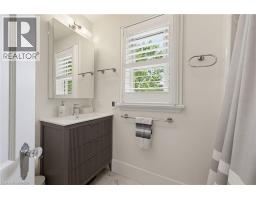
| 4pc Bathroom Second level 8 3 x 5 3 | Cold room Basement 5 10 x 3 10 | Laundry room Basement 23 10 x 11 9 |
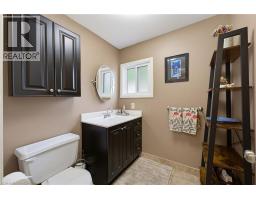
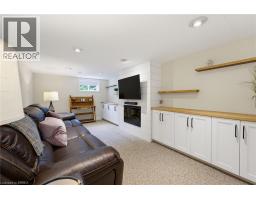
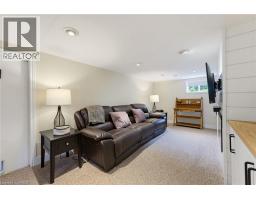
| Recreation room Basement 23 10 x 10 2 | Mud room Main level 7 6 x 5 3 | 2pc Bathroom Main level 5 11 x 5 11 |
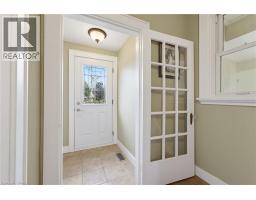
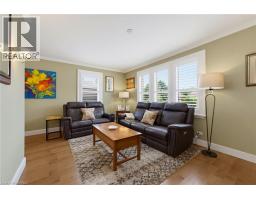
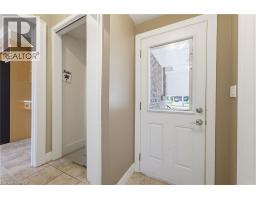
| Den Main level 10 9 x 10 5 | Foyer Main level 6 4 x 4 5 | Living room Main level 17 8 x 11 1 |
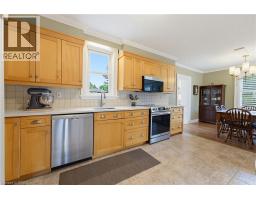
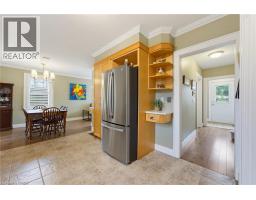
| Eat in kitchen Main level 24 4 x 10 10 |

Sales Representative
RE/MAX Centre City John DiRenzo Team Brokerage
Direct Phone: (519) 857-3490
* Mandatory fields..














 FOR SALE
Build Your Dream Home in Brantford’s Most Prestigious Neighbourhood. An exclusive opportun ..
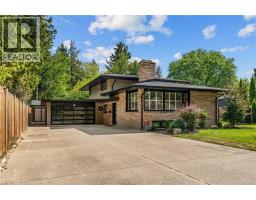 FOR SALE
Welcome to 10 Stymie Blvd! This home shows as well as any, and is located right next to the Brantford Golf and Country Cl ..
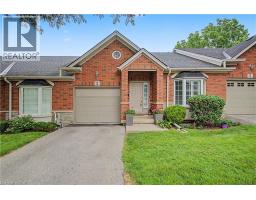 FOR SALE
Welcome to 24 Hardy Rd, Unit 3, nestled in Brantford s beautiful and sought-after St. Andrews commu ..
 FOR SALE
Welcome home to 25 Seneca, in one of the quietest and mature neighbourhoods in all of Brantford. This ..
John DiRenzo, Salesperson. Cell: (519) 857-3490. RE/MAX Centre City John DiRenzo Team Brokerage.