24 HARDY Road UnitNo. 3, Brantford NEW LISTING [CONDO]

Brokered by: RE/MAX TWIN CITY REALTY INC.

MLS®: 40844604 (Condominium)

Price: $619,000.00

Address: 24 HARDY Road UnitNo. 3, Brantford
FOR SALE
Subdivision: 2030 - St. Andrew’s
Postal Code: N3T5K6
Style: Attached
Type: Single Family Row / Townhouse
Maint/Condo. Fee: 608.98
Fee Includes: Monthly Landscaping, Property Management
Bedrooms: 2
Bathrooms: 3
Bedrooms Aboveground:  1
Bedrooms Belowground:  1
Parking:  Attached Garage
Garage: Attached Garage
Lot Size (Approximate):   x
Stories:  1


About 24 Hardy Road Unitno. 3

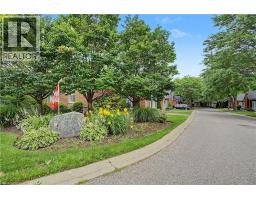
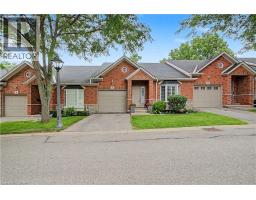
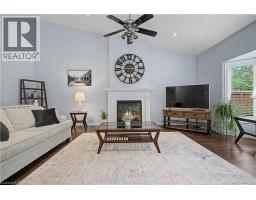
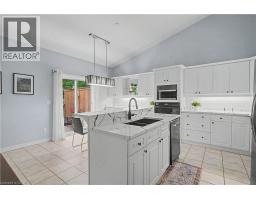
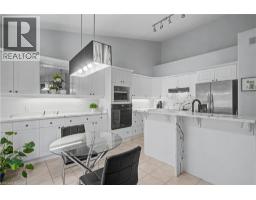
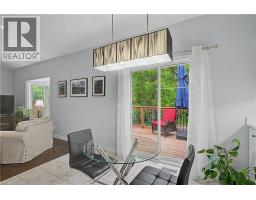
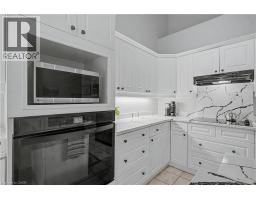
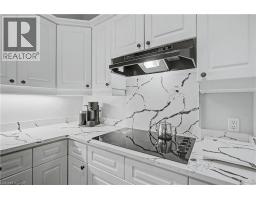
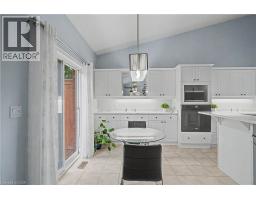
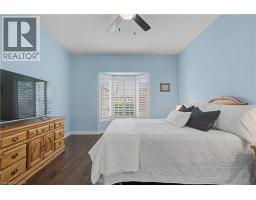
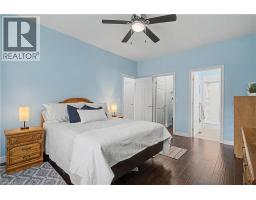
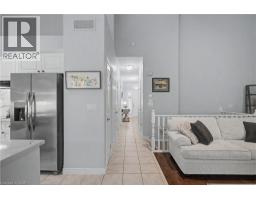
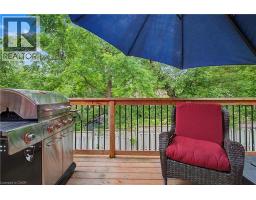
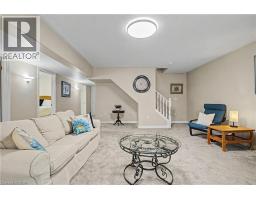
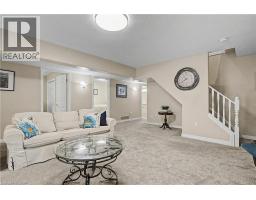
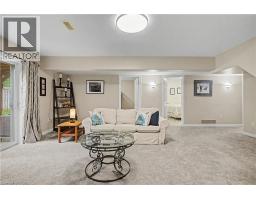
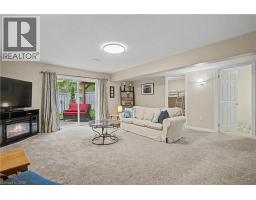
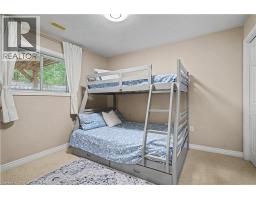
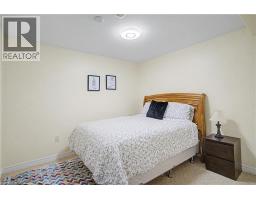
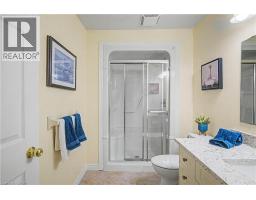
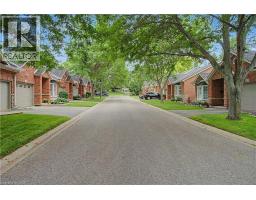
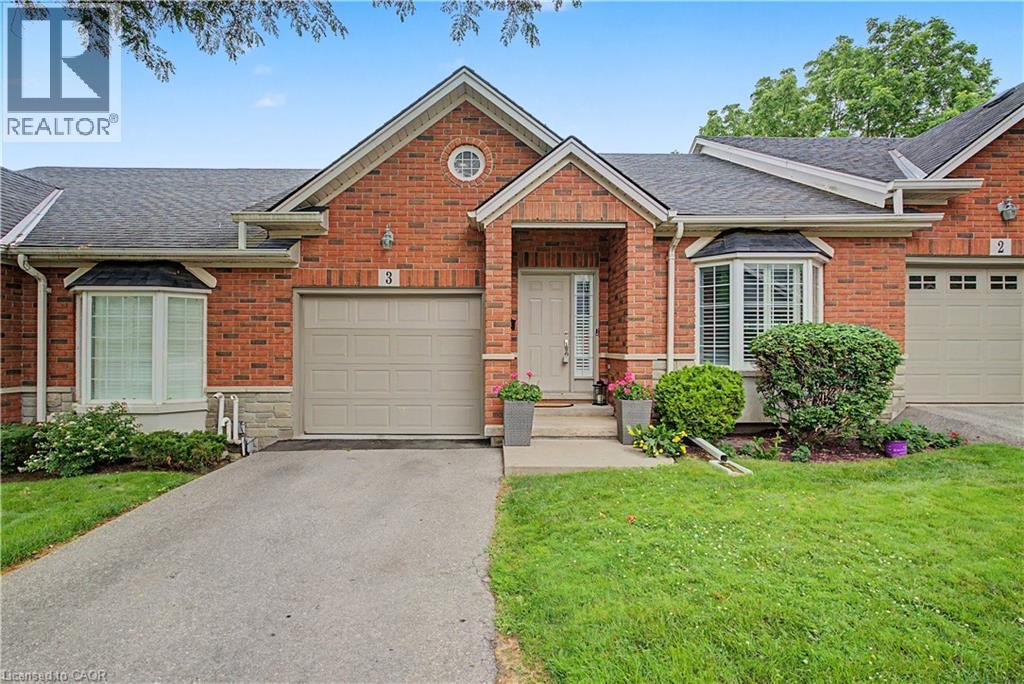
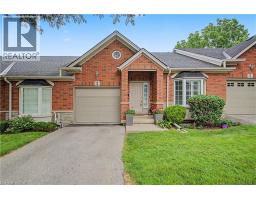
Welcome to 24 Hardy Rd, Unit 3, nestled in Brantford s beautiful and sought-after St. Andrews community. This lovely home offers 1+1 bedrooms plus a den and 3 bathrooms, with over 2,000 square feet of finished living space including the fully finished basement. Location, location, location! Just steps from Brantford s most prestigious golf course, next to the Grand River trail system — perfect for hiking or biking — and close to all amenities, fantastic schools and parks, with highway access literally 2 minutes away. Step inside to stunning vaulted ceilings and a cozy natural gas fireplace. The upgraded kitchen features newer appliances, quartz countertops and under-cabinet lighting, with a walkout to a newer deck — ideal for morning coffee or entertaining. The spacious primary bedroom is conveniently located on the main level and boasts an ensuite and walk-in closet, complemented by main floor laundry. The fully finished walkout basement offers a bedroom, a versatile den, a full bathroom and a patio, providing plenty of space for guests, a home office or hobbies. Additional updates include a newer furnace and A/C plus 200 amp service. Move-in ready and packed with value — don t miss this one! (id:56071). Get more information on 24 Hardy Road Unitno. 3

Property Features

Appliances:  Dishwasher, Dryer, Freezer, Microwave, Refrigerator, Stove, Water softener, Washer, Hood Fan, Window Coverings, Garage door opener
Features:  Ravine, Balcony
Landscape:  Landscaped
Rental Equipment:  Water Heater
Fireplace Total:  1
Zoning Description:  RMR
Interior Size (Approximate):  2011 sqft
Access:  Highway access, Highway Nearby
Lot (Approximate):  Unknown
Exterior Finish:  Brick Veneer
Water:  Municipal water, Municipal sewage system
Heating / Cooling:   Natural gas / Central air conditioning
Age (Approximate): 
Foundation: Poured Concrete
Basement:  Full (Finished) Finished

Rooms & Sizes

(Approximate)

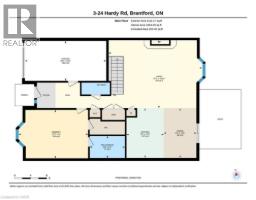
 Utility room Basement 18 0 x 11 4  Storage Basement 3 8 x 9 4  Den Basement 9 11 x 10 8
 Recreation room Basement 18 2 x 20 11  Bedroom Basement 10 0 x 10 8  3pc Bathroom Basement Measurements not available
 Dining room Main level 12 4 x 8 1  Living room Main level 16 10 x 23 1  Kitchen Main level 12 4 x 9 3
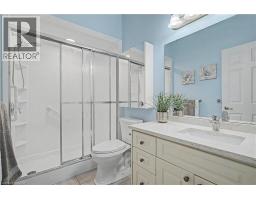
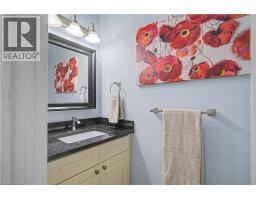
 2pc Bathroom Main level Measurements not available  Full bathroom Main level 5 5 x 8 8  Bedroom Main level 12 0 x 17 2

Found a property your're looking for? Schedule a showing with our team. We're here to answer your questions and help you get a closer look.

Get More Property Info!

JD

John DiRenzo

Sales Representative
RE/MAX Centre City John DiRenzo Team Brokerage
Direct Phone: (519) 857-3490

* Mandatory fields..
Message has been sent. Thank you
John DiRenzo, Salesperson. Cell: (519) 857-3490. RE/MAX Centre City John DiRenzo Team Brokerage.