Address: 150 UNION Boulevard, Kitchener FOR SALE Subdivision: 415 - Uptown Waterloo/Westmount Postal Code: N2M2S4 Style: Detached Tudor Type: Single Family House Bedrooms: 3 Bathrooms: 2 Bedrooms Aboveground: 3 Bedrooms Belowground: 0 Parking: Attached Garage Garage: Attached Garage Lot Size (Approximate): 44 ft x Stories: 2.5
About 150 Union Boulevard
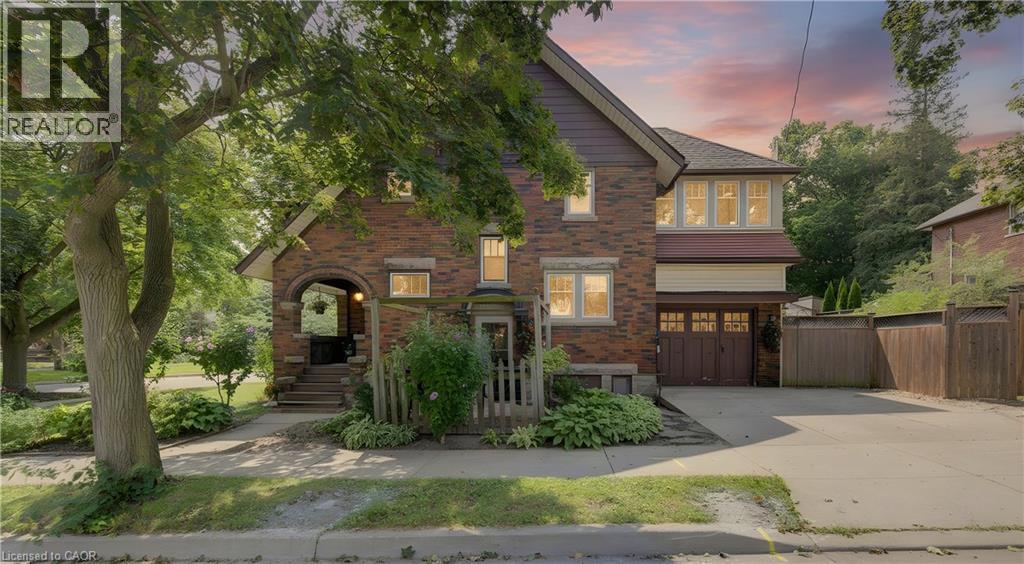
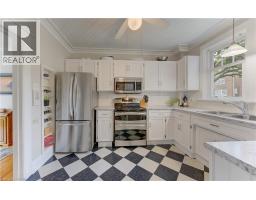
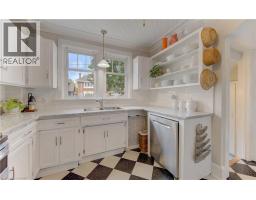
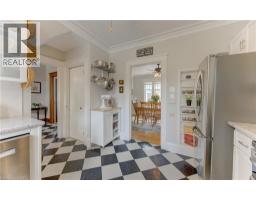
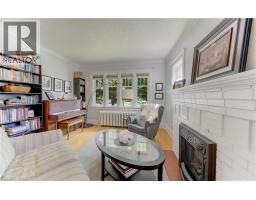
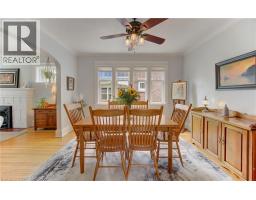
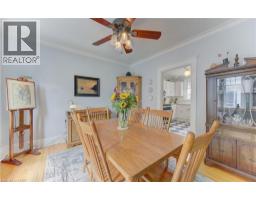
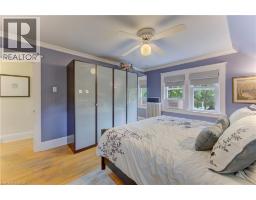
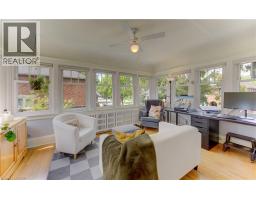
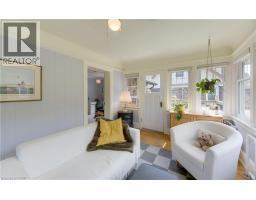
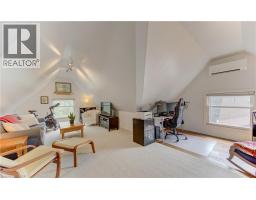
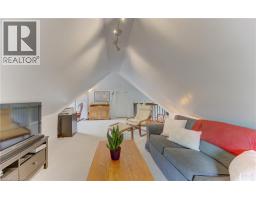
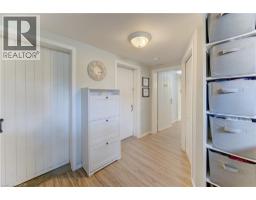
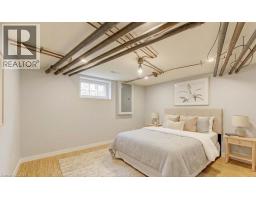
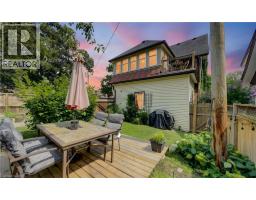
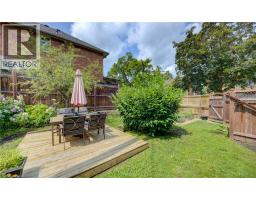
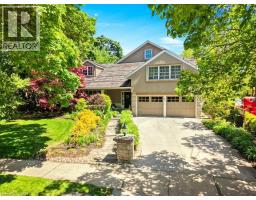
Classic Westmount Tudor style with 3 bedrooms, 2 full bathrooms and plenty of flexible living space. The finished attic, with excellent head height, offers an ideal space for a bedroom, home office, playroom or retreat, while the bright second-floor sunroom provides another versatile spot to work, relax or hang out. Ample storage is tucked into the knee walls on the third floor, and many newer windows, including those in the sunroom, bring plenty of natural light throughout the home. The main floor offers a bright, classic kitchen with newer appliances and refreshed pantry storage, along with comfortable living and dining spaces, original hardwood flooring and a natural gas fireplace in the living room. Upstairs, all interior doors have been restored and re-hung, adding to the character of the second floor. There is no shortage of ways to enjoy the outdoors. Start the morning on the front porch, have lunch under the pergola, or gather in the backyard for games with friends. The recently finished second-floor balcony overlooks the mature trees of the surrounding neighbourhood and is an ideal spot for a quiet evening glass of wine. The basement adds even more potential, with unfinished space that could be transformed into a games room, play space, home gym or additional bedroom. The unfinished mechanical room also provides extensive storage. A newer mini-split provides air conditioning to the third floor. Set at the corner of Union and Severn Avenue, the home enjoys easy access to Union while the driveway is accessed from quiet Severn Avenue. A garage and parking for two cars side by side add everyday convenience. The location is hard to beat, with easy access to the Iron Horse Trail, Belmont Village and Uptown Waterloo, along with great schools and a welcoming community that makes Westmount such a sought-after place to call home. (id:56071). Get more information on 150 Union Boulevard
Property Features
Appliances: Dishwasher, Dryer, Refrigerator, Stove, Water softener, Washer Rental Equipment: Water Heater Fireplace Total: 1 Directions: At Union and Severn Ave. Parking and entrance off Severn Ave Zoning Description: RES-2 Interior Size (Approximate): 2038 sqft Fixture: Ceiling fans Lot (Approximate): under 1/2 acre Exterior Finish: Brick Water: Municipal water, Municipal sewage system Heating / Cooling: / Ductless, Wall unit, Window air conditioner Age (Approximate): Basement: Full (Partially finished) Partially finished
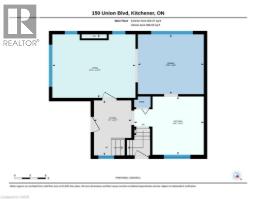
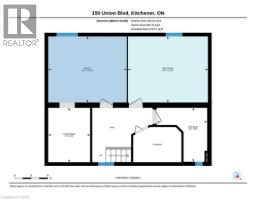
Rooms & Sizes
(Approximate)
Sunroom Second level 14 5 x 10 4
Primary Bedroom Second level 11 6 x 15 3
Bedroom Second level 11 2 x 11 10
Bedroom Second level 11 5 x 10 7
4pc Bathroom Second level 11 2 x 7 1
Storage Third level 15 7 x 13 7
Attic Third level 24 0 x 22 3
Utility room Basement 11 10 x 14 1
Recreation room Basement 11 10 x 14 4
Cold room Basement 9 9 x 7 6
3pc Bathroom Basement 9 8 x 9 1
Living room Main level 12 2 x 15 11
Kitchen Main level 11 2 x 13 4
Foyer Main level 10 7 x 7 2
Dining room Main level 11 6 x 12 8
Found a property your're looking for? Schedule a showing with our team. We're here to answer your questions and help you get a closer look.
Get More Property Info!
John DiRenzo
Sales Representative RE/MAX Centre City John DiRenzo Team Brokerage
Direct Phone: (519) 857-3490
John DiRenzo, Salesperson. Cell: (519) 857-3490. RE/MAX Centre City John DiRenzo Team Brokerage.
Terms Of Use
This website is operated by RE/MAX Centre City John DiRenzo Team Brokerage, a brokerage who is a member of The Canadian Real Estate Association (CREA). The content on this website is owned or controlled by CREA. By accessing this website, the user agrees to be bound by these terms of use as amended from time to time, and agrees that these terms of use constitute a binding contract between the user, RE/MAX Centre City John DiRenzo Team Brokerage, and CREA.
The content on this website is protected by copyright and other laws, and is intended solely for the private, non-commercial use by individuals. Any other reproduction, distribution or use of the content, in whole or in part, is specifically prohibited. Prohibited uses include commercial use, "screen scraping", "database scraping", and any other activity intended to collect, store, reorganize or manipulate the content of this website.
Trademarks:
REALTOR®, REALTORS®, and the REALTOR® logo are certification marks that are owned by REALTOR® Canada Inc. and licensed exclusively to The Canadian Real Estate Association (CREA). These certification marks identify real estate professionals who are members of CREA and who must abide by CREA's By-Laws, Rules, and the REALTOR® Code. The MLS® trademark and the MLS® logo are owned by CREA and identify the professional real estate services provided by members of CREA. The data provided is for informational purposes only and should not be relied upon without verification.

 NEW LISTING













 FOR SALE
 FOR SALE
 NEW LISTING
 FOR SALE