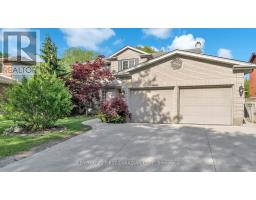
Address: 151 ST CLAIR CRESCENT, London South (South O) FOR SALE Postal Code: N6J3V1 Style: Detached Type: Single Family House Bedrooms: 3 Bathrooms: 2 Bedrooms Aboveground: 3 Parking: No Garage Garage: No Garage Lot Size: 55 ft ,7 in x 117 ft ,4 in Property Size: 55.6 x 117.4 FT
About 151 St Clair Crescent
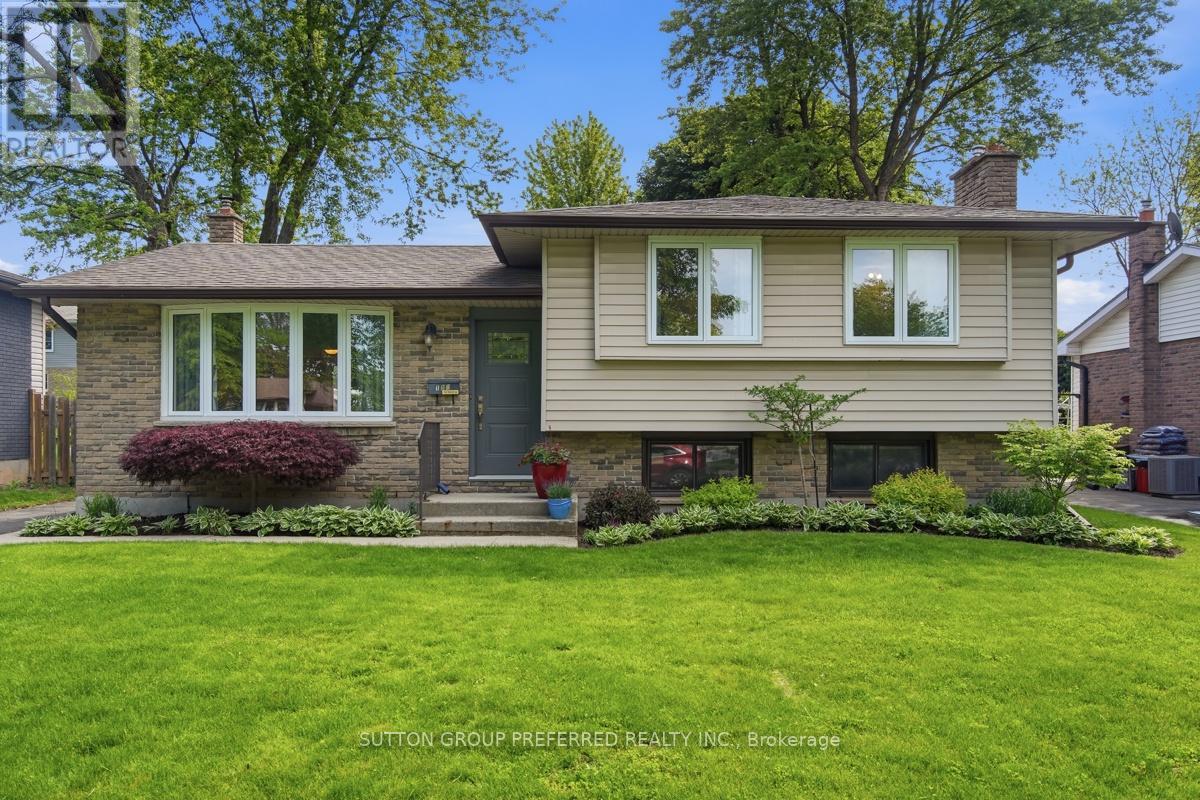
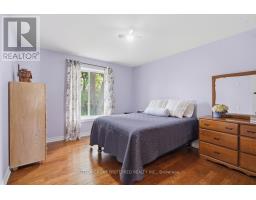
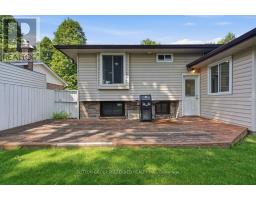
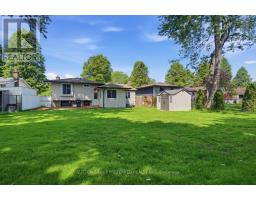
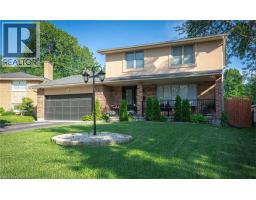
Welcome to this great 3 bedroom, 2 bathroom, 4 level side split with modern upgrades located in Norton Estates! The main level and second floor showcase beautiful hardwood flooring, setting the tone for the flow. The heart of the home is the thoughtfully updated eat-in kitchen (2019), featuring a sleek modern design with quartz countertops, pantry, eye-catching hex tile backsplash, and black stainless steel appliances - a true showpiece for any home chef. The sun-drenched living room boasts a large bay window that floods the space with natural light, while the separate dining room provides the perfect setting for entertaining family and friends while overlooking the backyard. Upstairs, you ll find three spacious bedrooms, each with hardwood flooring and ample closet space. The 5 piece main bathroom has convenient double sinks and a soaker tub - your own private retreat after a long day. The fully finished lower level extends your living space with a warm and inviting rec room anchored by a cozy gas fireplace, along with a convenient 3 piece bathroom - ideal for guests, teens, or game nights. The fourth level offers dedicated laundry facilities and incredible flexible space, ready to become a home gym, office, hobby room, or additional storage to suit your lifestyle. Step outside to the large fully fenced yard with a generous deck area - perfect for summer BBQs and outdoor entertaining - while offering plenty of open green space for kids and pets to run and play freely. A true extension of your living space all season long! This move-in ready gem checks every box - space, style, and functionality all wrapped into one remarkable home and it is close to schools and many amenities. Don t miss your opportunity to make it yours! (id:56071). Get more information on 151 St Clair Crescent
Property Features
Appliances: Water Heater, Dishwasher, Dryer, Microwave, Stove, Washer, Refrigerator Rental Equipment: Fireplace Total: 1 Directions: Cross Streets: Andover & Estella to St. Clair. ** Directions: Southdale to Andover to Estella to St. Clair. Zoning Description: R1-8 Interior Size: 1100 - 1500 sqft Fence: Fenced yard Amenities: Fireplace(s) Lot: 55.6 x 117.4 FT 55.6 x 117.4 FT Exterior Finish: Brick, Vinyl siding Flooring: Hardwood, Tile, Vinyl Water: Municipal water, Sanitary sewer Heating / Cooling: Natural gas / Central air conditioning Age: Foundation: Poured Concrete Basement: N/A (Unfinished) Unfinished
Rooms & Sizes
Primary Bedroom Second level 3.42 m x 3.86 m
Bedroom 2 Second level 3.4 m x 3.61 m
Bedroom 3 Second level 2.61 m x 3.61 m
Recreational, Games room Third level 5 m x 6.59 m
Living room Main level 5.5 m x 3.91 m
Dining room Main level 2.14 m x 3.55 m
Kitchen Main level 3.13 m x 6 m
Found a property your're looking for? Schedule a showing with our team. We're here to answer your questions and help you get a closer look.
John DiRenzo
Sales Representative RE/MAX Centre City John DiRenzo Team Brokerage
Direct Phone: (519) 857-3490
John DiRenzo, Salesperson. Cell: (519) 857-3490. RE/MAX Centre City John DiRenzo Team Brokerage.
Terms Of Use
This website is operated by RE/MAX Centre City John DiRenzo Team Brokerage, a brokerage who is a member of The Canadian Real Estate Association (CREA). The content on this website is owned or controlled by CREA. By accessing this website, the user agrees to be bound by these terms of use as amended from time to time, and agrees that these terms of use constitute a binding contract between the user, RE/MAX Centre City John DiRenzo Team Brokerage, and CREA.
The content on this website is protected by copyright and other laws, and is intended solely for the private, non-commercial use by individuals. Any other reproduction, distribution or use of the content, in whole or in part, is specifically prohibited. Prohibited uses include commercial use, "screen scraping", "database scraping", and any other activity intended to collect, store, reorganize or manipulate the content of this website.
Trademarks:
REALTOR®, REALTORS®, and the REALTOR® logo are certification marks that are owned by REALTOR® Canada Inc. and licensed exclusively to The Canadian Real Estate Association (CREA). These certification marks identify real estate professionals who are members of CREA and who must abide by CREA's By-Laws, Rules, and the REALTOR® Code. The MLS® trademark and the MLS® logo are owned by CREA and identify the professional real estate services provided by members of CREA. The data provided is for informational purposes only and should not be relied upon without verification.

 NEW LISTING











 NEW LISTING
 NEW LISTING
 FOR SALE
 FOR SALE