Brokered by: RE/MAX Hallmark York Group Realty Ltd.
MLS®: S13475260 (Condominium/Strata)
Price: $495,000.00
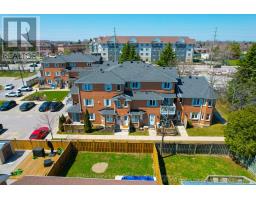
Address: 16 - 502 ESSA ROAD, Barrie (Holly) FOR SALE Postal Code: L4N7L4 Style: Type: Single Family Row / Townhouse Maint/Condo. Fee: 460.00 Fee Includes: Monthly Cable TV, Insurance, Water Management: MVP Condo management Bedrooms: 3 Bathrooms: 2 Bedrooms Aboveground: 3 Bedrooms Belowground: 0 Parking: No Garage Garage: No Garage Lot Size (Approximate): x
About 16 - 502 Essa Road
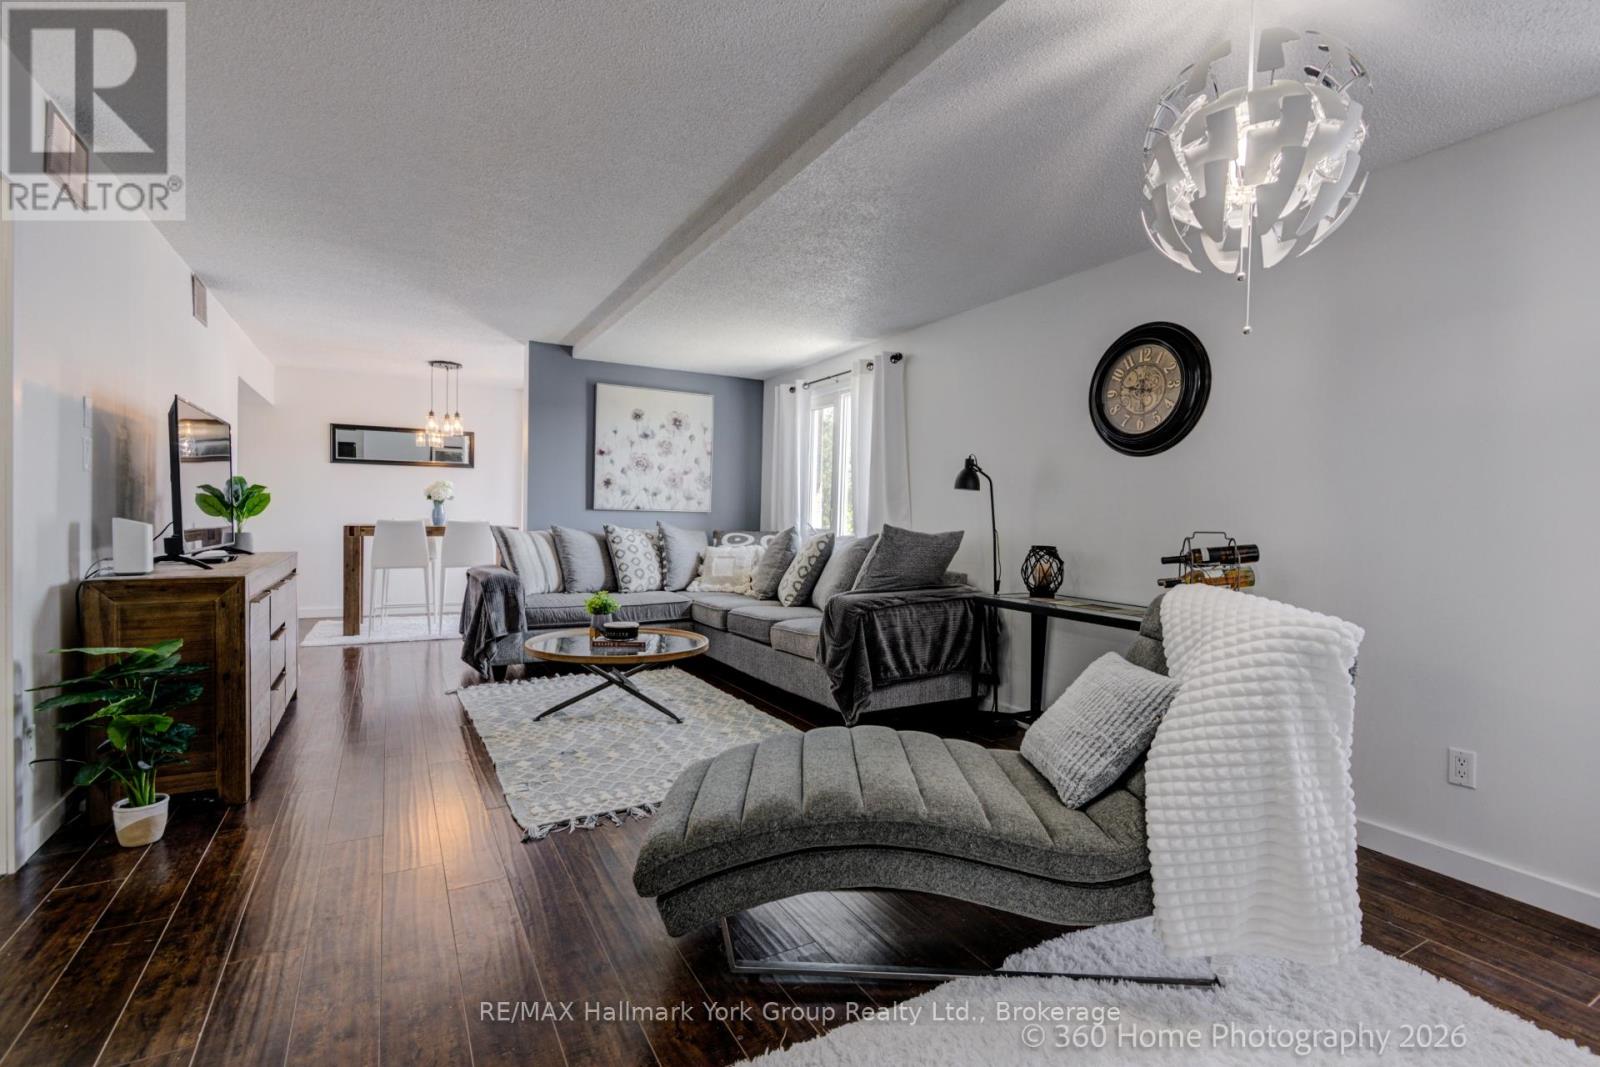
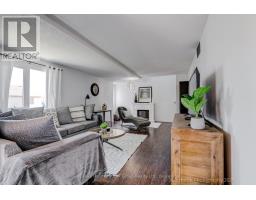
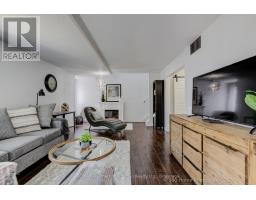
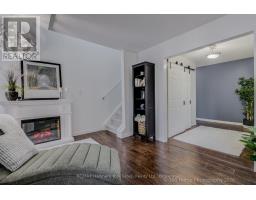
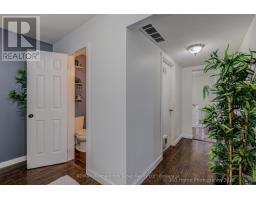
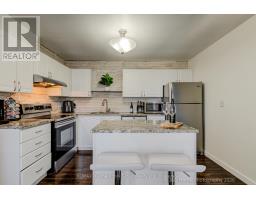
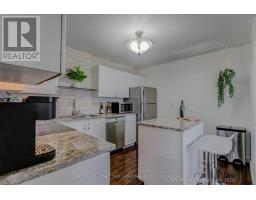
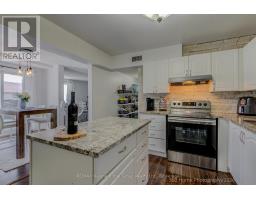
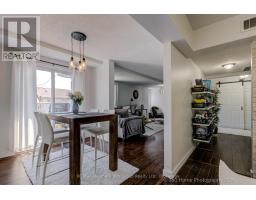
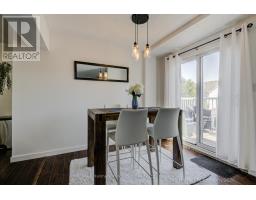
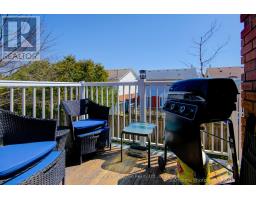
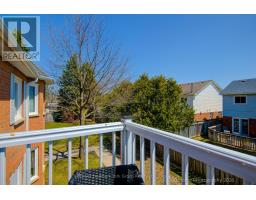
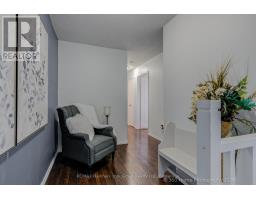
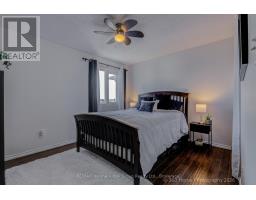
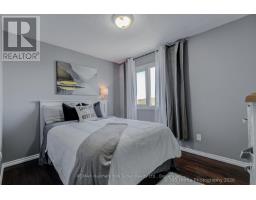
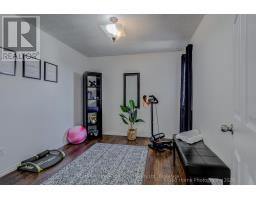
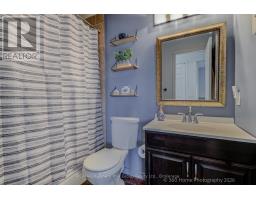
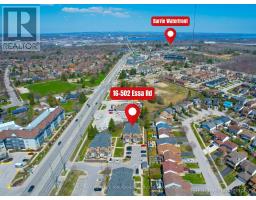
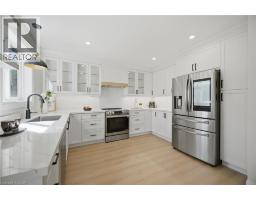
Attention First-Time Buyers, Military Moves & Downsizers - ""This home can be purchased furnished "" quick closing possible This One s For You! From the moment you step inside this modern, bright, and freshly painted townhome, you ll feel right at home. The stunning kitchen is sure to impress with its granite countertops, centre island, and stainless steel appliances - a true wow factor that sets the tone for the rest of this beautifully maintained home. The kitchen flows seamlessly into the dining room, which opens through sliding doors to your private balcony - the perfect spot to fire up the BBQ and enjoy warm evenings outdoors. The dining room leads into a spacious living room complete with a cozy electric fireplace, making it the ideal place to relax and unwind. Upstairs, you ll find three generously sized bedrooms, including a primary suite with two closets. All bedrooms feature laminate flooring, bright windows, and ample closet space. The main bathroom offers a luxurious jetted tub for those days when you just need to decompress. A dedicated laundry room with stackable washer and dryer, laundry tub, and extra storage rounds out the main level beautifully. All appliances are included - just move in and enjoy! Your LOW condo fees cover internet, cable, water, building insurance, common elements, snow removal, grass cutting, garbage disposal, and one parking spot - making this an exceptional value with true peace-of-mind living. Ideally located just minutes from Hwy 400, shopping, restaurants, and Barrie s beautiful waterfront, this home truly has it all. Don t miss your opportunity - homes like this don t last long! (id:56071). Get more information on 16 - 502 Essa Road
Property Features
Appliances: Blinds, Dishwasher, Dryer, Hood Fan, Stove, Washer, Window Coverings, Refrigerator Features: Flat site, Balcony Rental Equipment: Water Heater Fireplace Total: 1 Directions: Cross Streets: 400 to Essa Road. ** Directions: 400 to Essa Road. Zoning Description: Residential Interior Size (Approximate): 1200 - 1399 sqft Community Features: Pets Allowed With Restrictions Amenities: Visitor Parking, Fireplace(s) Lot (Approximate): Exterior Finish: Brick Water: , Heating / Cooling: Other / Central air conditioning Age (Approximate): 16 to 30 years Basement: None
Rooms & Sizes
(Approximate)
Primary Bedroom Second level 5.43 m x 4.06 m
Bedroom Second level 3.35 m x 3.25 m
Bedroom Second level 4.82 m x 4.52 m
Bathroom Second level 2.57 m x 1.87 m
Kitchen Main level 3.6 m x 4.26 m
Dining room Main level 3.75 m x 4.16 m
Living room Main level 7.67 m x 3.96 m
Laundry room Main level 1.77 m x 3.6 m
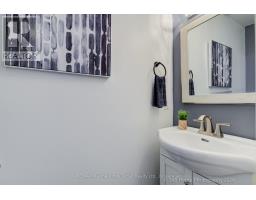
Bathroom Main level 2.14 m x 0.82 m
Found a property your're looking for? Schedule a showing with our team. We're here to answer your questions and help you get a closer look.
Get More Property Info!
John DiRenzo
Sales Representative RE/MAX Centre City John DiRenzo Team Brokerage
Direct Phone: (519) 857-3490
John DiRenzo, Salesperson. Cell: (519) 857-3490. RE/MAX Centre City John DiRenzo Team Brokerage.
Terms Of Use
This website is operated by RE/MAX Centre City John DiRenzo Team Brokerage, a brokerage who is a member of The Canadian Real Estate Association (CREA). The content on this website is owned or controlled by CREA. By accessing this website, the user agrees to be bound by these terms of use as amended from time to time, and agrees that these terms of use constitute a binding contract between the user, RE/MAX Centre City John DiRenzo Team Brokerage, and CREA.
The content on this website is protected by copyright and other laws, and is intended solely for the private, non-commercial use by individuals. Any other reproduction, distribution or use of the content, in whole or in part, is specifically prohibited. Prohibited uses include commercial use, "screen scraping", "database scraping", and any other activity intended to collect, store, reorganize or manipulate the content of this website.
Trademarks:
REALTOR®, REALTORS®, and the REALTOR® logo are certification marks that are owned by REALTOR® Canada Inc. and licensed exclusively to The Canadian Real Estate Association (CREA). These certification marks identify real estate professionals who are members of CREA and who must abide by CREA's By-Laws, Rules, and the REALTOR® Code. The MLS® trademark and the MLS® logo are owned by CREA and identify the professional real estate services provided by members of CREA. The data provided is for informational purposes only and should not be relied upon without verification.

 FOR SALE


 FOR SALE
 FOR SALE
 FOR SALE
 FOR SALE