
 NEW LISTING
Brokered by: RE/MAX Real Estate Centre Inc.
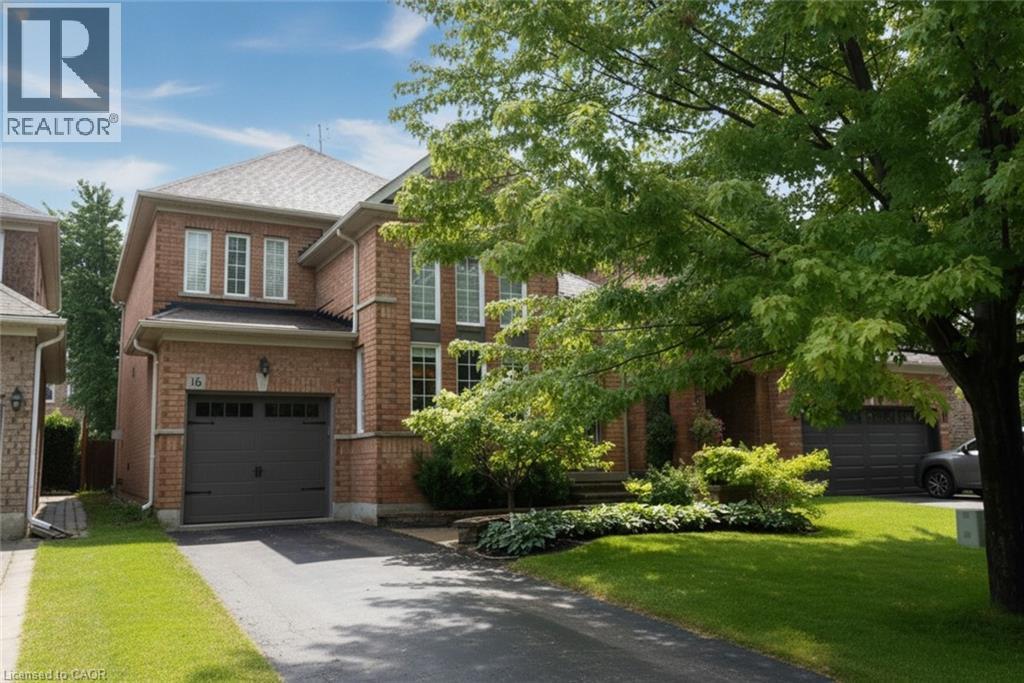
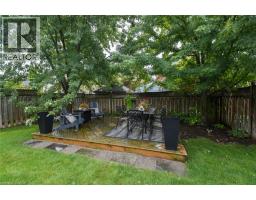
Address: 16 WOODCOTE Crescent, Georgetown
FOR SALE
Subdivision: 1046 - GE Georgetown
Postal Code: L7G6M2
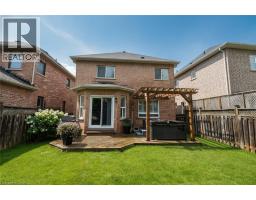
Style: Detached
Type: Single Family House
Bedrooms: 3
Bathrooms: 3
Bedrooms Aboveground: 3
Bedrooms Belowground: 0
Parking: Attached Garage
Garage: Attached Garage
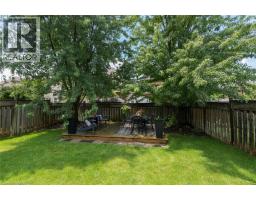
Lot Size (Approximate): 34 ft x 108 ft
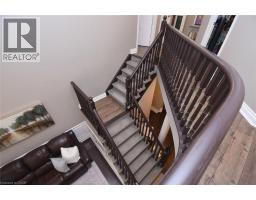
Stories: 2
(Approximate)
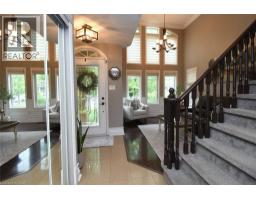
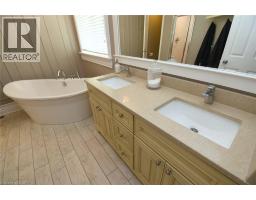
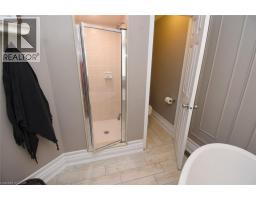
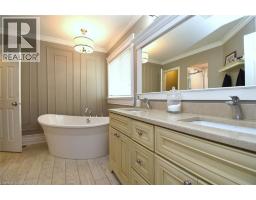
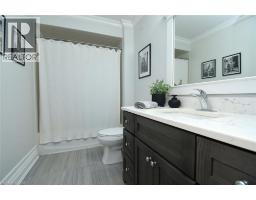
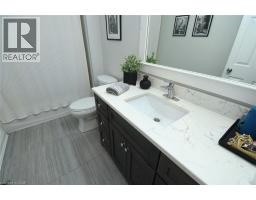
| Full bathroom Second level Measurements not available | Den Second level 12 0 x 5 6 | 4pc Bathroom Second level 10 0 x 5 8 |
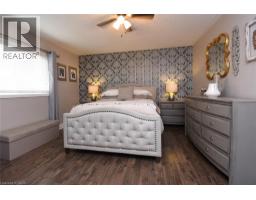
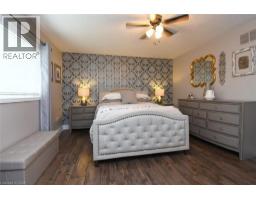
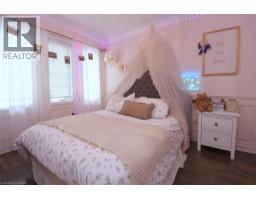
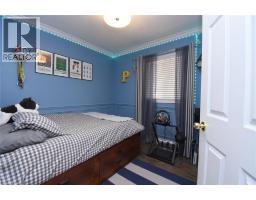
| Bedroom Second level 10 6 x 9 9 | Bedroom Second level 11 3 x 10 0 | Primary Bedroom Second level 14 2 x 13 0 |
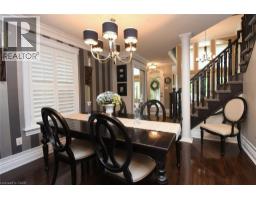
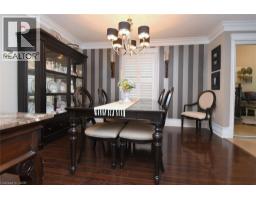
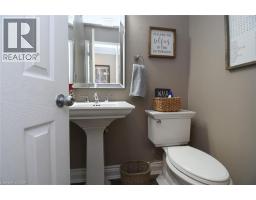
| 2pc Bathroom Main level Measurements not available | Laundry room Main level 8 0 x 7 5 | Dining room Main level 12 4 x 11 5 |
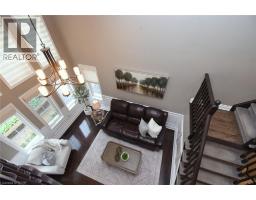
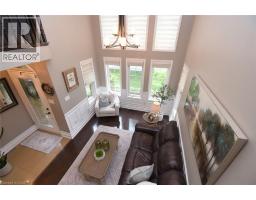
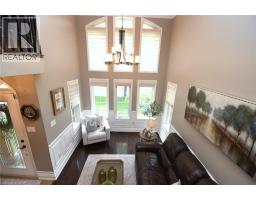
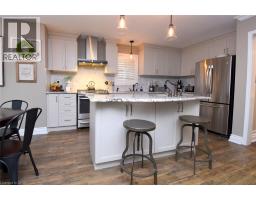
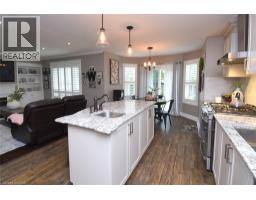
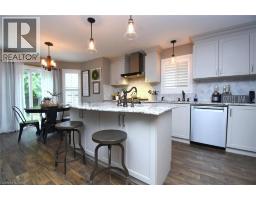
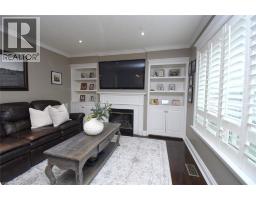
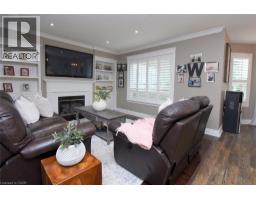
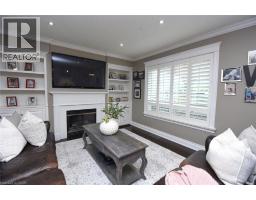
| Living room Main level 13 3 x 10 0 | Family room Main level 13 2 x 11 11 | Eat in kitchen Main level 20 10 x 9 10 |

Sales Representative
RE/MAX Centre City John DiRenzo Team Brokerage
Direct Phone: (519) 857-3490
* Mandatory fields..


















 FOR SALE
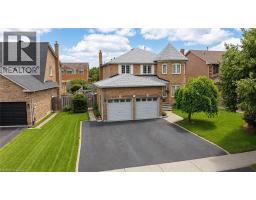
Welcome to 17 Eaton Street, a beautifully maintained all-brick family home featuring a rare and versatile 4+2 be ..
 FOR SALE
Original owner pride and character shines in this classic, well built, all-brick home on a prem ..
 NEW LISTING
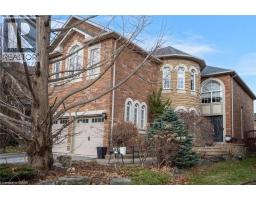
Welcome to this exceptional luxury residence nestled in a highly sough ..
 FOR SALE
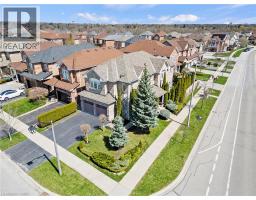
Welcome home to this stunning detached 4 bedroom, 4+1 bath home in ..
John DiRenzo, Salesperson. Cell: (519) 857-3490. RE/MAX Centre City John DiRenzo Team Brokerage.