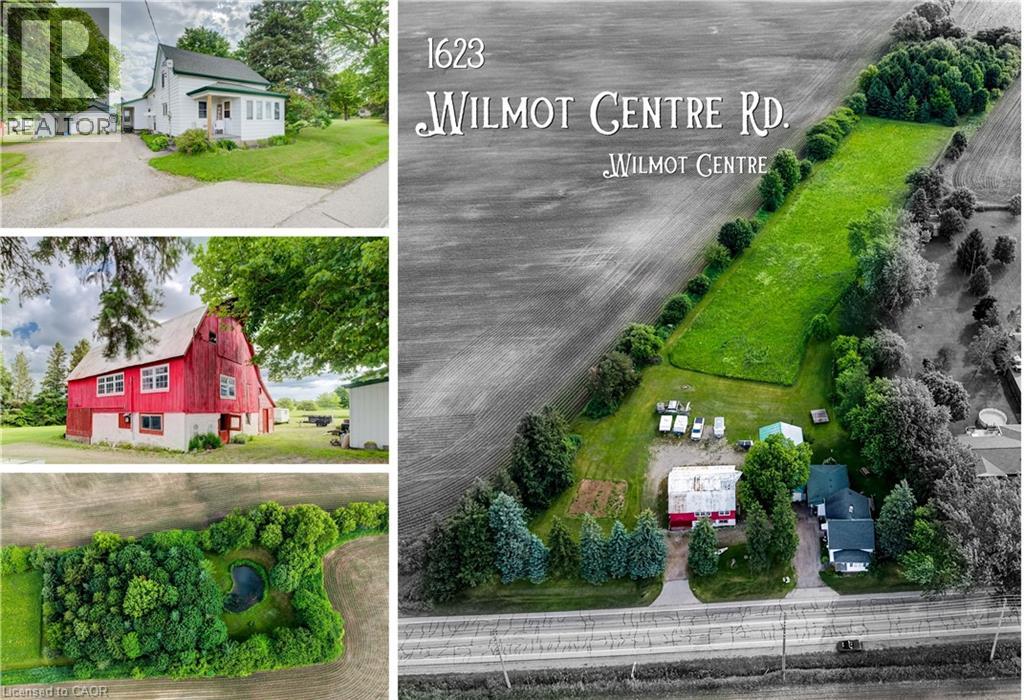
Address: 1623 WILMOT CENTRE Road, Baden FOR SALE Subdivision: 661 - Baden/Phillipsburg/St. Agatha Postal Code: N3A3K3 Style: Detached Other Type: Single Family House Bedrooms: 4 Bathrooms: 3 Bedrooms Aboveground: 4 Bedrooms Belowground: 0 Parking: Detached Garage Garage: Detached Garage Lot Size (Approximate): 297 ft x 984 ft Property Size (Approximate): 3.55 Stories: 2
About 1623 Wilmot Centre Road
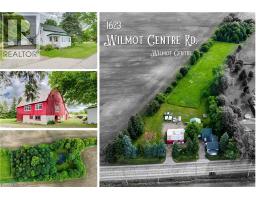
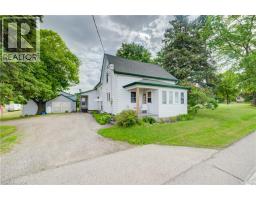
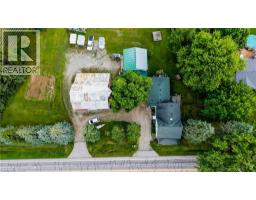
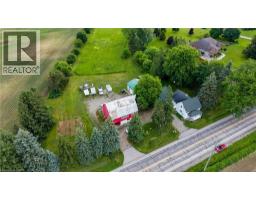
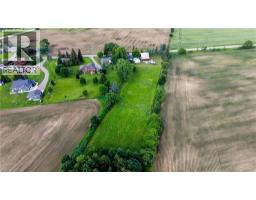
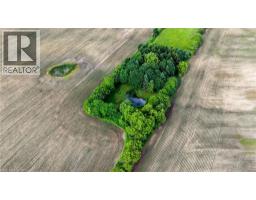
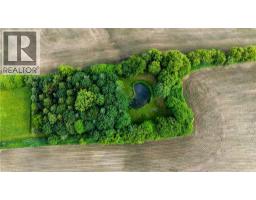
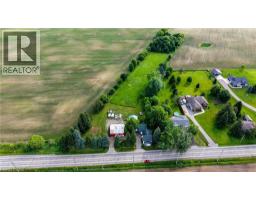
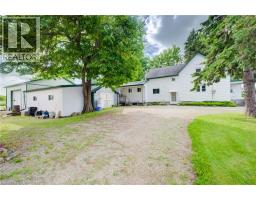
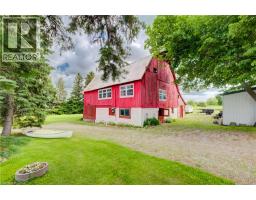
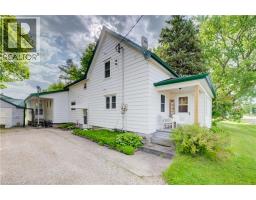
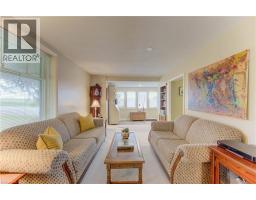
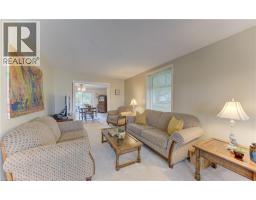
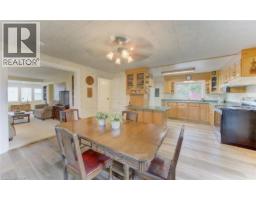
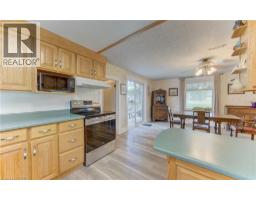
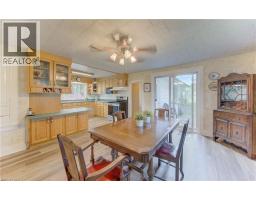
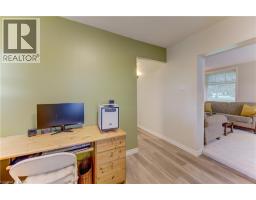
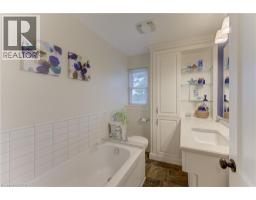
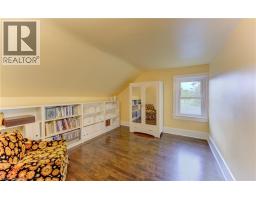
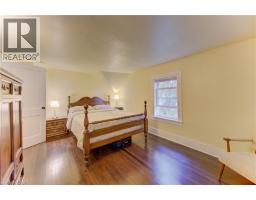
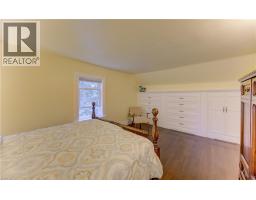
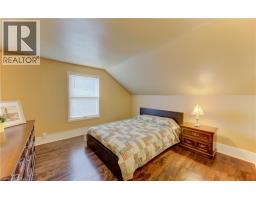
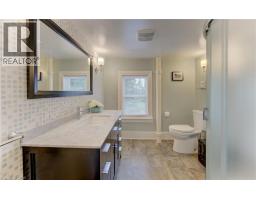
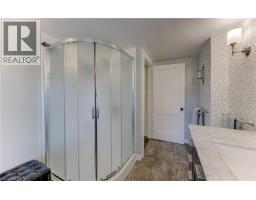
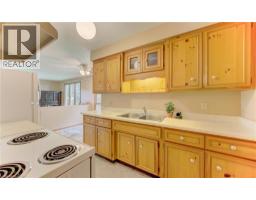
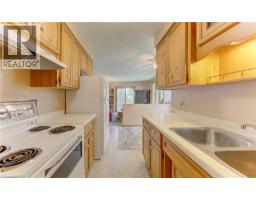
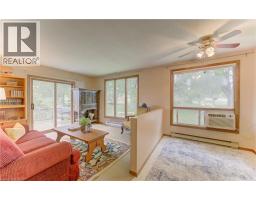
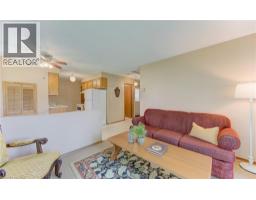
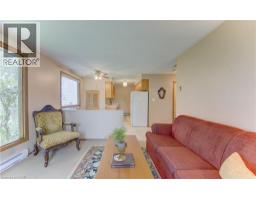
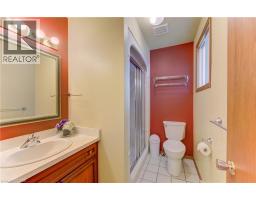
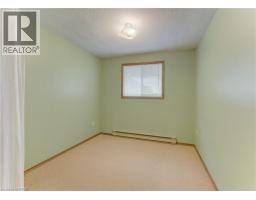
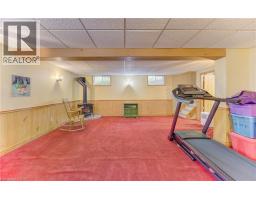
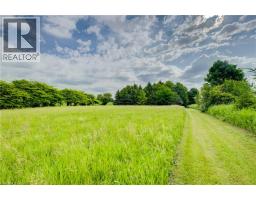
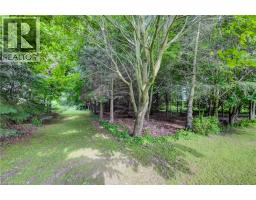
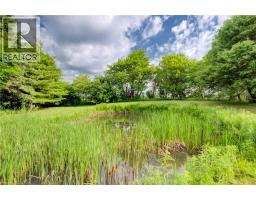
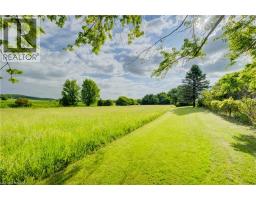
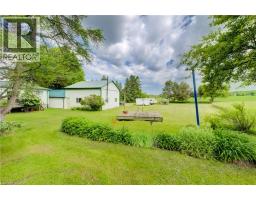
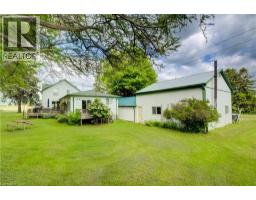
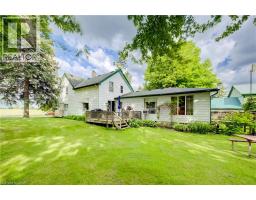
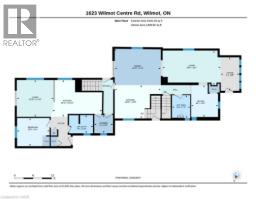
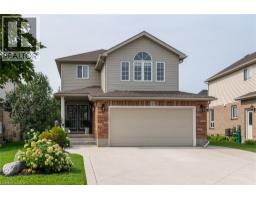
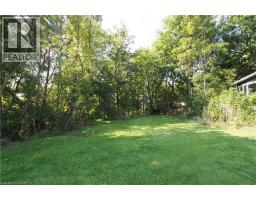
Set on 3.55 private acres and wrapped in mature trees, 1623 Wilmot Centre Road is a country property where historic character, flexible living and future possibility come together. Built in 1870, the three-bedroom farmhouse offers 2,872 sq. ft. of living space with an updated interior. Step inside to an open kitchen and dining area flowing into the adjoining living room, with durable LVP flooring added on the main level in 2023. A main-floor office and updated 3-pc bath add everyday convenience, while three bedrooms and another 3-pc bath are upstairs. At the rear, a one-bedroom accessory apartment adds exceptional versatility with its own full kitchen, 3-pc bath, built-in bedroom storage and living area with sliders to a private deck. Below, a finished basement with a fireplace offers even more room to relax, work or gather. Outside is where this property becomes truly special. A beautiful pond, secluded lawn and your own patch of forest create a setting made for exploring, quiet afternoons and unforgettable weddings, graduations and gatherings. Two outbuildings add tremendous utility: a garage/workshop and a roadside barn with its own driveway, offering exciting renovation or future business potential and excellent roadside visibility, subject to approvals. With the front portion zoned residential and the rear agricultural, the 3.55-acre parcel offers a unique blend of country living and possibility. Enjoy the peaceful rural character of Wilmot while remaining close to Baden and New Hamburg for everyday conveniences. Spend weekends exploring Baden Hills Trail, the Township’s extensive trail network, the Wilmot Recreation Complex or the Victorian charm of Castle Kilbride. With Kitchener-Waterloo and Stratford within easy reach, this is a lifestyle that pairs space, privacy and country beauty with access to the communities, culture and amenities of Waterloo Region. (id:56071). Get more information on 1623 Wilmot Centre Road
Property Features
Appliances: Refrigerator, Stove Features: Country residential, In-Law Suite Landscape: Landscaped Rental Equipment: Propane Tank Zoning Description: Z2 & Z1 Interior Size (Approximate): 2872 sqft Community Features: Quiet Area Access: Road access, Highway access Lot (Approximate): 3.55 ac|2 - 4.99 acres 3.55 Exterior Finish: Aluminum siding, Wood Water: Drilled Well, Septic System Heating / Cooling: Oil / None Age (Approximate): 1870 Foundation: Poured Concrete Construction: Wood frame Constructed Date: 1870 Basement: Partial (Partially finished) Partially finished
Rooms & Sizes
(Approximate)
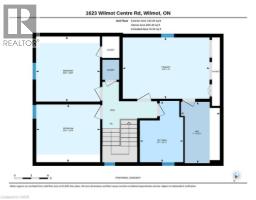
Bedroom Second level 11 5 x 10 4
Bedroom Second level 11 8 x 11 5
3pc Bathroom Second level 10 11 x 7 9
Primary Bedroom Second level 15 6 x 11 0
3pc Bathroom Main level 7 9 x 5 10
Bedroom Main level 10 5 x 9 1
Living room Main level 11 10 x 11 10
Kitchen Main level 15 11 x 11 10
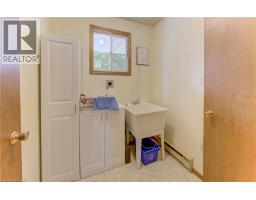
Laundry room Main level 6 0 x 5 10
Kitchen Main level 14 10 x 10 9
3pc Bathroom Main level 7 5 x 5 11
Office Main level 10 3 x 8 8
Dining room Main level 14 10 x 11 8
Living room Main level 11 1 x 18 8
Foyer Main level 10 9 x 6 0
Found a property your're looking for? Schedule a showing with our team. We're here to answer your questions and help you get a closer look.
Get More Property Info!
John DiRenzo
Sales Representative RE/MAX Centre City John DiRenzo Team Brokerage
Direct Phone: (519) 857-3490
John DiRenzo, Salesperson. Cell: (519) 857-3490. RE/MAX Centre City John DiRenzo Team Brokerage.
Terms Of Use
This website is operated by RE/MAX Centre City John DiRenzo Team Brokerage, a brokerage who is a member of The Canadian Real Estate Association (CREA). The content on this website is owned or controlled by CREA. By accessing this website, the user agrees to be bound by these terms of use as amended from time to time, and agrees that these terms of use constitute a binding contract between the user, RE/MAX Centre City John DiRenzo Team Brokerage, and CREA.
The content on this website is protected by copyright and other laws, and is intended solely for the private, non-commercial use by individuals. Any other reproduction, distribution or use of the content, in whole or in part, is specifically prohibited. Prohibited uses include commercial use, "screen scraping", "database scraping", and any other activity intended to collect, store, reorganize or manipulate the content of this website.
Trademarks:
REALTOR®, REALTORS®, and the REALTOR® logo are certification marks that are owned by REALTOR® Canada Inc. and licensed exclusively to The Canadian Real Estate Association (CREA). These certification marks identify real estate professionals who are members of CREA and who must abide by CREA's By-Laws, Rules, and the REALTOR® Code. The MLS® trademark and the MLS® logo are owned by CREA and identify the professional real estate services provided by members of CREA. The data provided is for informational purposes only and should not be relied upon without verification.