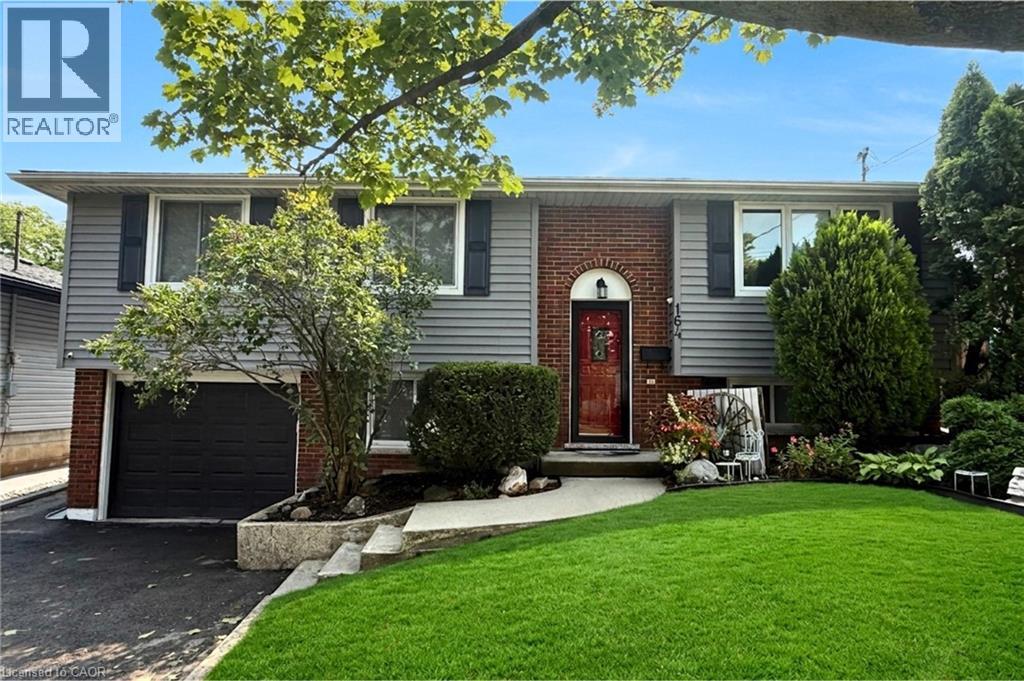
Address: 164 HANOVER Place, Hamilton FOR SALE Subdivision: 283 - Gershome Postal Code: L8K5X6 Style: Detached Raised bungalow Type: Single Family House Bedrooms: 4 Bathrooms: 2 Bedrooms Aboveground: 3 Bedrooms Belowground: 1 Parking: Attached Garage Garage: Attached Garage Lot Size (Approximate): 50 ft x 117 ft Property Size (Approximate): 0.133 Stories: 1
About 164 Hanover Place
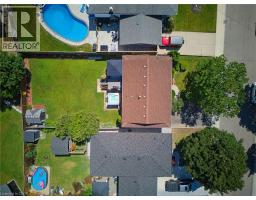
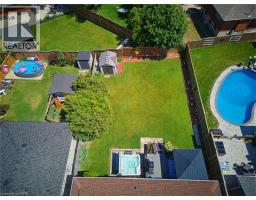
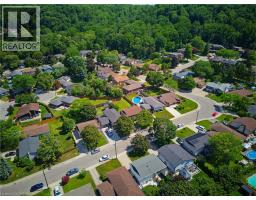
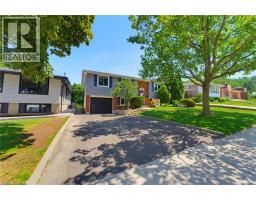
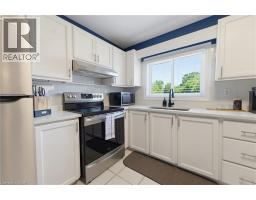
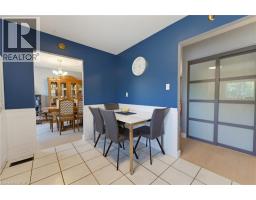
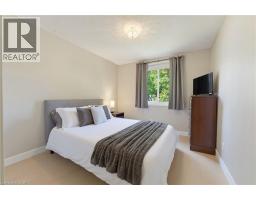
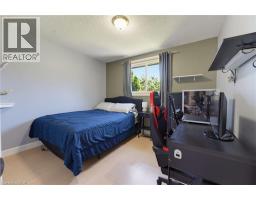
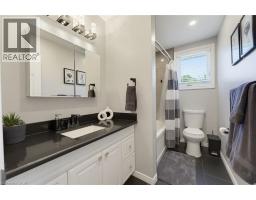
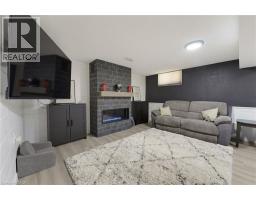
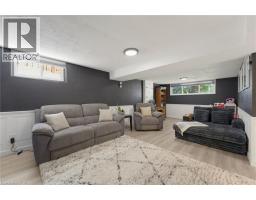
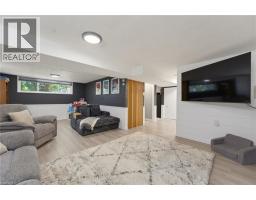
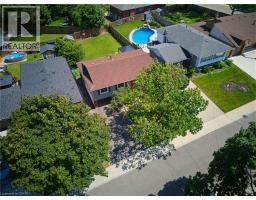
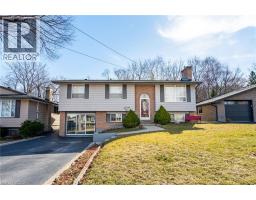
Offered for the first time in 27 years, this well maintained raised bungalow is tucked away on one of Hamilton s quietest and most family friendly Places. Thoughtfully updated throughout, the home blends timeless style with exceptional functionality on a premium lot offering remarkable privacy and everyday convenience. Modern exterior updates, a large driveway and deep garage create outstanding curb appeal. The fully fenced backyard is a private retreat with minimal sightlines to neighbouring homes, mature surroundings and Escarpment views from the hot tub for year round enjoyment. The main level showcases engineered white oak hardwood flooring throughout the living areas, three spacious bedrooms and a beautifully renovated four piece bathroom. The generous eat in kitchen offers exceptional space today while providing the opportunity for a stunning open concept design with a large island in the future. The bright lower level is a standout feature, filled with natural light from oversized windows. An inviting family room features a linear gas fireplace with a striking slate stone and shiplap feature wall, creating the perfect setting for relaxing or entertaining. A fourth bedroom, currently used as an office, along with inside access to the garage, offers excellent flexibility for growing families, multigenerational living or a home based business. Located just 12 minutes from the new Confederation GO Train Station and minutes to the Red Hill Valley Parkway, Lincoln Alexander Parkway and QEW, this home offers exceptional commuter convenience while maintaining a peaceful backyard setting. Golf courses, scenic waterfalls, conservation areas, trails, beaches and everyday shopping, including Costco, are all minutes away, making this an exceptional family home with outstanding long term investment potential in one of Hamilton s most desirable commuter friendly neighbourhoods. (id:56071). Get more information on 164 Hanover Place
Property Features
Appliances: Dryer, Refrigerator, Stove, Washer, Hood Fan, Window Coverings, Garage door opener, Hot Tub Features: Gazebo, Automatic Garage Door Opener Landscape: Landscaped Rental Equipment: Water Heater Fireplace Total: 1 Directions: Redhill Valley Parkway to Greenhill Ave, Right on Bunkerhill, Left on Hanover, First Right, Property on Left. Zoning Description: C Interior Size (Approximate): 1745 sqft View: River view Community Features: Quiet Area Access: Road access, Highway Nearby Lot (Approximate): 0.133 ac|under 1/2 acre 0.133 Exterior Finish: Brick Water: Municipal water, Municipal sewage system Heating / Cooling: Natural gas / Central air conditioning Age (Approximate): 1973 Foundation: Block Constructed Date: 1973 Basement: Full (Finished) Finished
Rooms & Sizes
(Approximate)
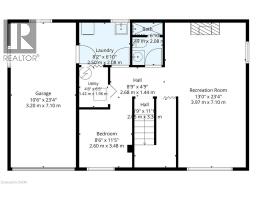
3pc Bathroom Basement 4 6 x 10 0
Recreation room Basement 13 0 x 23 4
Laundry room Basement 8 2 x 6 10
Bedroom Basement 8 6 x 11 5
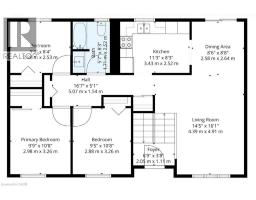
4pc Bathroom Main level 5 7 x 8 3
Bedroom Main level 9 9 x 8 4
Bedroom Main level 9 5 x 10 8
Primary Bedroom Main level 9 9 x 10 8
Eat in kitchen Main level 11 3 x 8 3
Dining room Main level 8 6 x 8 8
Living room Main level 14 5 x 16 1
Foyer Main level 6 9
Found a property your're looking for? Schedule a showing with our team. We're here to answer your questions and help you get a closer look.
Get More Property Info!
John DiRenzo
Sales Representative RE/MAX Centre City John DiRenzo Team Brokerage
Direct Phone: (519) 857-3490
John DiRenzo, Salesperson. Cell: (519) 857-3490. RE/MAX Centre City John DiRenzo Team Brokerage.
Terms Of Use
This website is operated by RE/MAX Centre City John DiRenzo Team Brokerage, a brokerage who is a member of The Canadian Real Estate Association (CREA). The content on this website is owned or controlled by CREA. By accessing this website, the user agrees to be bound by these terms of use as amended from time to time, and agrees that these terms of use constitute a binding contract between the user, RE/MAX Centre City John DiRenzo Team Brokerage, and CREA.
The content on this website is protected by copyright and other laws, and is intended solely for the private, non-commercial use by individuals. Any other reproduction, distribution or use of the content, in whole or in part, is specifically prohibited. Prohibited uses include commercial use, "screen scraping", "database scraping", and any other activity intended to collect, store, reorganize or manipulate the content of this website.
Trademarks:
REALTOR®, REALTORS®, and the REALTOR® logo are certification marks that are owned by REALTOR® Canada Inc. and licensed exclusively to The Canadian Real Estate Association (CREA). These certification marks identify real estate professionals who are members of CREA and who must abide by CREA's By-Laws, Rules, and the REALTOR® Code. The MLS® trademark and the MLS® logo are owned by CREA and identify the professional real estate services provided by members of CREA. The data provided is for informational purposes only and should not be relied upon without verification.

 NEW LISTING











 FOR SALE
 NEW LISTING
 FOR SALE
 FOR SALE