
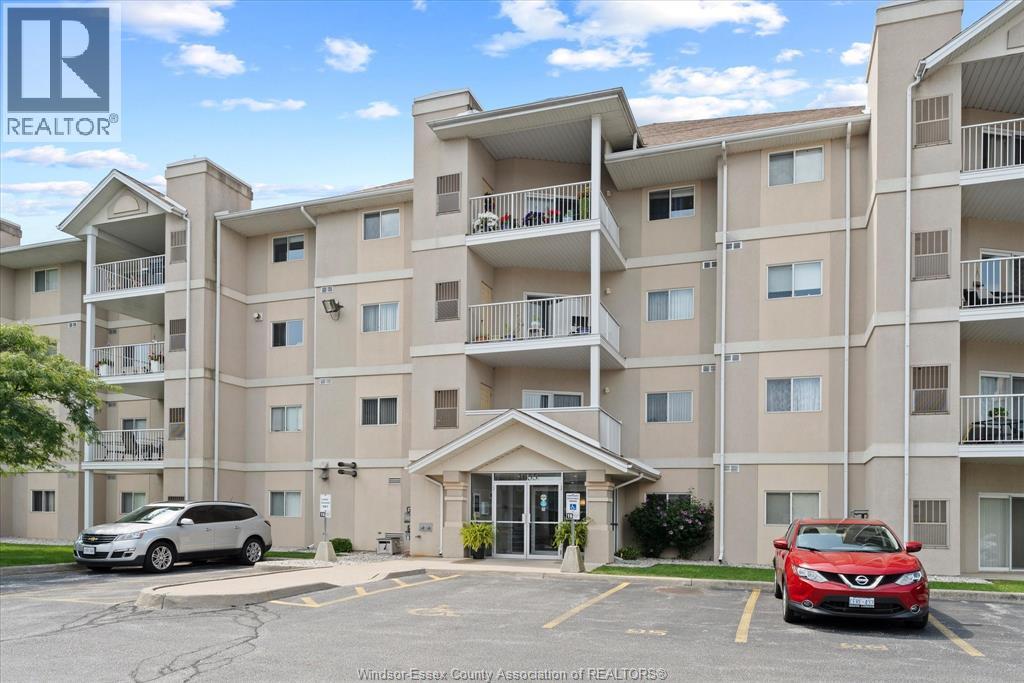
 FOR SALE
Brokered by: ROYAL LEPAGE BINDER REAL ESTATE
Address: 1655 GRAND MARAIS ROAD West UnitNo. 314, Windsor
FOR SALE
Postal Code: N9E4W4
Style:
Type: Single Family Apartment
Maint/Condo. Fee: 476.90
Fee Includes: Monthly Exterior Maintenance, Ground Maintenance, Property Management, Water
Bedrooms: 2
Bathrooms: 2
Bedrooms Aboveground: 2
Bedrooms Belowground: 0
Parking: Open
Garage: Open
Lot Size (Approximate): x
Property Size (Approximate): X
(Approximate)
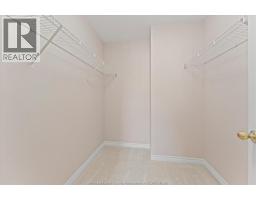
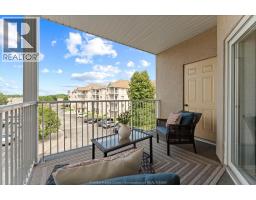
| Utility room Main level Measurements not available | Balcony Main level 11.8 x 10.3 | Storage Main level Measurements not available |
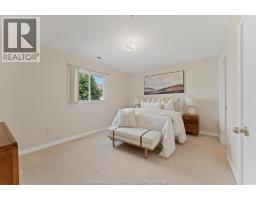
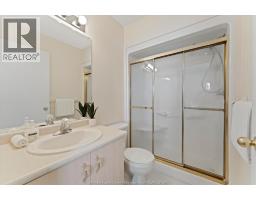
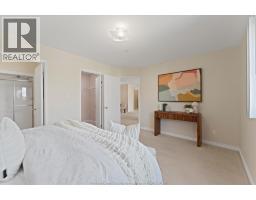
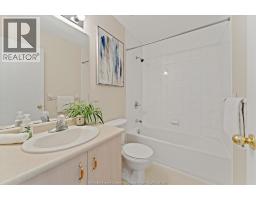
| 3pc Bathroom Main level Measurements not available | Primary Bedroom Main level 14.4 x 11.3 | Kitchen Main level 8 x 8 |
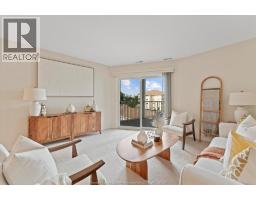
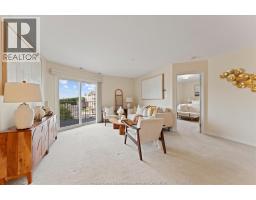
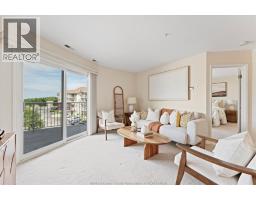
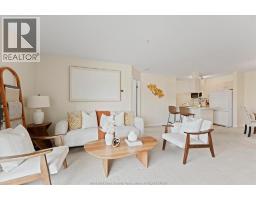
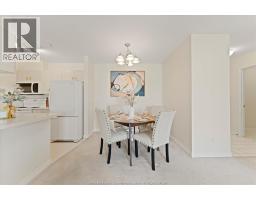
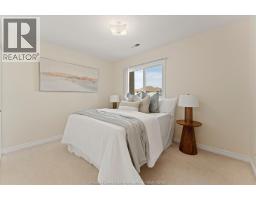
| Living room/Dining room Main level 26 x 13 | Bedroom Main level 11.4 x 9.0 | 4pc Bathroom Main level Measurements not available |
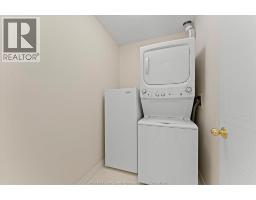
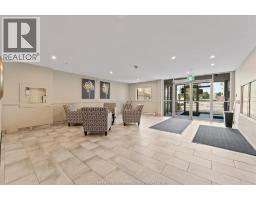
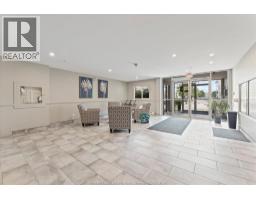
| Laundry room Main level 6.11 x 4.11 | Foyer Main level Measurements not available |

Sales Representative
RE/MAX Centre City John DiRenzo Team Brokerage
Direct Phone: (519) 857-3490
* Mandatory fields..
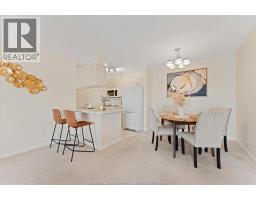
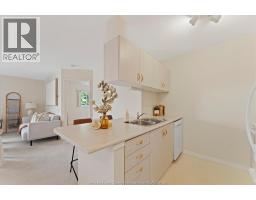
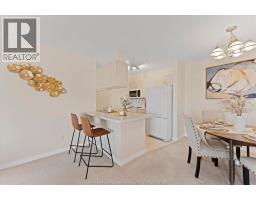
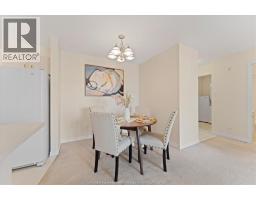
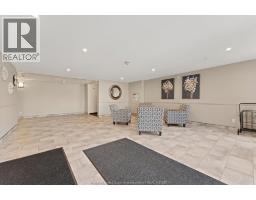
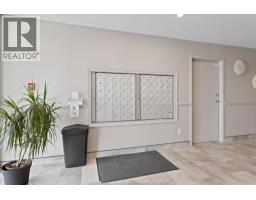
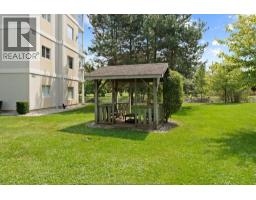
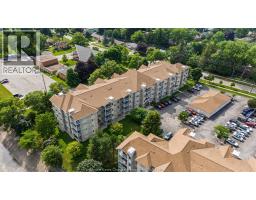
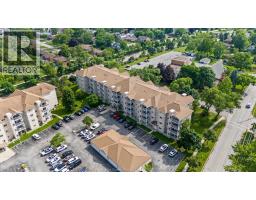
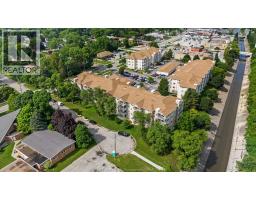
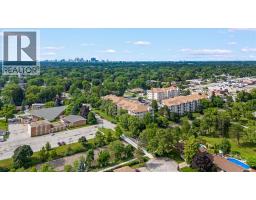
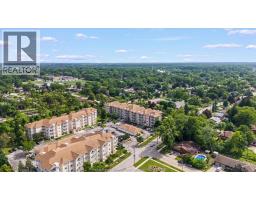
 FOR SALE
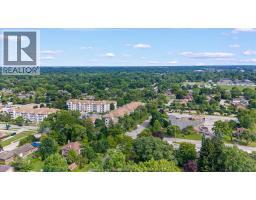
WELCOME TO UNIT 113 AT 1655 GRAND MARAIS RD W, A WELL MAINTAINED GROUND FLOOR CONDO IN THE HEART OF SOUTH WINDSOR. PROUDL ..
 FOR SALE
Welcome to this beautifully maintained 2-bedroom, 2 full bath corner condo located in a safe neighbourhood close to every ..
 FOR SALE
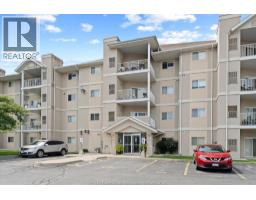
Step into this beautiful 2-bedroom, 2-bathroom condo in highly sought-after South Windsor. Feat ..
 FOR SALE
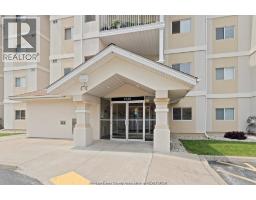
Step inside this stunning, newly updated 1,100 sqft 2 bed & 2 bath condo at 1535 Gra ..
John DiRenzo, Salesperson. Cell: (519) 857-3490. RE/MAX Centre City John DiRenzo Team Brokerage.