
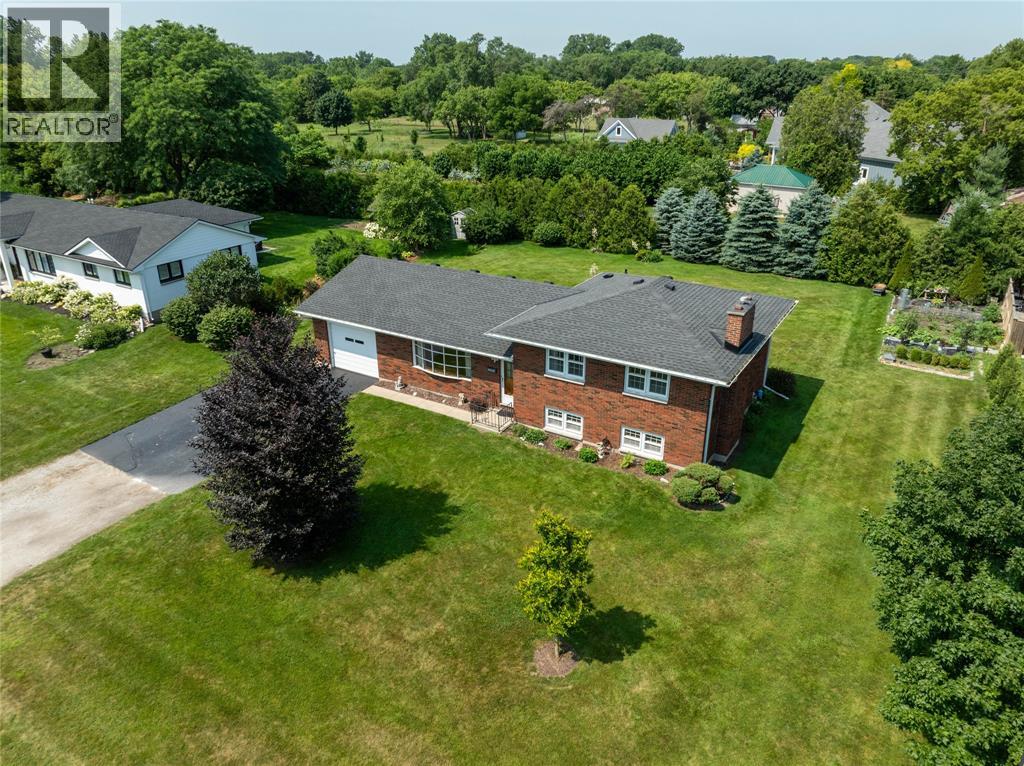
 FOR SALE
Brokered by: EXP REALTY, BROKERAGE
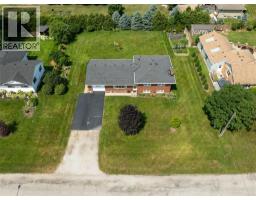
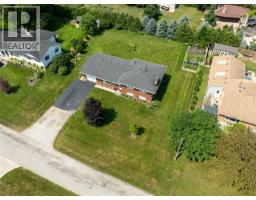
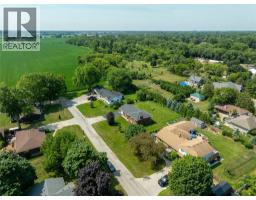
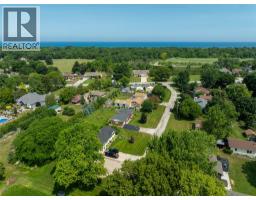
Address: 1697 THURSTON ROAD, Sarnia
FOR SALE
Postal Code: N7X1A5
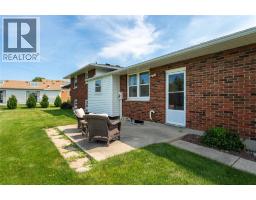
Style: Detached 4 Level
Bedrooms: 4
Bathrooms: 2
Bedrooms Aboveground: 3
Bedrooms Belowground: 1
Parking: Attached Garage
Garage: Attached Garage
Lot Size (Approximate): x
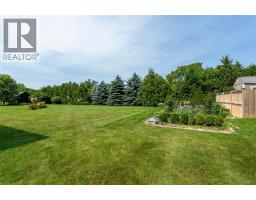
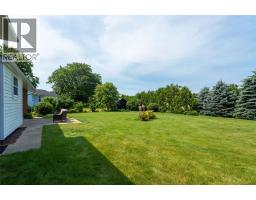
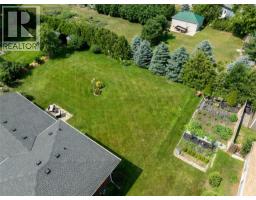
Property Size (Approximate): 120 X 125 / 0.34 AC
(Approximate)
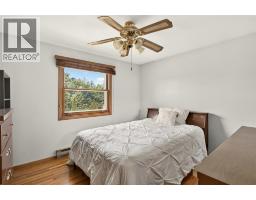
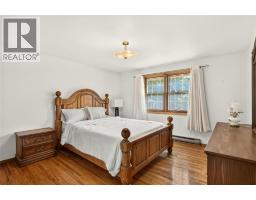
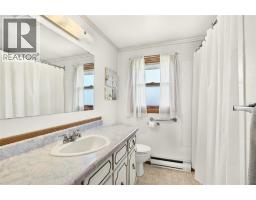
| 4pc Bathroom Second level Measurements not available | Bedroom Second level 12 x 9.6 | Bedroom Second level 11.1 x 9.7 |
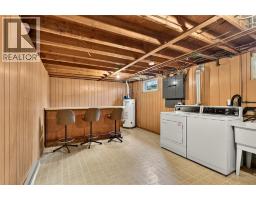
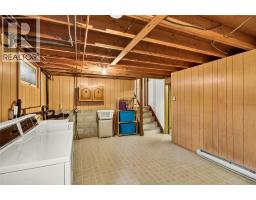
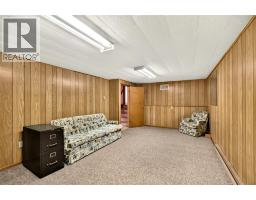
| Primary Bedroom Second level 13 x 12 | Laundry room Basement 21.2 x 12.10 | Recreation room Basement 21 x 11.5 |
| 2pc Bathroom Lower level Measurements not available | Recreation room Lower level 22 x 12 | Bedroom Lower level 13 x 11.6 |
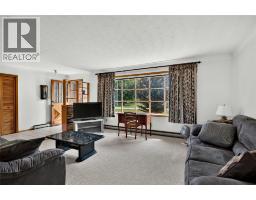
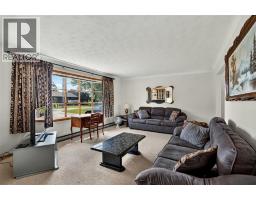
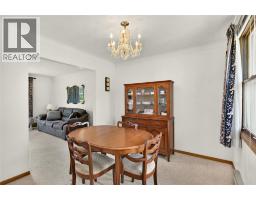
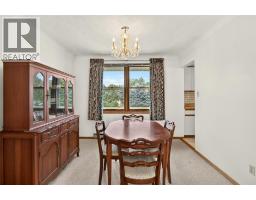
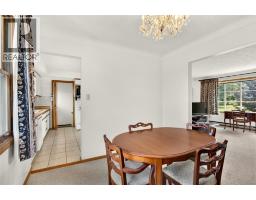
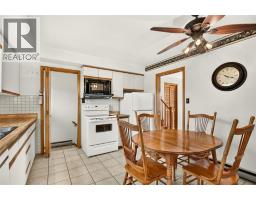
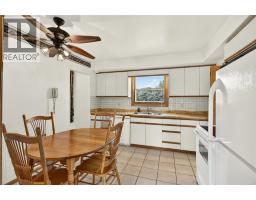
| Dining room Main level 10 x 9.6 | Kitchen Main level 11.7 x 11.1 | Living room Main level 16.5 x 13.5 |
| Foyer Main level 13.5 x 5.3 |

Sales Representative
RE/MAX Centre City John DiRenzo Team Brokerage
Direct Phone: (519) 857-3490
* Mandatory fields..




















 FOR SALE
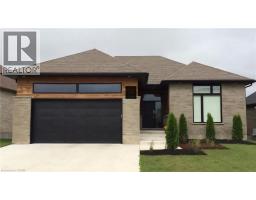
URBAN SIGNATURE HOMES would like to introduce the Magnolia Trails! This custom build over 1700 sq ..
 FOR SALE
Welcome to 640 Sweetbay Crescent, situated on a wide corne ..
 FOR SALE
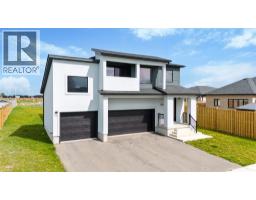
Discover luxury and versatility in this stunning 4+2 bedroom, 3.5-bathroom executive 2-storey home with an in-law su ..
 FOR SALE
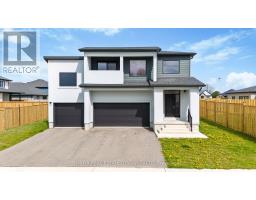
Discover luxury and versatility in this stunning 4+2 bedroom, 3.5-bathroom executive 2-storey home with an in-law suite, perf ..
John DiRenzo, Salesperson. Cell: (519) 857-3490. RE/MAX Centre City John DiRenzo Team Brokerage.