17 ARROWWOOD PATH, Middlesex Centre (Ilderton) NEW LISTING

Brokered by: SUTTON GROUP - SELECT REALTY

MLS®: X13659442 (Freehold)

Price: $1,295,000.00

Address: 17 ARROWWOOD PATH, Middlesex Centre (Ilderton)
FOR SALE
Postal Code: N0M2A0
Style: Detached
Type: Single Family House
Bedrooms: 4
Bathrooms: 5
Bedrooms Aboveground:  4
Parking:  Attached Garage
Garage: Attached Garage
Lot Size (Approximate):   59 ft ,9 in x 131 ft ,7 in
Property Size (Approximate):  59.8 x 131.6 FT
Stories:  2


About 17 Arrowwood Path

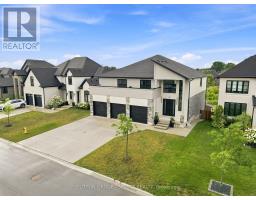
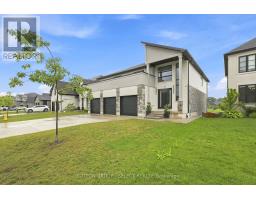
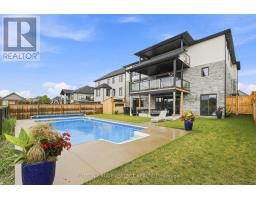
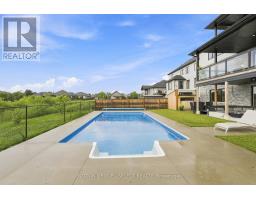
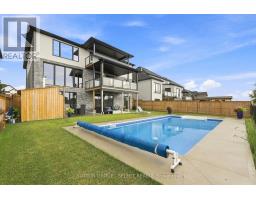
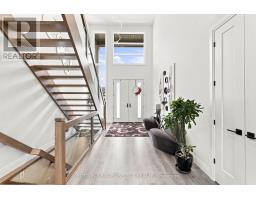
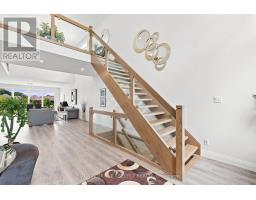
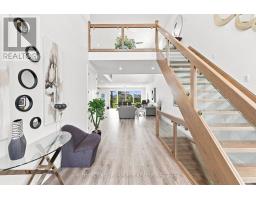
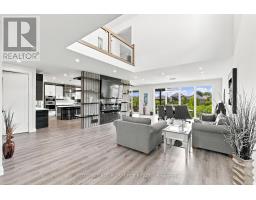
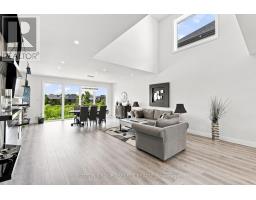
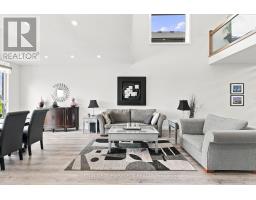
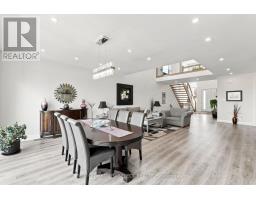
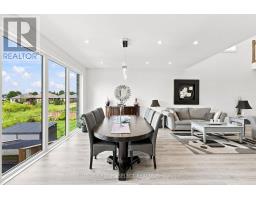
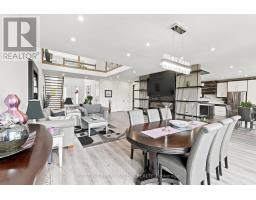
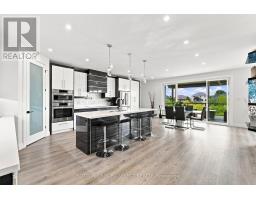
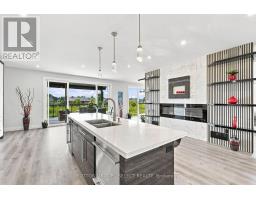
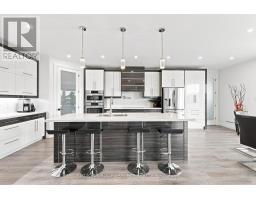
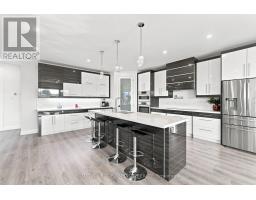
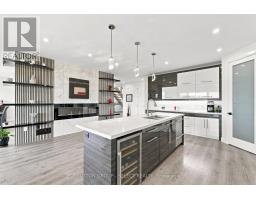
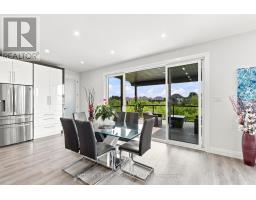
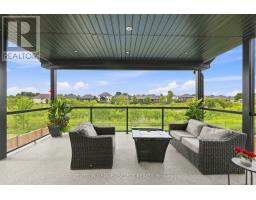
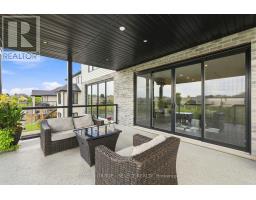
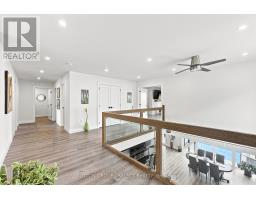
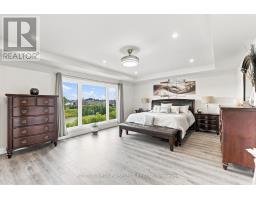
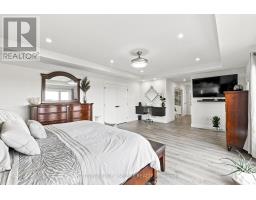
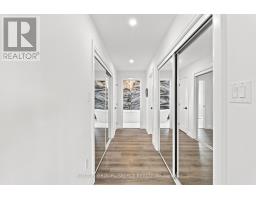
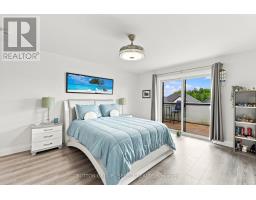
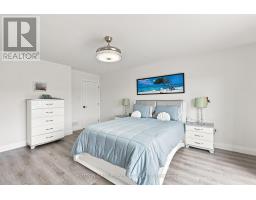
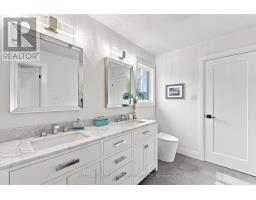
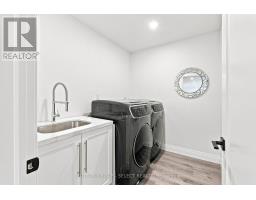
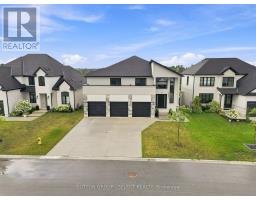
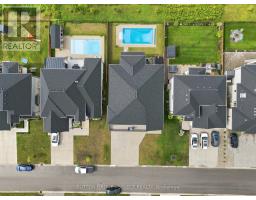
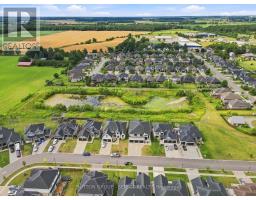
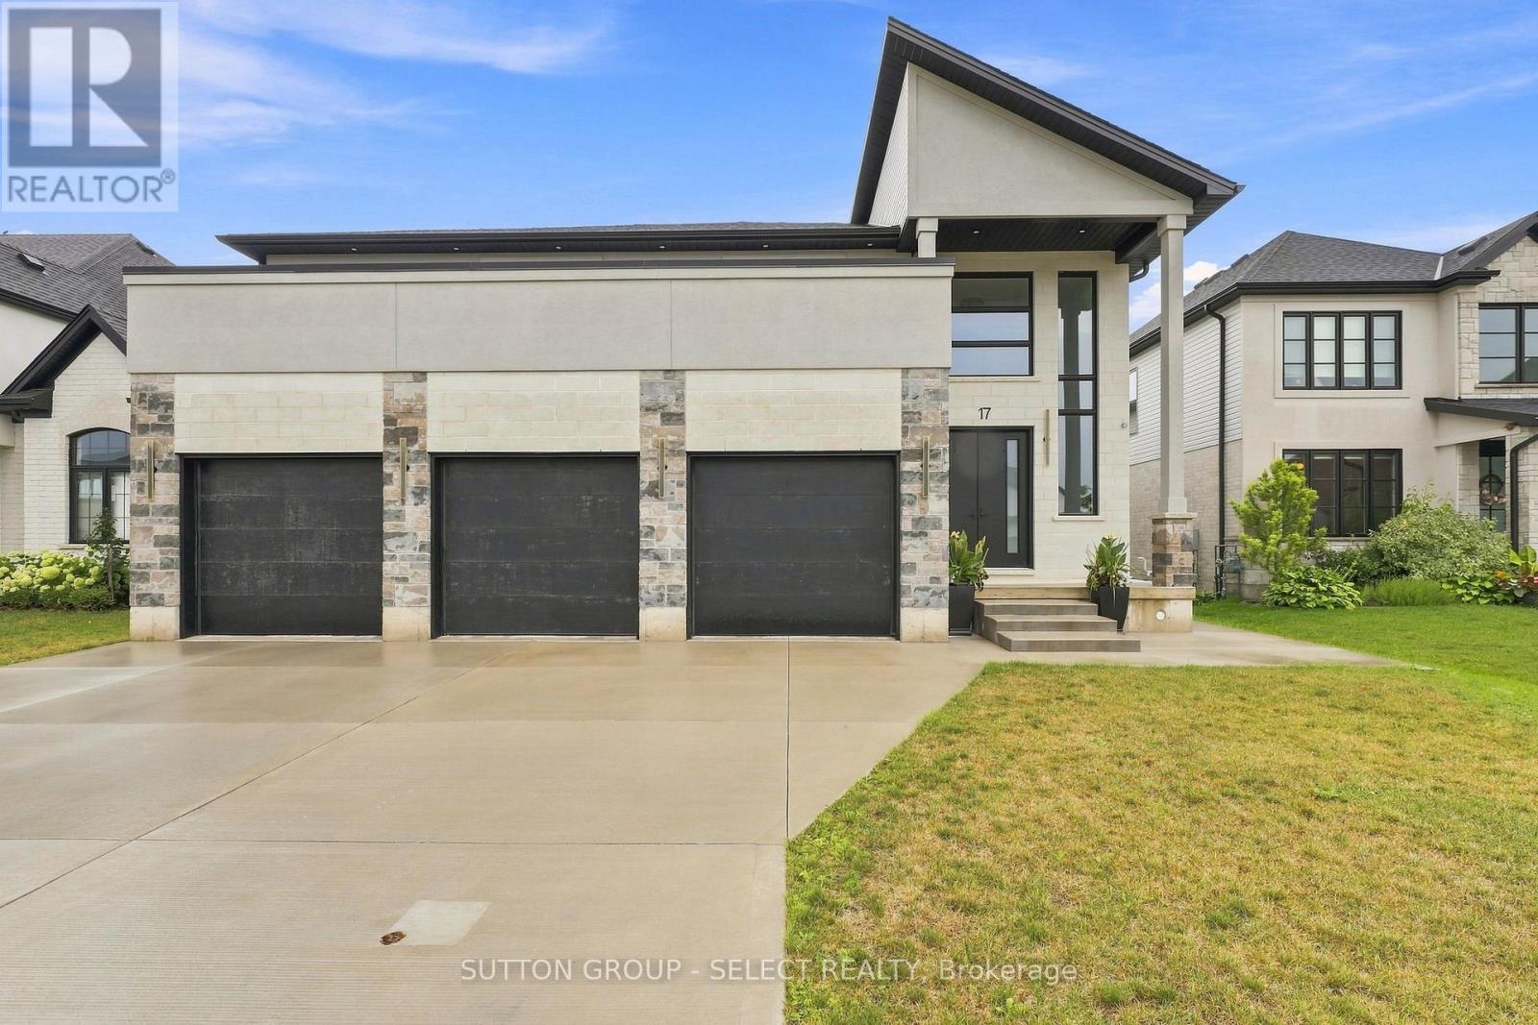
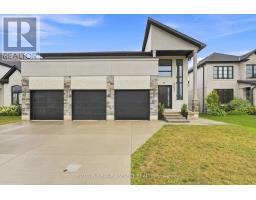
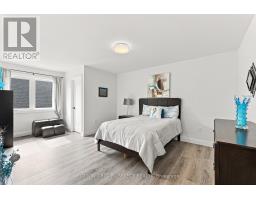
Welcome to your dream home in Ilderton, a coveted family neighbourhood. Offering more than 4,400 sq. ft. of beautifully finished living space across 2 levels as well as unspoiled walkout basement. This exceptional residence is designed to harmonize luxury with nature. A soaring 18-ft entry ceiling, expansive windows, and covered patios and terraces create a seamless indoor-outdoor lifestyle while showcasing breathtaking panoramic views of Timberwalk Pond. With no rear neighbours and direct access to scenic walking trails, this is a truly rare offering. Complete with a walkout lower level, 3-car garage, oversized mudroom, 4 bedrooms, 5 bathrooms, and a backyard oasis with an inground heated swimming pool, this home delivers elegance at every turn.The open-concept main floor is anchored by a chef-inspired gourmet kitchen with an expansive island, built-in stainless appliances, a double-sided fireplace, and an impressive butler s pantry, ideal as a second kitchen. Sliding doors from the kitchen open to a covered patio, perfect for refined al fresco dining and relaxed entertaining.The upper level overlooking both the great room and dining area includes laundry room and features 4 bedrooms, including two with walk-in closets and Jack-and-Jill bathrooms, along with an oversized 4-piece bath complete with a separate shower and private water closet. The luxurious primary suite is a private sanctuary with spectacular pond views, its own covered terrace, his-and-hers walk-in closets, and a 6-piece ensuite with soaker tub, dual vanities, and private water closet.The walkout lower level extends the living space outdoors, opening directly to a beautifully designed backyard with a 16 x 32 in-ground heated pool and pool house. A finished bathroom is already in place, with rough-in plumbing and connections ready to customize the remaining space with an additional kitchen and bedrooms. This remarkable home offers sophisticated modern design in an unparalleled setting. (id:56071). Get more information on 17 Arrowwood Path

Property Features

Appliances:  Garage door opener remote(s), Oven - Built-In, Central Vacuum, Garburator, Range, Water meter, Water Heater, Cooktop, Dryer, Garage door opener, Microwave, Oven, Stove, Washer, Window Coverings, Refrigerator
Features:  Paved yard, Carpet Free, Sump Pump
Landscape:  Landscaped
Rental Equipment:  None
Fireplace Total:  1
Pool Type:  Inground pool, Outdoor pool
Directions:  Cross Streets: Timberwalk Trail. ** Directions: From London, take Hyde Park Rd. and drive north. Turn left at Ilderton Rd. Left onto Timberwalk Trail. Right onto Arrowwood Path. 17 is on right.
Zoning Description:  UR1-25
Interior Size (Approximate):  3500 - 5000 sqft
Fence:  Fully Fenced, Fenced yard
View:  View of water
Community Features:  School Bus, Community Centre
Amenities:  Fireplace(s)
Lot (Approximate):  59.8 x 131.6 FT 59.8 x 131.6 FT
Exterior Finish:  Stucco
Water:  Municipal water, Sanitary sewer
Heating / Cooling:   Natural gas / Central air conditioning
Age (Approximate): 0 to 5 years
Foundation: Poured Concrete
Basement:  N/A, N/A, N/A (Partially finished) Partially finished

Rooms & Sizes

(Approximate)

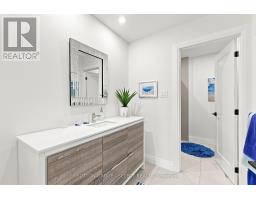
 Laundry room Second level 2.46 m x 1.98 m  Bathroom Second level 3.62 m x 1.85 m  Bathroom Second level 4.84 m x 3.07 m
 Bathroom Second level 3.08 m x 4.51 m  Primary Bedroom Second level 4.84 m x 6.73 m  Bedroom 2 Second level 3.68 m x 3.99 m
 Bedroom 3 Second level 4.3 m x 3.69 m  Bedroom 4 Second level 4.11 m x 4.93 m  Bathroom Basement 2.13 m x 2.43 m
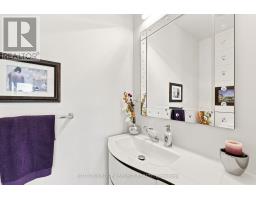
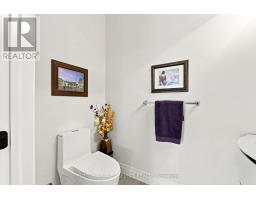
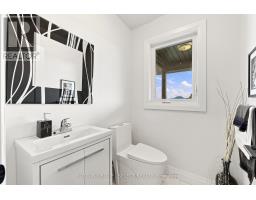
 Great room Main level 5.82 m x 5.21 m  Bathroom Main level 1.24 m x 2.16 m  Dining room Main level 3.35 m x 5.21 m
 Kitchen Main level 3.35 m x 5.36 m  Pantry Main level 1.92 m x 7.65 m  Mud room Main level 3.87 m x 2.46 m
 Foyer Main level 2.43 m x 3.38 m    

Found a property your're looking for? Schedule a showing with our team. We're here to answer your questions and help you get a closer look.

Get More Property Info!

JD

John DiRenzo

Sales Representative
RE/MAX Centre City John DiRenzo Team Brokerage
Direct Phone: (519) 857-3490

* Mandatory fields..
Message has been sent. Thank you
John DiRenzo, Salesperson. Cell: (519) 857-3490. RE/MAX Centre City John DiRenzo Team Brokerage.