Brokered by: SUTTON GROUP PAWLOWSKI & COMPANY REAL ESTATE BROKERAGE INC.
MLS®: X13600620 (Freehold)
Price: $956,900.00
Address: LOT No.2 - 110 TIMBERWALK TRAIL, Middlesex Centre (Ilderton) FOR SALE Postal Code: N0M2A0 Style: Detached Bungalow Type: Single Family House Bedrooms: 3 Bathrooms: 2 Bedrooms Aboveground: 3 Bedrooms Belowground: 0 Parking: Attached Garage Garage: Attached Garage Lot Size (Approximate): 53 ft x 128 ft Property Size (Approximate): 53 x 128 FT Stories: 1
About Lot No.2 - 110 Timberwalk Trail
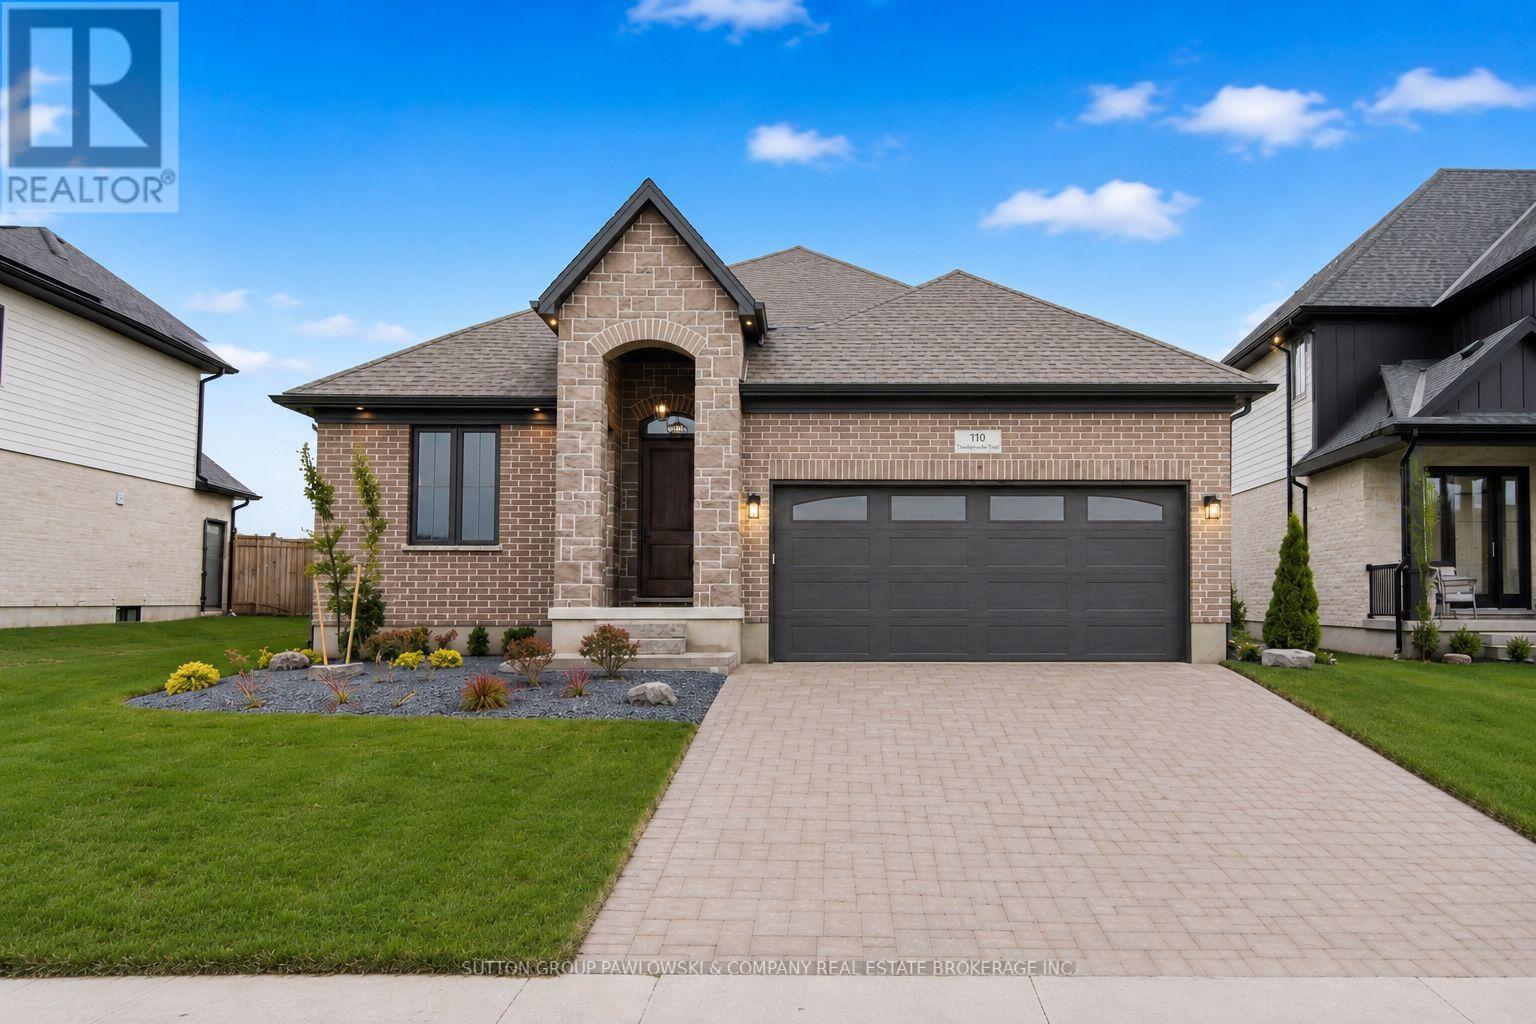
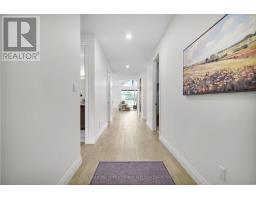
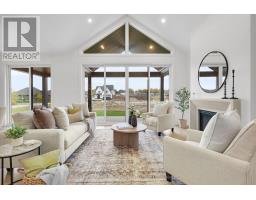
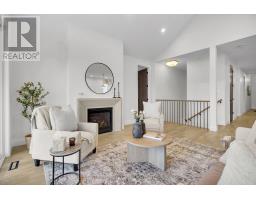
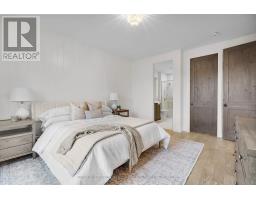
Immediate Possession! Skip the build time & move into a professionally designed, fully upgraded Melchers model home where luxury finishes, exceptional craftsmanship & outstanding value come together in one unforgettable package. Built by award-winning Melchers Developments Inc., this stunning bungalow showcases over $150,000 in upgrades & designer finishes, offering a level of quality that s difficult to replicate at today s construction costs. The bright open-concept layout is highlighted by soaring vaulted ceilings, oversized windows & a spectacular covered rear porch that extends your living space outdoors. The custom kitchen is the heart of the home with quartz countertops, premium cabinetry, a large island, designer lighting & a full appliance package already included. The inviting great room features a beautiful gas fireplace while the spacious dining area is ideal for entertaining or everyday living. The private primary retreat offers a custom walk-in closet, elegant feature wall & a beautifully appointed ensuite. Two additional bedrooms provide flexibility for family, guests or a dedicated home office. Thoughtful upgrades continue throughout with hardwood flooring, upgraded interior doors, custom mudroom, premium laundry room, landscaped yard, upgraded driveway, stone & brick exterior, open staircase to the lower level & an unfinished basement ready for your future vision. Located in Timberwalk, one of Ilderton s most desirable communities, you ll enjoy peaceful small-town living just minutes from north London, excellent schools, parks, walking trails & everyday amenities. If you ve been considering building but don t want the wait, the decisions or the unexpected costs, this exceptional model home delivers the finished product today. Visit 110 Timberwalk Trail most Saturdays and Sundays from 2-4 p.m., or book a private showing or our other model home at Lot No.25 - 29 Dearing Dr. Grand Bend most Sat & Sun 2-4pm or anytime by appointment. (id:56071). Get more information on Lot No.2 - 110 Timberwalk Trail
Property Features
Appliances: Garage door opener remote(s), Dishwasher, Dryer, Stove, Washer, Refrigerator Features: Sump Pump Rental Equipment: Water Heater Fireplace Total: 1 Directions: Cross Streets: Songbird Lane. ** Directions: . Zoning Description: UR1-25 Interior Size (Approximate): 1500 - 2000 sqft Community Features: School Bus Amenities: Fireplace(s) Lot (Approximate): 53 x 128 FT 53 x 128 FT Exterior Finish: Stone, Brick Flooring: Hardwood, Tile Water: Municipal water, Sanitary sewer Heating / Cooling: Natural gas / Central air conditioning Age (Approximate): New building Foundation: Concrete Basement: Full (Unfinished) Unfinished
Rooms & Sizes
(Approximate)
Kitchen Main level 3.28 m x 3.3 m
Dining room Main level 4.67 m x 2.82 m
Living room Main level 4.98 m x 4.57 m
Primary Bedroom Main level 4.7 m x 3.91 m
Bedroom 2 Main level 3.25 m x 3.76 m
Bedroom 3 Main level 3.78 m x 3.23 m
Mud room Main level Measurements not available
Laundry room Main level Measurements not available
Foyer Main level Measurements not available
Found a property your're looking for? Schedule a showing with our team. We're here to answer your questions and help you get a closer look.
Get More Property Info!
John DiRenzo
Sales Representative RE/MAX Centre City John DiRenzo Team Brokerage
Direct Phone: (519) 857-3490
Brokered by: SUTTON GROUP PAWLOWSKI & COMPANY REAL ESTATE BROKERAGE INC.
John DiRenzo, Salesperson. Cell: (519) 857-3490. RE/MAX Centre City John DiRenzo Team Brokerage.
Terms Of Use
This website is operated by RE/MAX Centre City John DiRenzo Team Brokerage, a brokerage who is a member of The Canadian Real Estate Association (CREA). The content on this website is owned or controlled by CREA. By accessing this website, the user agrees to be bound by these terms of use as amended from time to time, and agrees that these terms of use constitute a binding contract between the user, RE/MAX Centre City John DiRenzo Team Brokerage, and CREA.
The content on this website is protected by copyright and other laws, and is intended solely for the private, non-commercial use by individuals. Any other reproduction, distribution or use of the content, in whole or in part, is specifically prohibited. Prohibited uses include commercial use, "screen scraping", "database scraping", and any other activity intended to collect, store, reorganize or manipulate the content of this website.
Trademarks:
REALTOR®, REALTORS®, and the REALTOR® logo are certification marks that are owned by REALTOR® Canada Inc. and licensed exclusively to The Canadian Real Estate Association (CREA). These certification marks identify real estate professionals who are members of CREA and who must abide by CREA's By-Laws, Rules, and the REALTOR® Code. The MLS® trademark and the MLS® logo are owned by CREA and identify the professional real estate services provided by members of CREA. The data provided is for informational purposes only and should not be relied upon without verification.

 NEW LISTING









 FOR SALE
 FOR SALE
 FOR SALE
 FOR SALE