1727 MATER DRIVE, Sarnia FOR SALE

Brokered by: EXP REALTY, BROKERAGE

MLS®: 26016850 (Freehold)

Price: $1,075,000.00

Address: 1727 MATER DRIVE, Sarnia
FOR SALE
Postal Code: N7S3S4
Style: Detached Bungalow
Type: Single Family House
Bedrooms: 5
Bathrooms: 4
Bedrooms Aboveground:  4
Bedrooms Belowground:  1
Parking:  Attached Garage
Garage: Attached Garage
Lot Size (Approximate):   x
Property Size (Approximate):  73 X 116.81 /116.96
Stories:  1


About 1727 Mater Drive

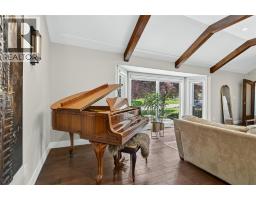
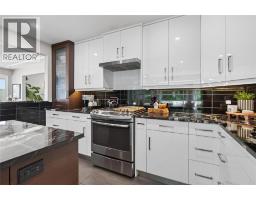
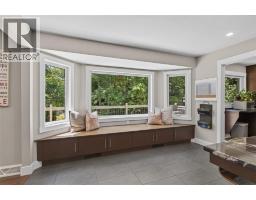
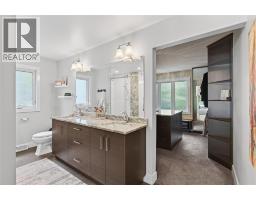
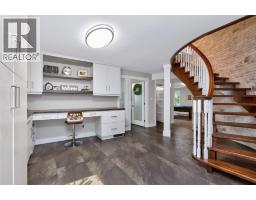
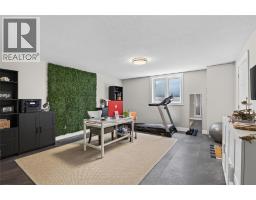
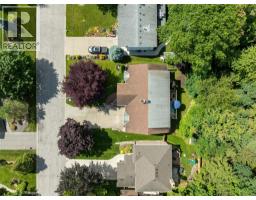
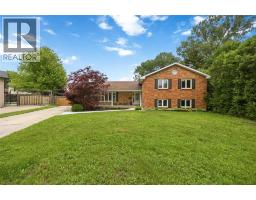
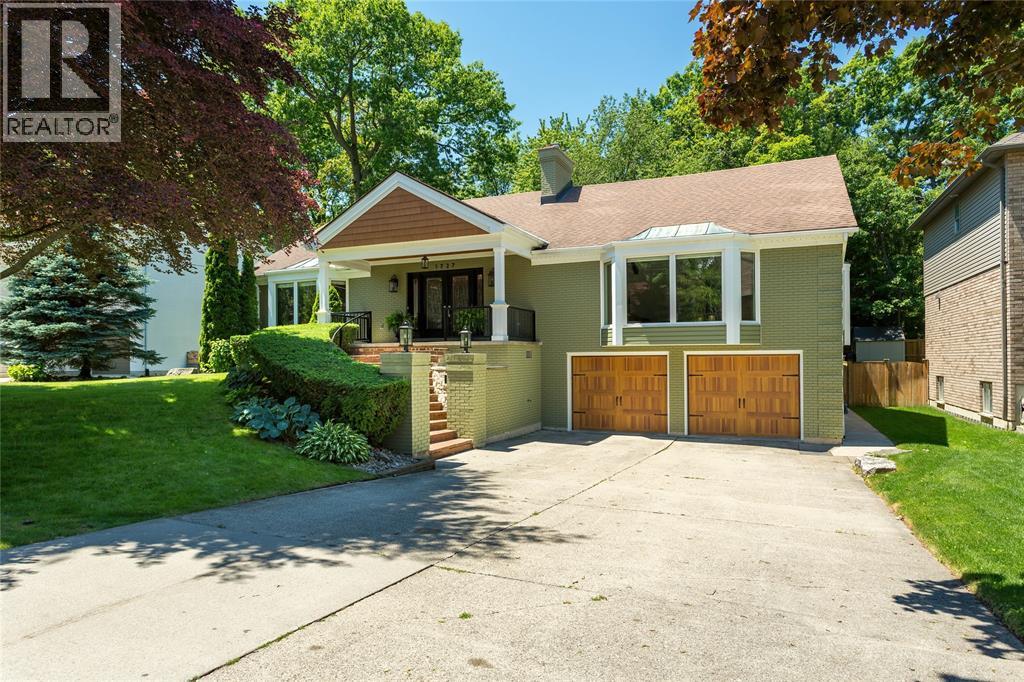
Welcome to this exceptional executive home in Sarnia s desirable north end. Deceptively spacious from the street, this remarkable residence offers approximately 5,900 sq. ft. of beautifully finished living space on a mature 72 x 120 lot, just minutes from the sandy shores and breathtaking sunsets of Lake Huron. Step inside to a grand foyer highlighted by a dramatic three-storey solid marble feature wall, setting the tone for the exceptional design and craftsmanship found throughout the home. Completely transformed in 2017 under the direction of a professional designer, every detail was thoughtfully curated to create a timeless blend of luxury, comfort, and functionality. Designed for both elegant entertaining and everyday living, this impressive home features 4+1 bedrooms and 4 bathrooms, including a luxurious main floor primary suite complete with a spectacular custom walk-in dressing room featuring a granite centre island, creating a boutique-style experience unlike anything else. Soaring vaulted ceilings with exposed wood beams, expansive principal rooms, and a stunning designer kitchen with an oversized island provide the perfect setting for family gatherings and entertaining. The fully finished walkout lower level offers additional living space with a dedicated home theatre, expansive games and recreation room, and flexible space for guests, hobbies, or an office or gym. Additional highlights include an extra-wide 2 car garage, 200-amp electrical service, an upgraded ¾-inch water line, underground sprinklers and a brand-new furnace (2025). Located within the highly sought-after Cathcart and Sacred Heart school districts, this is a rare opportunity to own one of Sarnia s premier family homes where thoughtful design, exceptional craftsmanship, and an unbeatable location come together beautifully. (id:56071). Get more information on 1727 Mater Drive

Property Features

Appliances:  Dishwasher, Dryer, Refrigerator, Stove, Washer
Features:  Double width or more driveway, Concrete Driveway
Landscape:  Landscaped
Rental Equipment:  
Fireplace:  Wood,Electric Conventional,Insert
Zoning Description:  RES
Fence:  Fence
Lot (Approximate):  73 X 116.81 /116.96 73 X 116.81 /116.96
Exterior Finish:  Aluminum/Vinyl, Brick
Flooring:  Carpeted, Ceramic/Porcelain, Hardwood, Cushion/Lino/Vinyl
Water:  ,
Heating / Cooling:   Natural gas / Central air conditioning
Age (Approximate):  1979
Foundation: Concrete
Constructed Date:  1979
Basement:  

Rooms & Sizes

(Approximate)

 4pc Bathroom Second level Measurements not available  Bedroom Second level 21 x 22  Bedroom Second level 13 x 13.6
 Bedroom Second level 16 x 13.6  2pc Bathroom Lower level Measurements not available  Mud room Lower level 12.8 x 17.4
 Office Lower level 17.9 x 14.8  Family room Lower level 27 x 13  Recreation room Lower level 33 x 16
 4pc Ensuite bath Main level Measurements not available  2pc Bathroom Main level Measurements not available  Other Main level Measurements not available
 Primary Bedroom Main level 18.5 x 15.1  Family room/Fireplace Main level 18.8 x 16.8  Kitchen Main level 20.5 x 12.5
 Dining room Main level 16.1 x 11.11  Great room Main level 27.3 x 17.4  Foyer Main level 17.4 x 12.8

Found a property your're looking for? Schedule a showing with our team. We're here to answer your questions and help you get a closer look.

Get More Property Info!

JD

John DiRenzo

Sales Representative
RE/MAX Centre City John DiRenzo Team Brokerage
Direct Phone: (519) 857-3490

* Mandatory fields..

Message has been sent. Thank you
John DiRenzo, Salesperson. Cell: (519) 857-3490. RE/MAX Centre City John DiRenzo Team Brokerage.