Address: 18 MARCEL Place, Hamilton FOR SALE Subdivision: 166 - Falkirk East Postal Code: L9B1W3 Style: Detached Type: Single Family House Bedrooms: 6 Bathrooms: 2 Bedrooms Aboveground: 6 Bedrooms Belowground: 0 Parking: Attached Garage Garage: Attached Garage Lot Size (Approximate): 45 ft x 119 ft Property Size (Approximate): 0.13 Stories: 2
About 18 Marcel Place
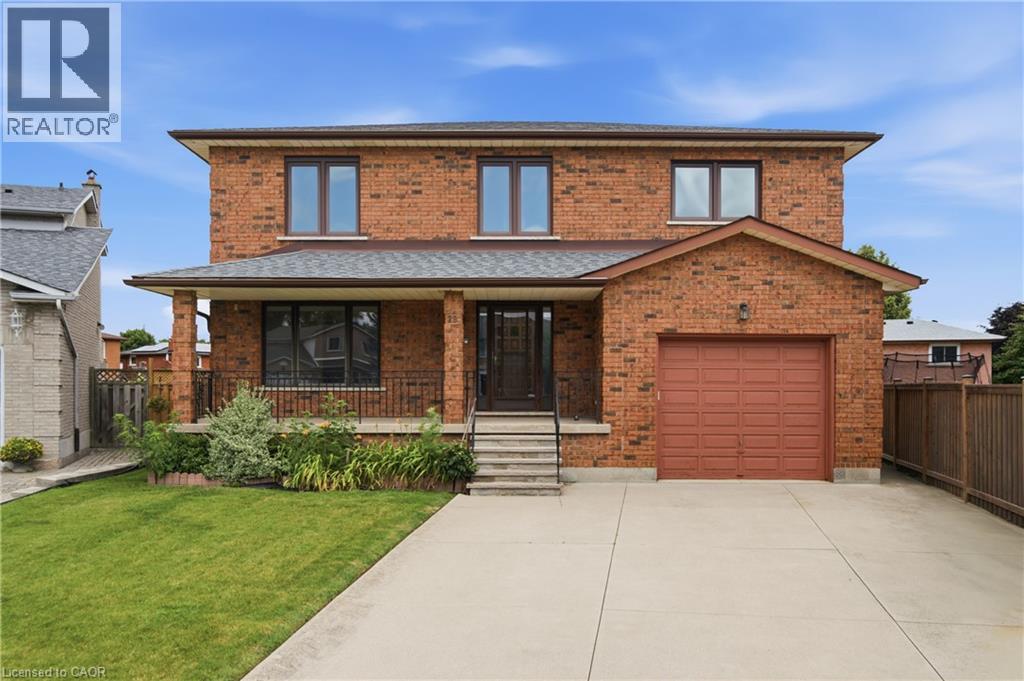
Nestled on a quiet court in the heart of Hamilton Mountain, this beautifully maintained family home offers the perfect blend of space, comfort, and convenience. Set on a desirable pie-shaped lot with over 2,700 sq. ft. of total living space, you ll enjoy a peaceful setting just minutes from shopping, schools, parks, restaurants, and everyday amenities. From the charming all-brick exterior, welcoming front porch, perennial gardens, and concrete driveway, this home exudes pride of ownership. Step inside to a bright foyer with a classic wood staircase leading to a spacious living room with gleaming hardwood floors and a large picture window. The formal dining room is ideal for hosting, while the updated eat-in kitchen features stainless steel appliances, tile backsplash, and ample cabinetry. Just off the kitchen, the cozy family room showcases a brick wood-burning fireplace and direct backyard access—perfect for everyday living and entertaining. A main floor bedroom and beautifully renovated 3-piece bathroom with a walk-in tiled shower (2025) offer flexibility for guests, extended family, or a home office. Upstairs, no carpet continues throughout. The generous primary suite includes a private 2-piece ensuite, while three additional spacious bedrooms are served by a large 5-piece family bathroom—ideal for a growing family. The partially finished basement offers excellent future potential with a separate walk-up entrance from the garage, rough-ins for a gas stove and plumbing, plus an existing 3-piece bathroom—perfect for an in-law suite or added living space. Outside, the fully fenced backyard is a private retreat. The oversized pie-shaped lot offers ample green space for children and pets, a concrete patio for summer barbecues, and a storage shed for convenience. Combining generous living space, timeless character, exceptional potential, and a family-friendly location, this is a home you ll be proud to call your own. (id:56071). Get more information on 18 Marcel Place
Property Features
Appliances: Dryer, Refrigerator, Stove, Washer Rental Equipment: Water Heater Fireplace Total: 1 Fireplace: Wood Other - See remarks Directions: Courtland Ave to Marcel Place Zoning Description: C Interior Size (Approximate): 2674 sqft Communication Type: High Speed Internet Access: Road access Lot (Approximate): 0.13 ac|under 1/2 acre 0.13 Exterior Finish: Brick Veneer Water: Municipal water, Municipal sewage system Heating / Cooling: Natural gas / Central air conditioning Age (Approximate): 1987 Foundation: Block Constructed Date: 1987 Basement: Full (Partially finished) Partially finished
Rooms & Sizes
(Approximate)
Bedroom Second level 12 3 x 14 5
Bedroom Second level 12 3 x 15 5
Bedroom Second level 10 4 x 11 11
Bedroom Second level 14 2 x 17 4
Full bathroom Second level 2 11 x 8 6
Primary Bedroom Second level 14 9 x 15 5
3pc Bathroom Main level 11 7 x 3 11
Family room Main level 13 2 x 17 0
Kitchen Main level 11 11 x 14 3
Bedroom Main level 12 3 x 13 9
Dining room Main level 12 3 x 15 3
Living room Main level 12 3 x 16 3
Found a property your're looking for? Schedule a showing with our team. We're here to answer your questions and help you get a closer look.
Get More Property Info!
John DiRenzo
Sales Representative RE/MAX Centre City John DiRenzo Team Brokerage
Direct Phone: (519) 857-3490
John DiRenzo, Salesperson. Cell: (519) 857-3490. RE/MAX Centre City John DiRenzo Team Brokerage.
Terms Of Use
This website is operated by RE/MAX Centre City John DiRenzo Team Brokerage, a brokerage who is a member of The Canadian Real Estate Association (CREA). The content on this website is owned or controlled by CREA. By accessing this website, the user agrees to be bound by these terms of use as amended from time to time, and agrees that these terms of use constitute a binding contract between the user, RE/MAX Centre City John DiRenzo Team Brokerage, and CREA.
The content on this website is protected by copyright and other laws, and is intended solely for the private, non-commercial use by individuals. Any other reproduction, distribution or use of the content, in whole or in part, is specifically prohibited. Prohibited uses include commercial use, "screen scraping", "database scraping", and any other activity intended to collect, store, reorganize or manipulate the content of this website.
Trademarks:
REALTOR®, REALTORS®, and the REALTOR® logo are certification marks that are owned by REALTOR® Canada Inc. and licensed exclusively to The Canadian Real Estate Association (CREA). These certification marks identify real estate professionals who are members of CREA and who must abide by CREA's By-Laws, Rules, and the REALTOR® Code. The MLS® trademark and the MLS® logo are owned by CREA and identify the professional real estate services provided by members of CREA. The data provided is for informational purposes only and should not be relied upon without verification.

 NEW LISTING





 NEW LISTING
 FOR SALE
 FOR SALE
 NEW LISTING