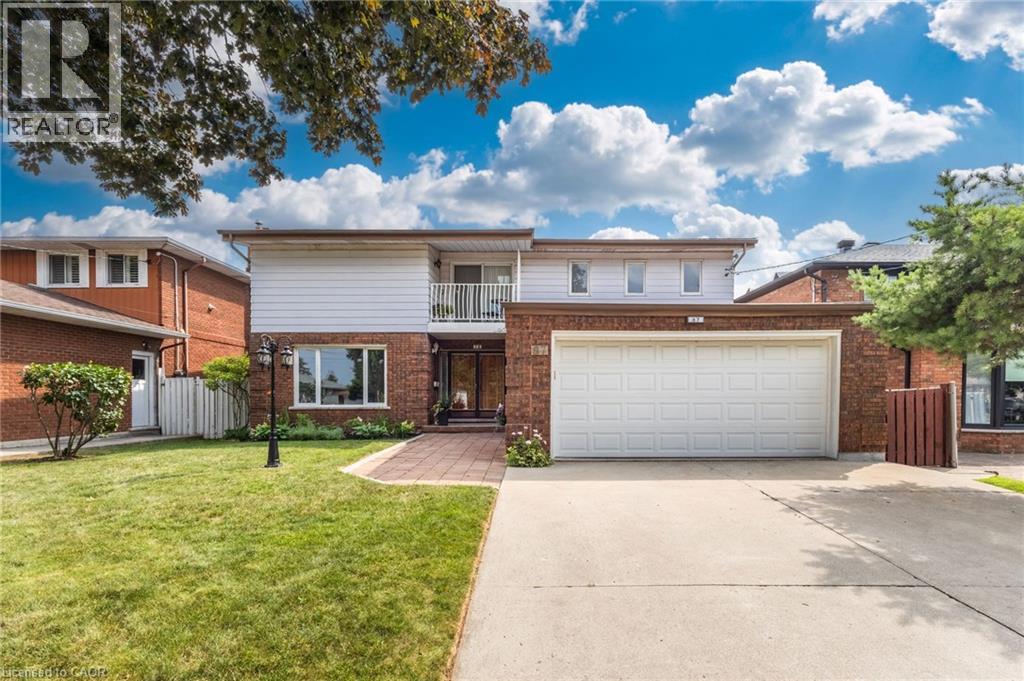
87 REGENT Avenue, Hamilton NEW LISTING

Brokered by: Royal LePage Burloak Real Estate Services

MLS®: 40851744 (Freehold)

Price: $939,900.00

Address: 87 REGENT Avenue, Hamilton
FOR SALE
Subdivision: 166 - Falkirk East
Postal Code: L9B1T1
Style: Detached
Type: Single Family House
Bedrooms: 5
Bathrooms: 4
Bedrooms Aboveground:  5
Bedrooms Belowground:  0
Parking:  Attached Garage
Garage: Attached Garage
Lot Size (Approximate):   55 ft x 108 ft
Stories:  2


About 87 Regent Avenue

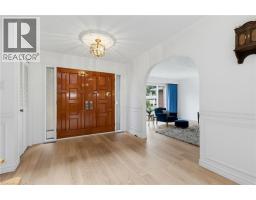
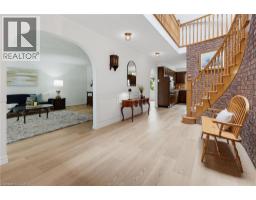
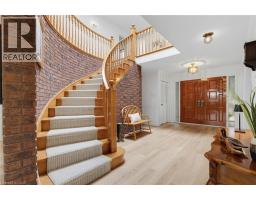
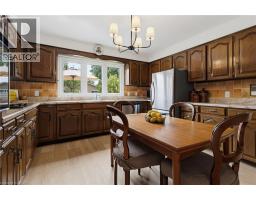
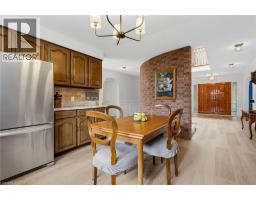
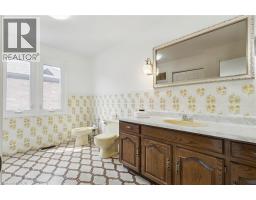
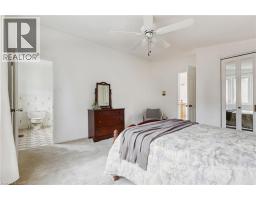
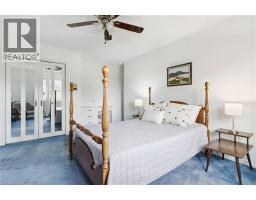
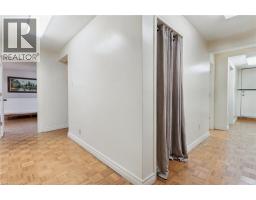
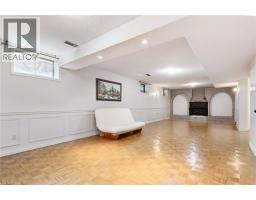
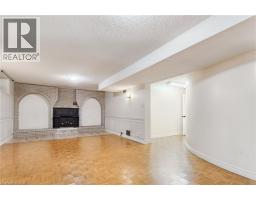
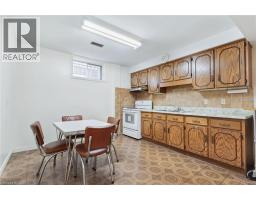
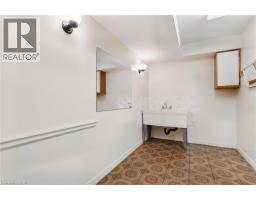
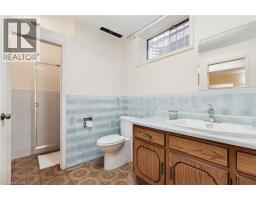
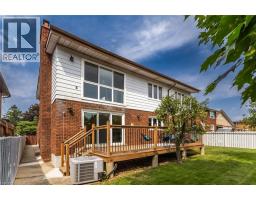
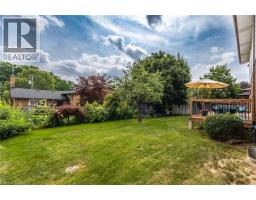
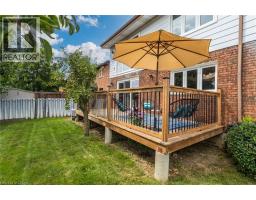
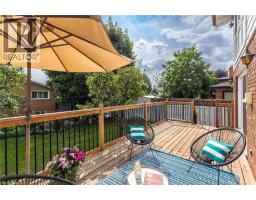
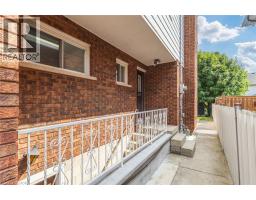
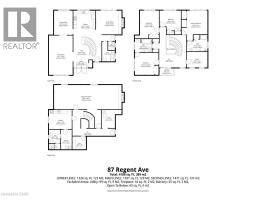
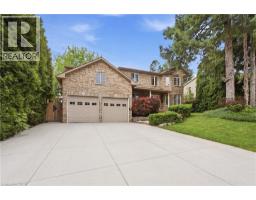
Welcome to 87 Regent Ave, a spacious two-story, 5 bedroom, 4 bathroom home located in the heart of Hamilton s sought-after West Mountain. This property offers great value for families, looking for a roomy and well-located home. Step inside the front door to discover a large foyer and circular staircase to the second floor, with generous principal rooms and plenty of natural light throughout. The main floor features a large living room, a formal dining area, a family room with sliding doors out to the deck, an eat-in kitchen, powder room & a laundry room. Upstairs, you ll find multiple well-sized bedrooms including a primary bedroom with floor to ceiling windows & an ensuite, a guest bedroom with ensuite privileges & three further bedrooms. Main & second level have just been freshly painted & new laminate flooring has been laid throughout the main floor. The fully finished basement features a potential in-law suite with a second eat-in kitchen, bathroom, laundry room, large recreation room and separate walk-up entrance, in addition to plenty of storage. Outside, enjoy a balcony from the second floor or a walk-out deck off the main floor family room & a fully fenced backyard. The double driveway and attached double garage provide ample parking for all your vehicles. Located close to parks, schools, shopping, and easy highway access, this home combines space, location, and value – this home has it all. Don’t miss the opportunity to own in one of Hamilton’s most desirable neighbourhoods! (id:56071). Get more information on 87 Regent Avenue

Property Features

Appliances:  Dishwasher, Dryer, Microwave, Refrigerator, Washer
Features:  Automatic Garage Door Opener, In-Law Suite
Rental Equipment:  Water Heater
Fireplace Total:  1
Fireplace:  Wood,Wood Stove,Other - See remarks
Directions:  Garth St, west on Regent Ave
Zoning Description:  B-2
Interior Size (Approximate):  4186 sqft
Fence:  Fence
Access:  Road access, Highway access, Highway Nearby
Lot (Approximate):  under 1/2 acre
Exterior Finish:  Aluminum siding, Brick
Water:  Municipal water, Municipal sewage system
Heating / Cooling:   / Central air conditioning
Age (Approximate):  1978
Foundation: Block
Constructed Date:  1978
Basement:  Full (Finished) Finished

Rooms & Sizes

(Approximate)

 Bedroom Second level 11 2 x 16 3  Bedroom Second level 12 2 x 9 1  4pc Bathroom Second level 10 0 x 7 10
 Bedroom Second level 13 11 x 12 10  Bedroom Second level 12 6 x 11 8  Full bathroom Second level 12 2 x 9 8
 Primary Bedroom Second level 15 2 x 17 7  Utility room Basement 11 8 x 10 7  3pc Bathroom Basement 11 6 x 7 10
 Laundry room Basement 6 4 x 11 6  Kitchen Basement 13 5 x 11 3  Recreation room Basement 39 6 x 14 3
 Laundry room Main level 11 6 x 7 6  2pc Bathroom Main level 5 0 x 4 0  Family room Main level 16 4 x 14 0
 Kitchen Main level 12 11 x 14 2  Dining room Main level 14 3 x 10 11  Living room Main level 23 1 x 13 11

Found a property your're looking for? Schedule a showing with our team. We're here to answer your questions and help you get a closer look.

Get More Property Info!

JD

John DiRenzo

Sales Representative
RE/MAX Centre City John DiRenzo Team Brokerage
Direct Phone: (519) 857-3490

* Mandatory fields..

Message has been sent. Thank you

John DiRenzo, Salesperson. Cell: (519) 857-3490. RE/MAX Centre City John DiRenzo Team Brokerage.