Address: 1822 SPRAGUES Road, Ayr FOR SALE Subdivision: 60 - Ayr Postal Code: N1R5S5 Style: Detached Bungalow Type: Single Family House Bedrooms: 4 Bathrooms: 2 Bedrooms Aboveground: 3 Bedrooms Belowground: 1 Parking: Detached Garage Garage: Detached Garage Lot Size (Approximate): 212 ft x Property Size (Approximate): 1.56 Stories: 1
About 1822 Spragues Road
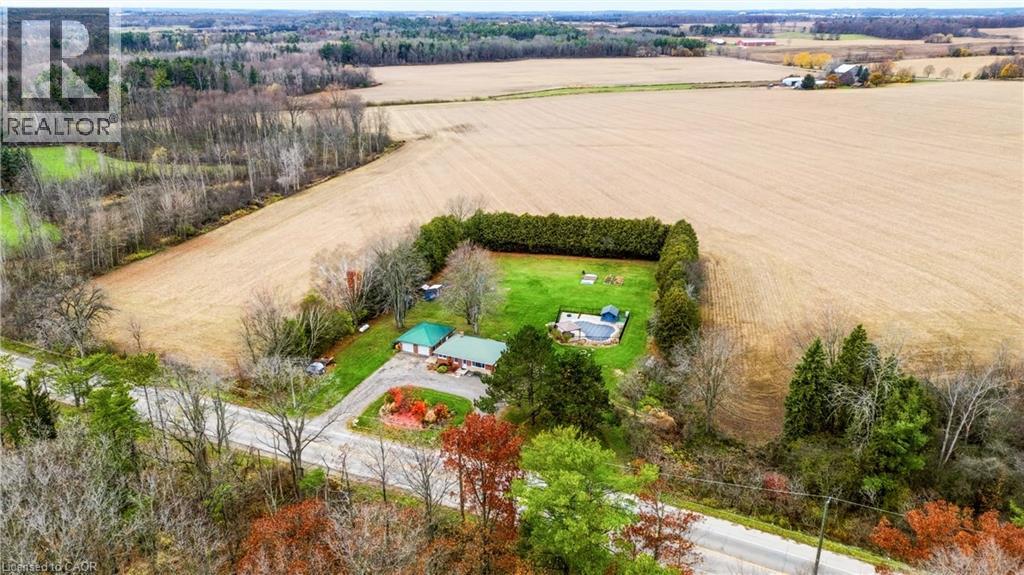
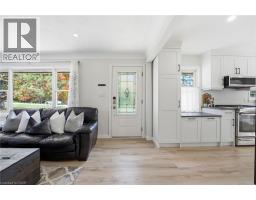
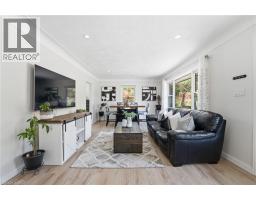
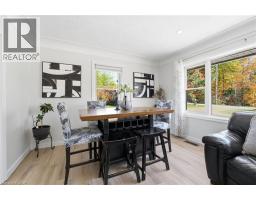
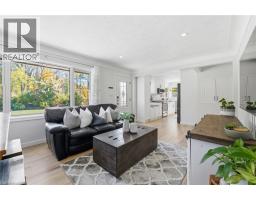
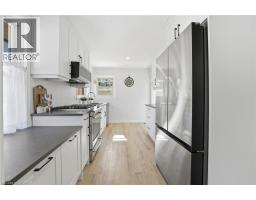
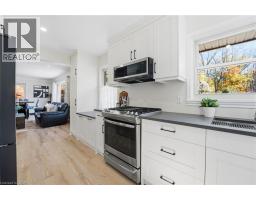
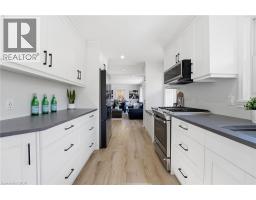
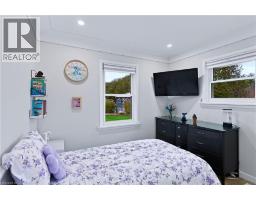
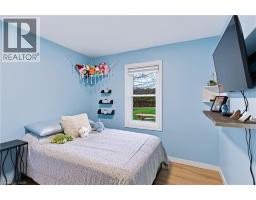
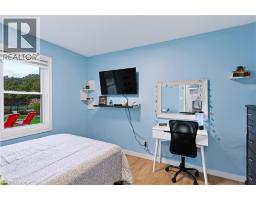
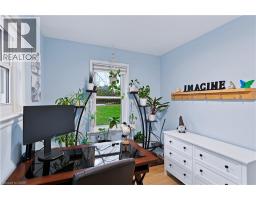
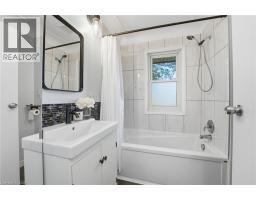
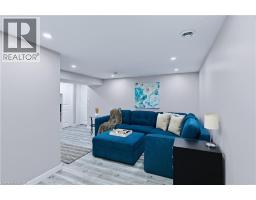
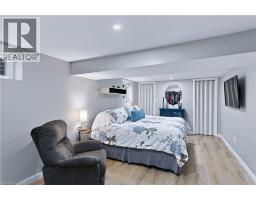
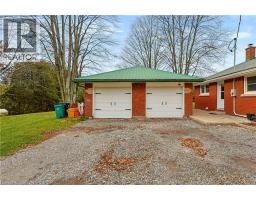
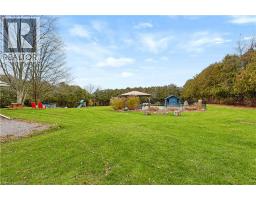
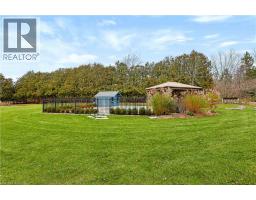
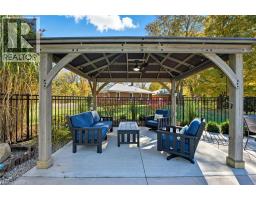
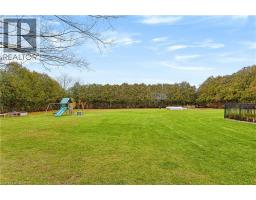
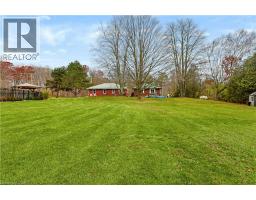
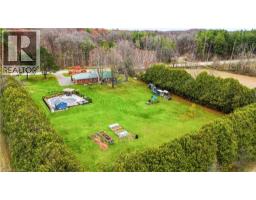
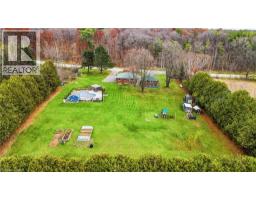
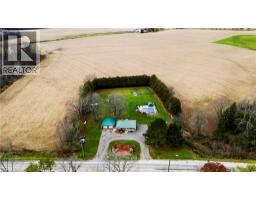
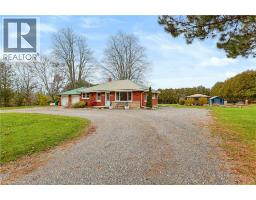
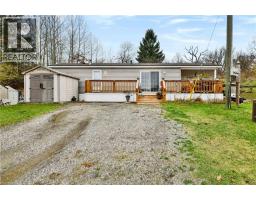
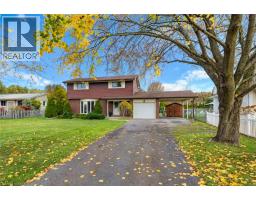
Rarely does a country property offer this combination of privacy, lifestyle, and extensive updates. Set on 1.56 private acres, 1822 Spragues Road pairs country living with substantial investment in the improvements that matter most. Updates include the furnace and A/C, windows and doors, attic insulation, well, septic, pool, and more, complemented by a fully renovated custom kitchen and refreshed living spaces throughout. From the finishes you see to the essential systems behind everyday comfort, the scope of work sets this property apart. This red brick bungalow features luxury vinyl plank flooring, recessed lighting, and a bright open-concept main level. The sun-filled living and dining area flows into the custom kitchen, complete with leathered quartz countertops, a propane stove, new dishwasher, and slim rangehood/microwave combination. Three well-sized bedrooms with closets and an updated 4-piece bathroom complete the main floor. The finished lower level adds an oversized bedroom, a 2-piece bathroom with room to add a shower, and a spacious recreation area with flexibility for a family room, home office, gym, or guest space. Coat closets, linen storage, and pantry space provide everyday practicality. Outside, a circular driveway, landscaped front yard, and large detached garage create a welcoming first impression, while towering cedars offer exceptional backyard privacy. The heated in-ground saltwater pool is surrounded by multiple lounging and entertaining areas, with a fire bowl for evenings spent outdoors. A chicken coop and fruit trees round out the country lifestyle. Located on the Ayr school bus route and directly across from Sudden Tract Nature Trail, approximately 3 minutes to Cambridge, 6 minutes to Ayr, 8 minutes to Paris, and 10 minutes to Highway 401. Enjoy the space and freedom of country living, with extensive improvements already in place and town conveniences just minutes away. (id:56071). Get more information on 1822 Spragues Road
Property Features
Appliances: Dishwasher, Dryer, Refrigerator, Stove, Water softener, Washer, Microwave Built-in Features: Conservation/green belt, Crushed stone driveway, Country residential, Gazebo, Private Yard Landscape: Landscaped Rental Equipment: Propane Tank Pool Type: Inground pool Directions: Drive South on Spragues Road from Cambridge, Property is on Right (West) Side Zoning Description: Z1 Interior Size (Approximate): 1517 sqft Fence: Partially fenced Community Features: Quiet Area, School Bus Communication Type: High Speed Internet Lot (Approximate): 1.56 ac|1/2 - 1.99 acres 1.56 Exterior Finish: Brick Water: Well, Septic System Heating / Cooling: Propane / Central air conditioning Age (Approximate): 1957 Foundation: Poured Concrete Constructed Date: 1957 Basement: Full (Finished) Finished
Rooms & Sizes
(Approximate)
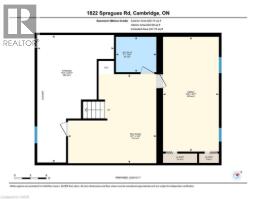
Bedroom Basement 10 6 x 21 7
Recreation room Basement 16 7 x 16 9
2pc Bathroom Basement 7 7 x 6 8
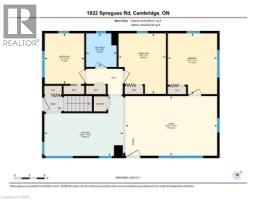
Kitchen Main level 15 8 x 11 10
4pc Bathroom Main level 6 1 x 6 8
Bedroom Main level 7 10 x 10 1
Bedroom Main level 9 5 x 12 0
Primary Bedroom Main level 12 1 x 9 10
Living room Main level 18 3 x 11 10
Found a property your're looking for? Schedule a showing with our team. We're here to answer your questions and help you get a closer look.
Get More Property Info!
John DiRenzo
Sales Representative RE/MAX Centre City Realty Inc Brokerage
Direct Phone: (519) 857-3490
John DiRenzo, Salesperson. Cell: (519) 857-3490. RE/MAX Centre City Realty Inc Brokerage.
Terms Of Use
This website is operated by RE/MAX Centre City Realty Inc Brokerage, a brokerage who is a member of The Canadian Real Estate Association (CREA). The content on this website is owned or controlled by CREA. By accessing this website, the user agrees to be bound by these terms of use as amended from time to time, and agrees that these terms of use constitute a binding contract between the user, RE/MAX Centre City Realty Inc Brokerage, and CREA.
The content on this website is protected by copyright and other laws, and is intended solely for the private, non-commercial use by individuals. Any other reproduction, distribution or use of the content, in whole or in part, is specifically prohibited. Prohibited uses include commercial use, "screen scraping", "database scraping", and any other activity intended to collect, store, reorganize or manipulate the content of this website.
Trademarks:
REALTOR®, REALTORS®, and the REALTOR® logo are certification marks that are owned by REALTOR® Canada Inc. and licensed exclusively to The Canadian Real Estate Association (CREA). These certification marks identify real estate professionals who are members of CREA and who must abide by CREA's By-Laws, Rules, and the REALTOR® Code. The MLS® trademark and the MLS® logo are owned by CREA and identify the professional real estate services provided by members of CREA. The data provided is for informational purposes only and should not be relied upon without verification.

 NEW LISTING













 NEW LISTING
 NEW LISTING
 FOR SALE
 FOR SALE