Address: 18400 MARINE PARK DRIVE, Morpeth FOR SALE Postal Code: N0P1X0 Style: Bungalow, Ranch Type: Single Family House Bedrooms: 3 Bathrooms: 2 Bedrooms Aboveground: 3 Bedrooms Belowground: 0 Parking: Attached Garage Garage: Attached Garage Lot Size: x Property Size: 74 X 150.0 Stories: 1
About 18400 Marine Park Drive
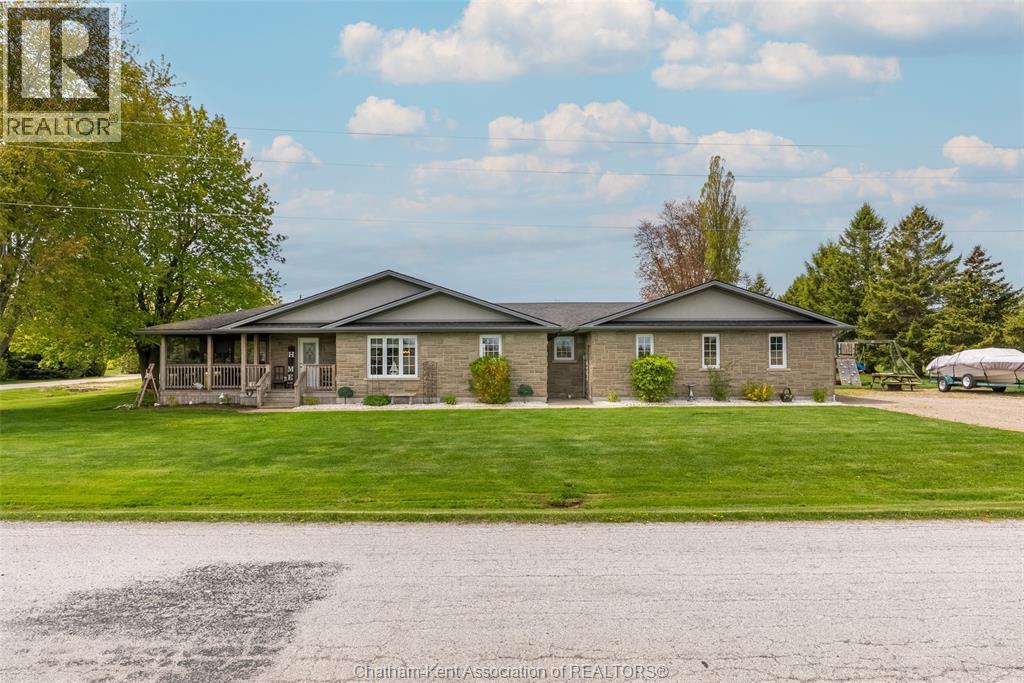
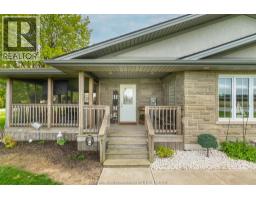
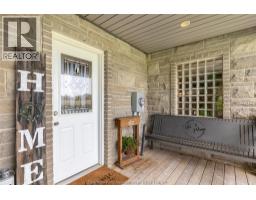
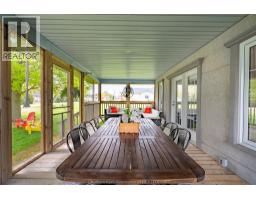
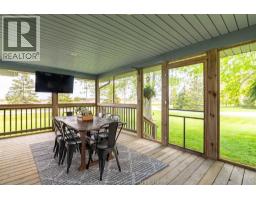
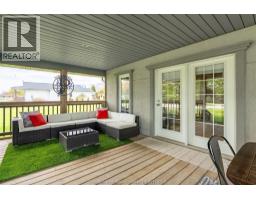
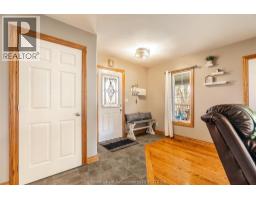
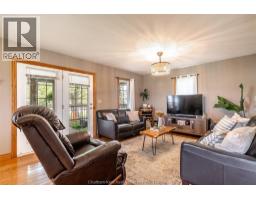
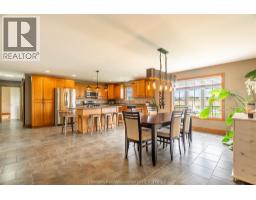
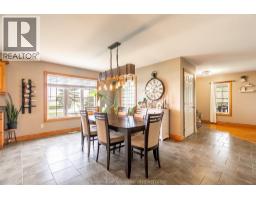
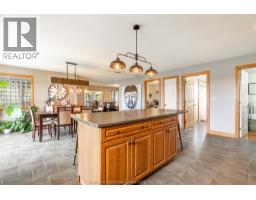
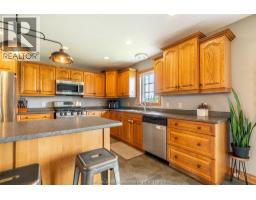
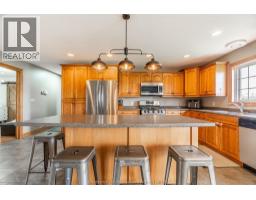
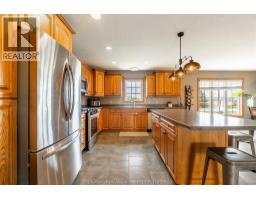
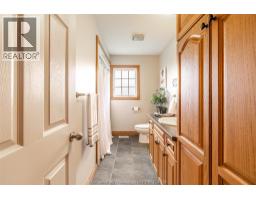
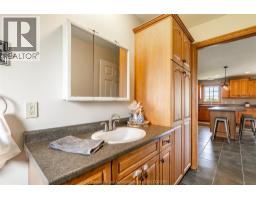
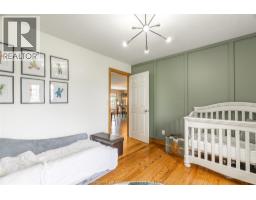
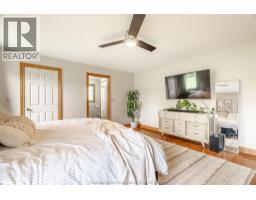
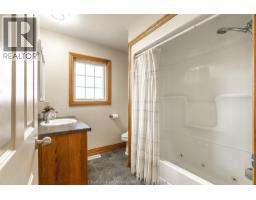
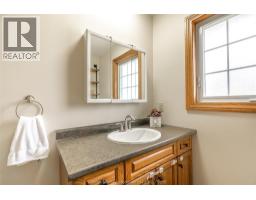
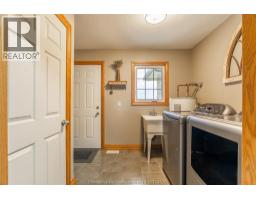
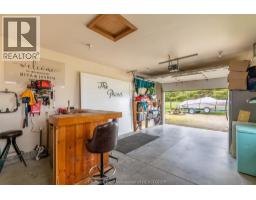
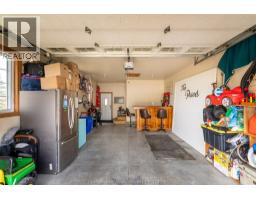
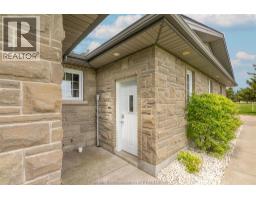
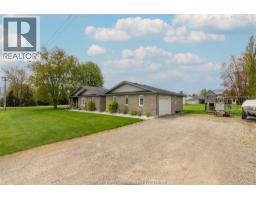
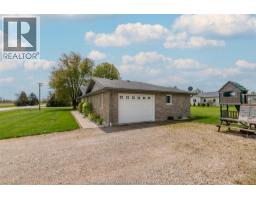
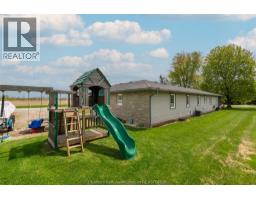
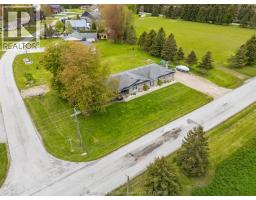
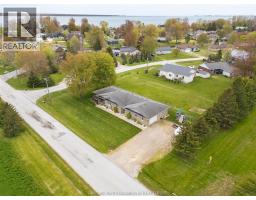
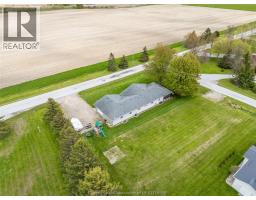
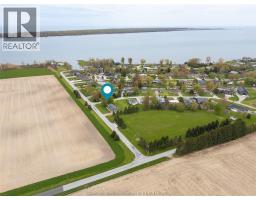
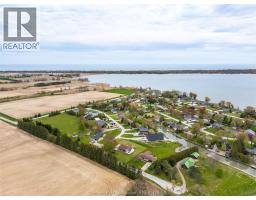
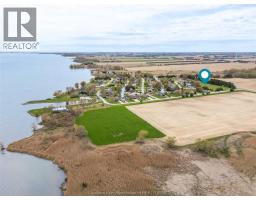
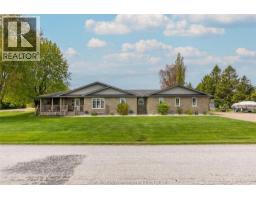
Outdoor living and relaxed waterfront community lifestyle come together in this beautifully maintained 3 bedroom, 2 bathroom open concept ranch in the desirable Rondeau Bay Estates community. Ideally suited for a wide range of buyers including retirees, families, professionals, and weekend retreat seekers, this home offers comfort, flexibility, and year round enjoyment. Located just steps from Rondeau Bay and surrounded by natural beauty, it provides an inviting setting for both full time living and seasonal escape. The bright open concept layout is perfect for everyday living and entertaining. It features a spacious kitchen with large island, generous dining area, and sun filled, inviting living space overlooking the large screened in porch, ideal for summer dinners, entertaining, or simply relaxing and enjoying the peaceful surroundings. The primary bedroom features a walk in closet and private 4 piece ensuite, while two additional bedrooms and a second 4 piece bathroom provide flexibility for guests, hobbies, or home office space. Convenient main floor laundry offers inside access to the 1.5 car garage. Situated on a generous corner lot with ample side yard space, this property offers plenty of room to relax and enjoy the outdoors. Residents of this quiet waterfront community enjoy right of way access to the boat launch and easy access to boating, kayaking, paddleboarding, fishing, and winter ice fishing on Rondeau Bay. Nearby nature trails, birdwatching opportunities, and Rondeau Provincial Park with sandy beaches and scenic hiking trails make this area especially appealing for those who enjoy an active outdoor lifestyle. Annual association fee of $400 includes maintenance of common areas, mini golf course, dock lot, and canals. Conveniently located approximately 15 minutes from both Ridgetown and Blenheim amenities, this is an excellent opportunity to enjoy peaceful waterfront community living in one of the area’s most desirable settings. (id:56071). Get more information on 18400 Marine Park Drive
Property Features
Features: Double width or more driveway, Front Driveway, Gravel Driveway Rental Equipment: Zoning Description: RLR Lot: 74 X 150.0 74 X 150.0 Exterior Finish: Brick, Concrete/Stucco Flooring: Ceramic/Porcelain, Hardwood Water: , Septic System Heating / Cooling: Natural gas / Central air conditioning Age: 2010 Foundation: Block Constructed Date: 2010 Basement:
Rooms & Sizes
Enclosed porch Main level 28 ft x 12 ft
4pc Ensuite bath Main level Measurements not available
Primary Bedroom Main level 16 ft x 14 ft ,8 in
Laundry room Main level 7 ft ,7 in x 7 ft ,5 in
Bedroom Main level 11 ft ,5 in x 12 ft ,3 in
4pc Bathroom Main level Measurements not available
Bedroom Main level 11 ft ,5 in x 10 ft
Kitchen/Dining room Main level 23 ft ,9 in x 19 ft ,2 in
Living room Main level 20 ft ,5 in x 12 ft ,3 in
Found a property your're looking for? Schedule a showing with our team. We're here to answer your questions and help you get a closer look.
John DiRenzo
Sales Representative RE/MAX Centre City John DiRenzo Team Brokerage
Direct Phone: (519) 857-3490
John DiRenzo, Salesperson. Cell: (519) 857-3490. RE/MAX Centre City John DiRenzo Team Brokerage.
Terms Of Use
This website is operated by RE/MAX Centre City John DiRenzo Team Brokerage, a brokerage who is a member of The Canadian Real Estate Association (CREA). The content on this website is owned or controlled by CREA. By accessing this website, the user agrees to be bound by these terms of use as amended from time to time, and agrees that these terms of use constitute a binding contract between the user, RE/MAX Centre City John DiRenzo Team Brokerage, and CREA.
The content on this website is protected by copyright and other laws, and is intended solely for the private, non-commercial use by individuals. Any other reproduction, distribution or use of the content, in whole or in part, is specifically prohibited. Prohibited uses include commercial use, "screen scraping", "database scraping", and any other activity intended to collect, store, reorganize or manipulate the content of this website.
Trademarks:
REALTOR®, REALTORS®, and the REALTOR® logo are certification marks that are owned by REALTOR® Canada Inc. and licensed exclusively to The Canadian Real Estate Association (CREA). These certification marks identify real estate professionals who are members of CREA and who must abide by CREA's By-Laws, Rules, and the REALTOR® Code. The MLS® trademark and the MLS® logo are owned by CREA and identify the professional real estate services provided by members of CREA. The data provided is for informational purposes only and should not be relied upon without verification.

 FOR SALE










 FOR SALE
 FOR SALE
 FOR SALE
 NEW LISTING