187 BYRON STREET, Zorra (Thamesford) NEW LISTING

Brokered by: THE REALTY FIRM INC.

MLS®: X13574656 (Freehold)

Price: $599,000.00

Address: 187 BYRON STREET, Zorra (Thamesford)
FOR SALE
Postal Code: N0M2M0
Style: Detached Bungalow
Type: Single Family House
Bedrooms: 4
Bathrooms: 2
Bedrooms Aboveground:  3
Bedrooms Belowground:  1
Parking:  Attached Garage
Garage: Attached Garage
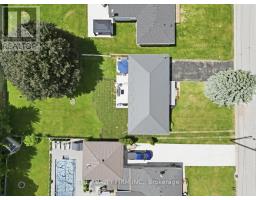
Lot Size (Approximate):   66 ft x 165 ft
Property Size (Approximate):  66 x 165 FT ; 66.09 ft x 165.38ft x 66.09ft x 165.39ft
Stories:  1


About 187 Byron Street

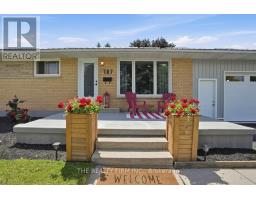
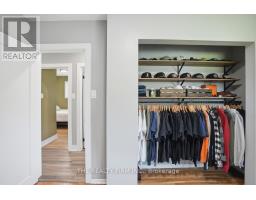
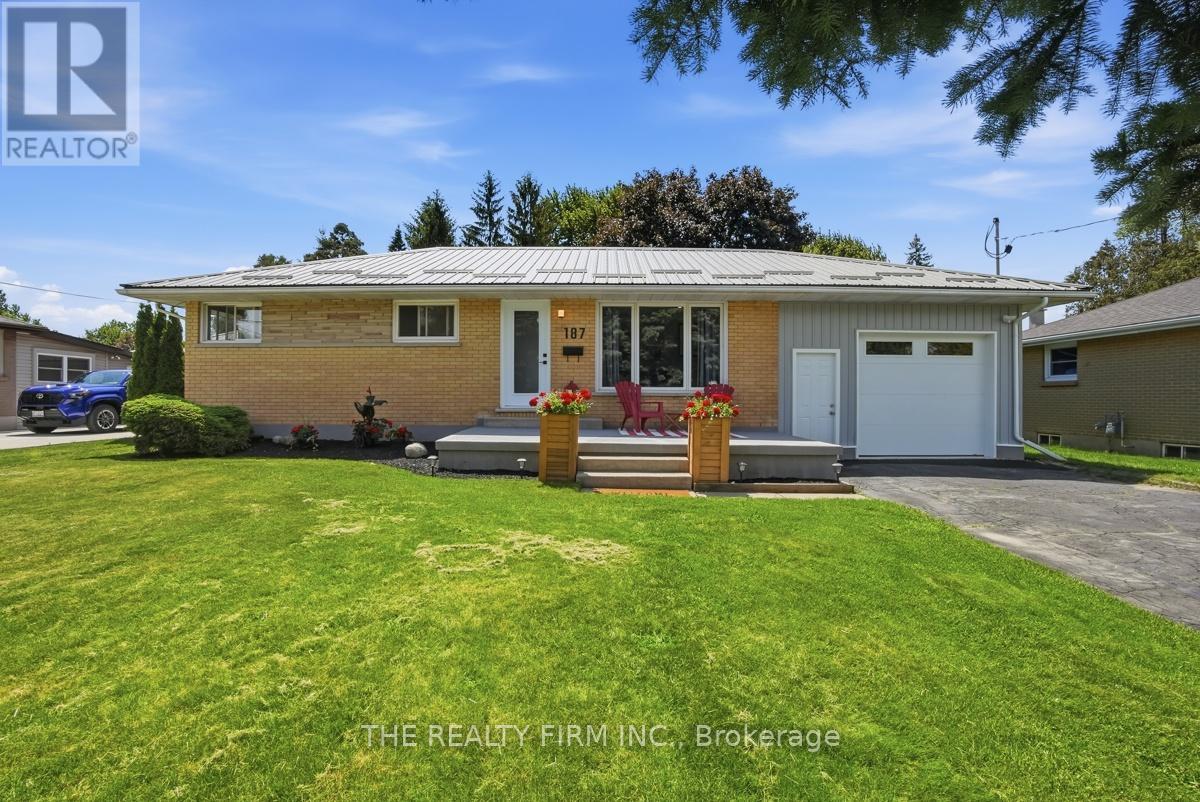
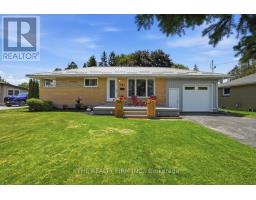
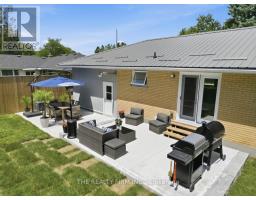
Completely updated and upgraded 4 bedroom, 2 bathroom, beautiful bungalow, on a huge lot, in a safe, family-friendly community with a small town feel. Offering exceptional curb appeal and extensive recent upgrades, this move-in-ready home is the perfect blend of comfort, style, and functionality. Inside discover a bright and inviting interior featuring fresh neutral paint throughout and new quality vinyl plank flooring in the foyer, living room, kitchen, dining area, and stairway to the lower level. Spacious main floor offers 3 generous bedrooms and stunning brand-new 4-piece bathroom. The updated kitchen and dining area overlook the backyard and provide direct access through sliding patio doors to a brand-new concrete patio, creating the perfect space for summer entertaining and relaxing evenings outdoors. A fully finished lower level expands your living space with large recreational/family room, oversized 4th bedroom, brand new 3-piece bathroom, laundry room, utility room, and storage room. Outside, the fully fenced rear yard is ideal for children and pets, along with the oversized deep single attached garage featuring gas heater, inside entry to the home, and convenient rear access to the backyard paradise. The double driveway comfortably accommodates up to 4 vehicles. Additional highlights include a brand-new metal roof, owned hot water heater, owned water softener, premium appliances, gas furnace and central air conditioning system, all in pristine condition. Nothing has been overlooked and everything has been done just for you. Simply move in and enjoy! Located in the growing community of Thamesford, with another new school and a grocery store on the way, plus local shopping, restaurants, sports facilities, and excellent amenities. Conveniently situated just minutes from London, Ingersoll, Woodstock, Aylmer, and Hwy 401 for an easy commute East or West. This truly is a showstopper and an incredible opportunity listed below market value. Act fast, and come see! (id:56071). Get more information on 187 Byron Street

Property Features

Appliances:  Water Heater, Water softener, Dryer, Hood Fan, Storage Shed, Stove, Washer, Refrigerator
Features:  Flat site, Carpet Free
Landscape:  Landscaped
Rental Equipment:  None
Directions:  Cross Streets: BYRON AND CHURCH. ** Directions: DUNDAS TO STANLEY TO BYRON.
Zoning Description:  R1
Interior Size (Approximate):  700 - 1100 sqft
Fence:  Fully Fenced, Fenced yard
Lot (Approximate):  66 x 165 FT ; 66.09 ft x 165.38ft x 66.09ft x 165.39ft 66 x 165 FT ; 66.09 ft x 165.38ft x 66.09ft x 165.39ft
Exterior Finish:  Brick, Vinyl siding
Water:  Municipal water, Sanitary sewer
Heating / Cooling:   Natural gas / Central air conditioning
Age (Approximate): 
Foundation: Concrete, Block
Basement:  Full (Finished) Finished

Rooms & Sizes

(Approximate)

 Laundry room Lower level 2.69 m x 2.52 m  Utility room Lower level 6.11 m x 3.87 m  Cold room Lower level 1.76 m x 1.34 m
 Recreational, Games room Lower level 7.3 m x 5.73 m  Bedroom 4 Lower level 3.64 m x 3.22 m  Bathroom Lower level 2.04 m x 2.53 m
 Living room Main level 5.07 m x 3.41 m  Kitchen Main level 3.5 m x 3.68 m  Dining room Main level 2.4 m x 3.68 m
 Primary Bedroom Main level 3.19 m x 3.41 m  Bedroom 2 Main level 3.46 m x 2.66 m  Bedroom 3 Main level 2.58 m x 3.41 m
 Bathroom Main level 1.48 m x 2.66 m    

Found a property your're looking for? Schedule a showing with our team. We're here to answer your questions and help you get a closer look.

Get More Property Info!

JD

John DiRenzo

Sales Representative
RE/MAX Centre City John DiRenzo Team Brokerage
Direct Phone: (519) 857-3490

* Mandatory fields..
Message has been sent. Thank you
John DiRenzo, Salesperson. Cell: (519) 857-3490. RE/MAX Centre City John DiRenzo Team Brokerage.