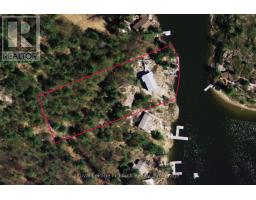
Address: 1878 ISLAND 1040, Georgian Bay (Baxter) FOR SALE Postal Code: P0E1E0 Style: Detached Type: Single Family House Bedrooms: 3 Bathrooms: 2 Bedrooms Aboveground: 3 Parking: No Garage Garage: No Garage Lot Size (Approximate): 155 ft x 395 ft Property Size (Approximate): 155 x 395 FT
About 1878 Island 1040
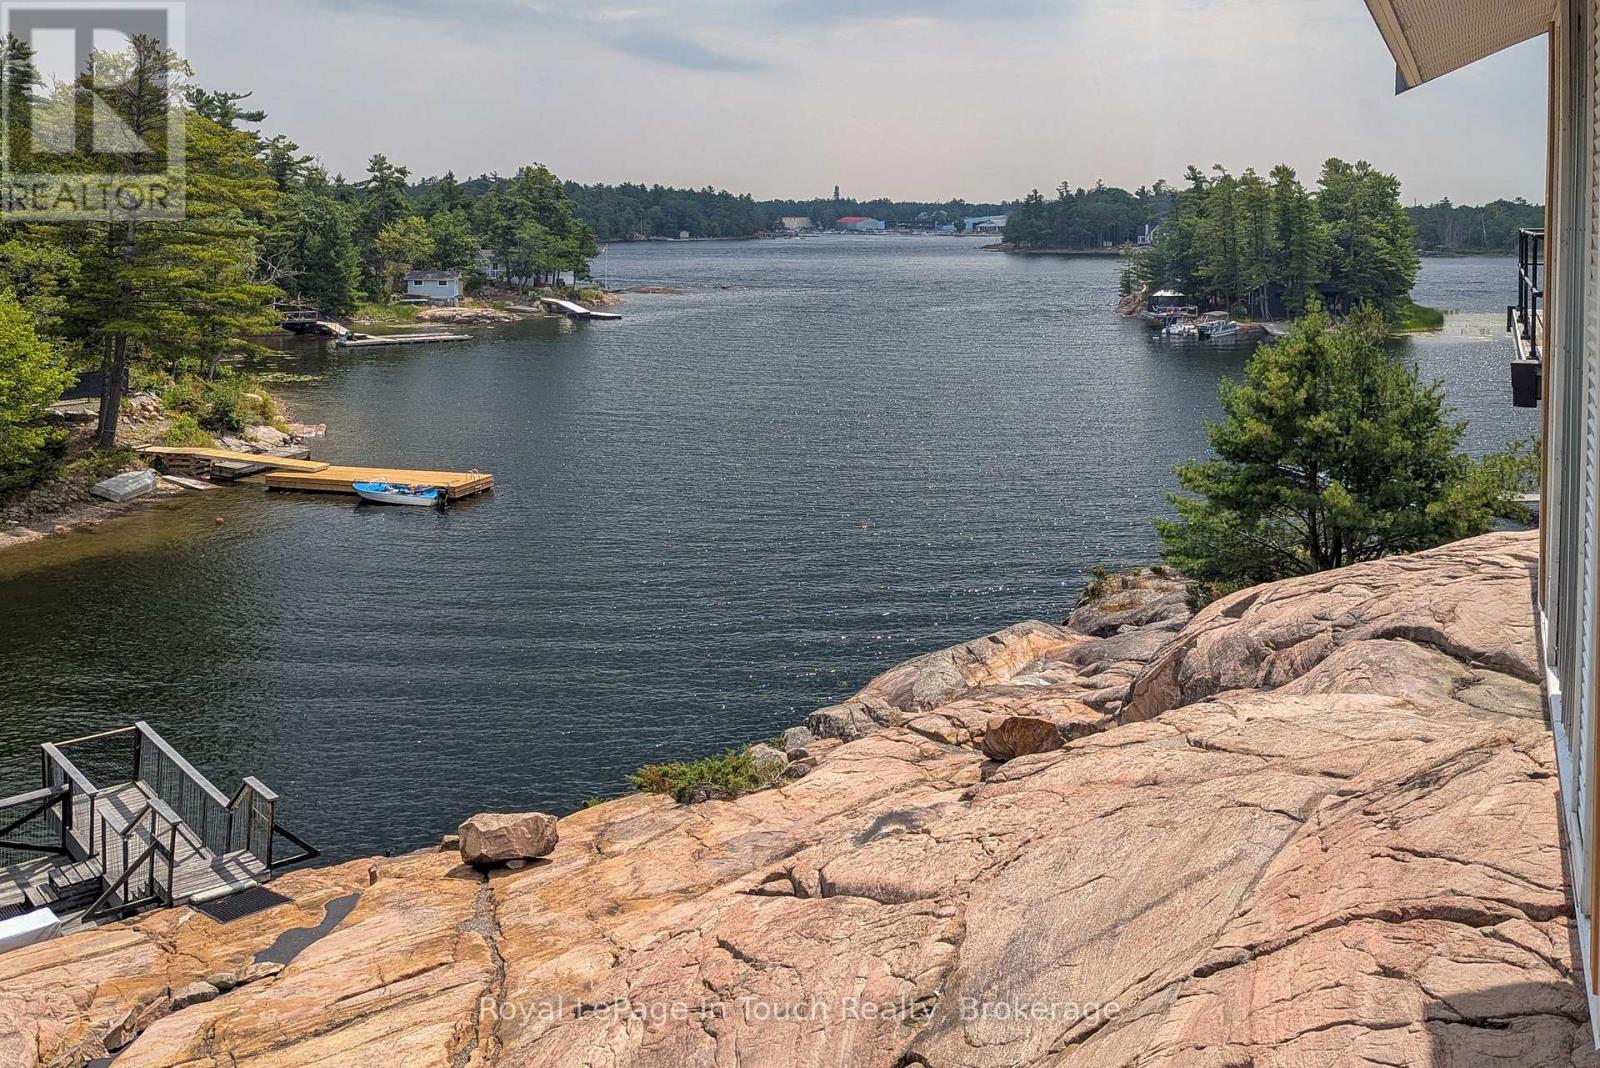
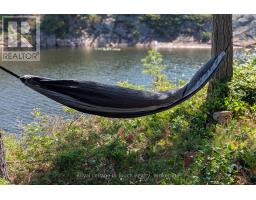
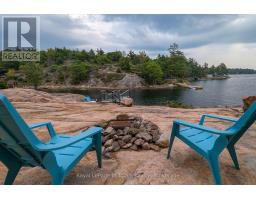
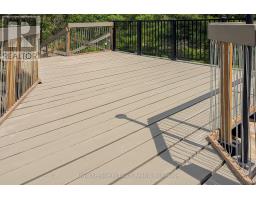
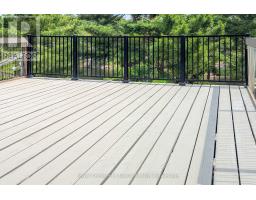
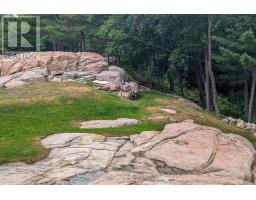
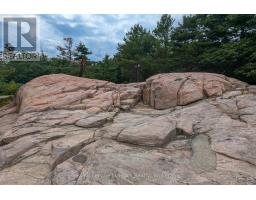
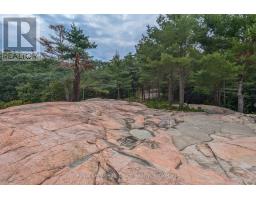
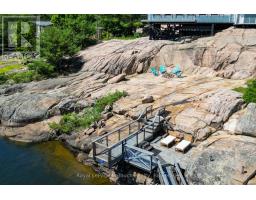
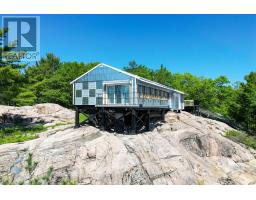
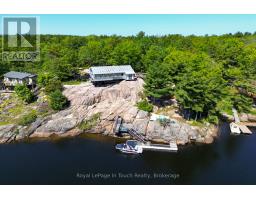
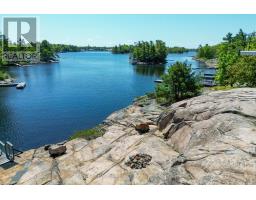
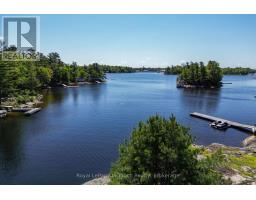
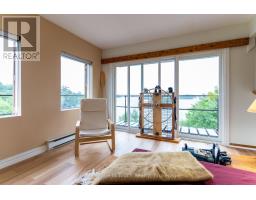
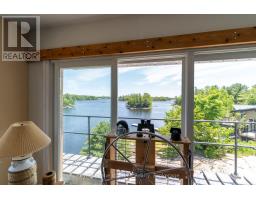
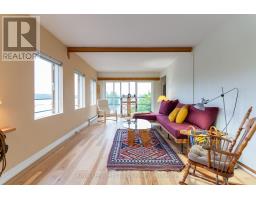
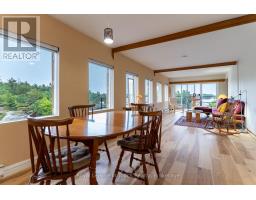
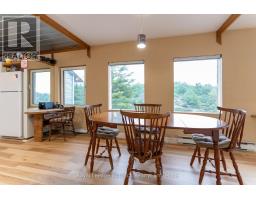
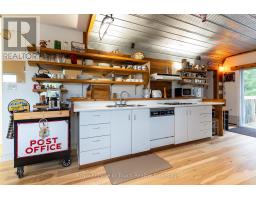
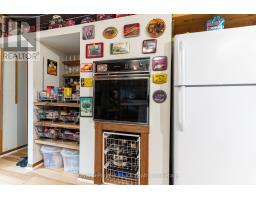
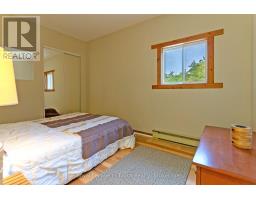
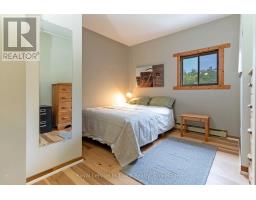
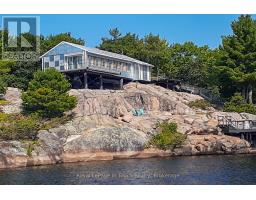
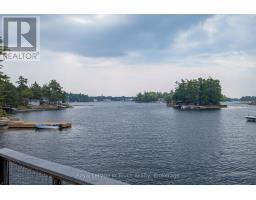
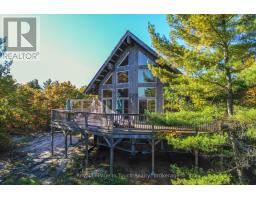
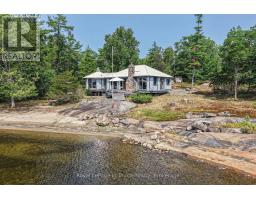
In about 1.5 hours from the GTA, you can be in Honey Harbour and then it s a 5 minute straight shot from the nearest marinas to this property by boat. The 1400 square foot cottage features 3 bedrooms, 2 bathrooms and a bright and open living / dining / kitchen area. Lover s Bay is a quiet inlet off the main channel where there is virtually no boat traffic even though it s so close to the inner harbour. The cottage is perched atop a vast granite hill and was designed to take advantage of the natural light and expansive views. There is excellent deep water at the dock for diving and swimming and if you are a watersports enthusiast, there are great locations for that in the immediate vicinity. Georgian Bay offers unlimited boating so you can take a day trip over to the town of Midland or, if you re looking for a longer boat ride, you could head up to Henry s or Parry Sound. If you want to use your cottage in the winter, this one is fully winterized and can be accessed by snowmobile or even on foot in the winter once the ice is safe. There are even services to get you there and back by scoot or hovercraft in the winter and water taxis in the summer. (id:56071). Get more information on 1878 Island 1040
Property Features
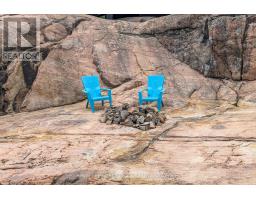
Appliances: Furniture Features: Wooded area, Rocky, Sloping, Hilly Rental Equipment: Directions: Cross Streets: N/A. ** Directions: By boat from marina to Lover s Bay to cottage. Zoning Description: SRI1 Interior Size (Approximate): 1500 - 2000 sqft View: View of water, Direct Water View Access: Water access, Private Docking Lot (Approximate): 155 x 395 FT|1/2 - 1.99 acres 155 x 395 FT Exterior Finish: Steel Water: Lake/River Water Intake, Septic System Heating / Cooling: Electric / None Age (Approximate): Foundation: Wood/Piers Basement: None
Rooms & Sizes
(Approximate)
Living room Ground level 7.5 m x 3.38 m
Kitchen Ground level 7.5 m x 3.38 m
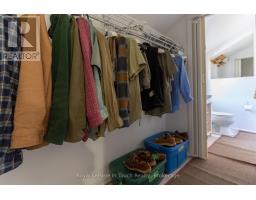
Pantry Ground level 3.02 m x 1.09 m
Utility room Ground level 3.53 m x 1.75 m
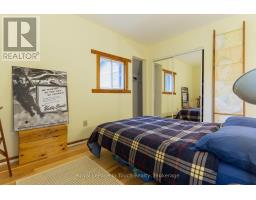
Bedroom Ground level 3.58 m x 2.54 m
Bedroom Ground level 3.58 m x 2.54 m
Bedroom Ground level 3.56 m x 3.3 m
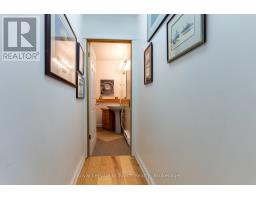
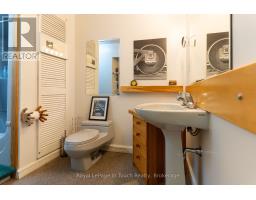
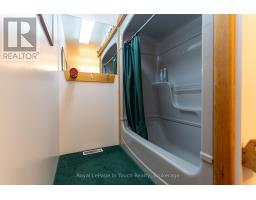
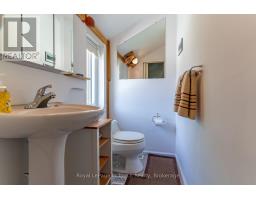
Bathroom Ground level 3.03 m x 2.42 m
Bathroom Ground level 2.12 m x 1 m
Found a property your're looking for? Schedule a showing with our team. We're here to answer your questions and help you get a closer look.
Get More Property Info!
John DiRenzo
Sales Representative RE/MAX Centre City John DiRenzo Team Brokerage
Direct Phone: (519) 857-3490
John DiRenzo, Salesperson. Cell: (519) 857-3490. RE/MAX Centre City John DiRenzo Team Brokerage.
Terms Of Use
This website is operated by RE/MAX Centre City John DiRenzo Team Brokerage, a brokerage who is a member of The Canadian Real Estate Association (CREA). The content on this website is owned or controlled by CREA. By accessing this website, the user agrees to be bound by these terms of use as amended from time to time, and agrees that these terms of use constitute a binding contract between the user, RE/MAX Centre City John DiRenzo Team Brokerage, and CREA.
The content on this website is protected by copyright and other laws, and is intended solely for the private, non-commercial use by individuals. Any other reproduction, distribution or use of the content, in whole or in part, is specifically prohibited. Prohibited uses include commercial use, "screen scraping", "database scraping", and any other activity intended to collect, store, reorganize or manipulate the content of this website.
Trademarks:
REALTOR®, REALTORS®, and the REALTOR® logo are certification marks that are owned by REALTOR® Canada Inc. and licensed exclusively to The Canadian Real Estate Association (CREA). These certification marks identify real estate professionals who are members of CREA and who must abide by CREA's By-Laws, Rules, and the REALTOR® Code. The MLS® trademark and the MLS® logo are owned by CREA and identify the professional real estate services provided by members of CREA. The data provided is for informational purposes only and should not be relied upon without verification.

 FOR SALE


 FOR SALE
 NEW LISTING
 FOR SALE
 NEW LISTING