Address: 189 KOETSIER LANE, Georgian Bay (Baxter) FOR SALE Postal Code: P0E1E0 Style: Detached Type: Single Family House Bedrooms: 3 Bathrooms: 3 Bedrooms Aboveground: 3 Parking: Carport Garage: Carport Lot Size (Approximate): 222 ft x 275 ft Property Size (Approximate): 222 x 275 FT Stories: 1.5
About 189 Koetsier Lane
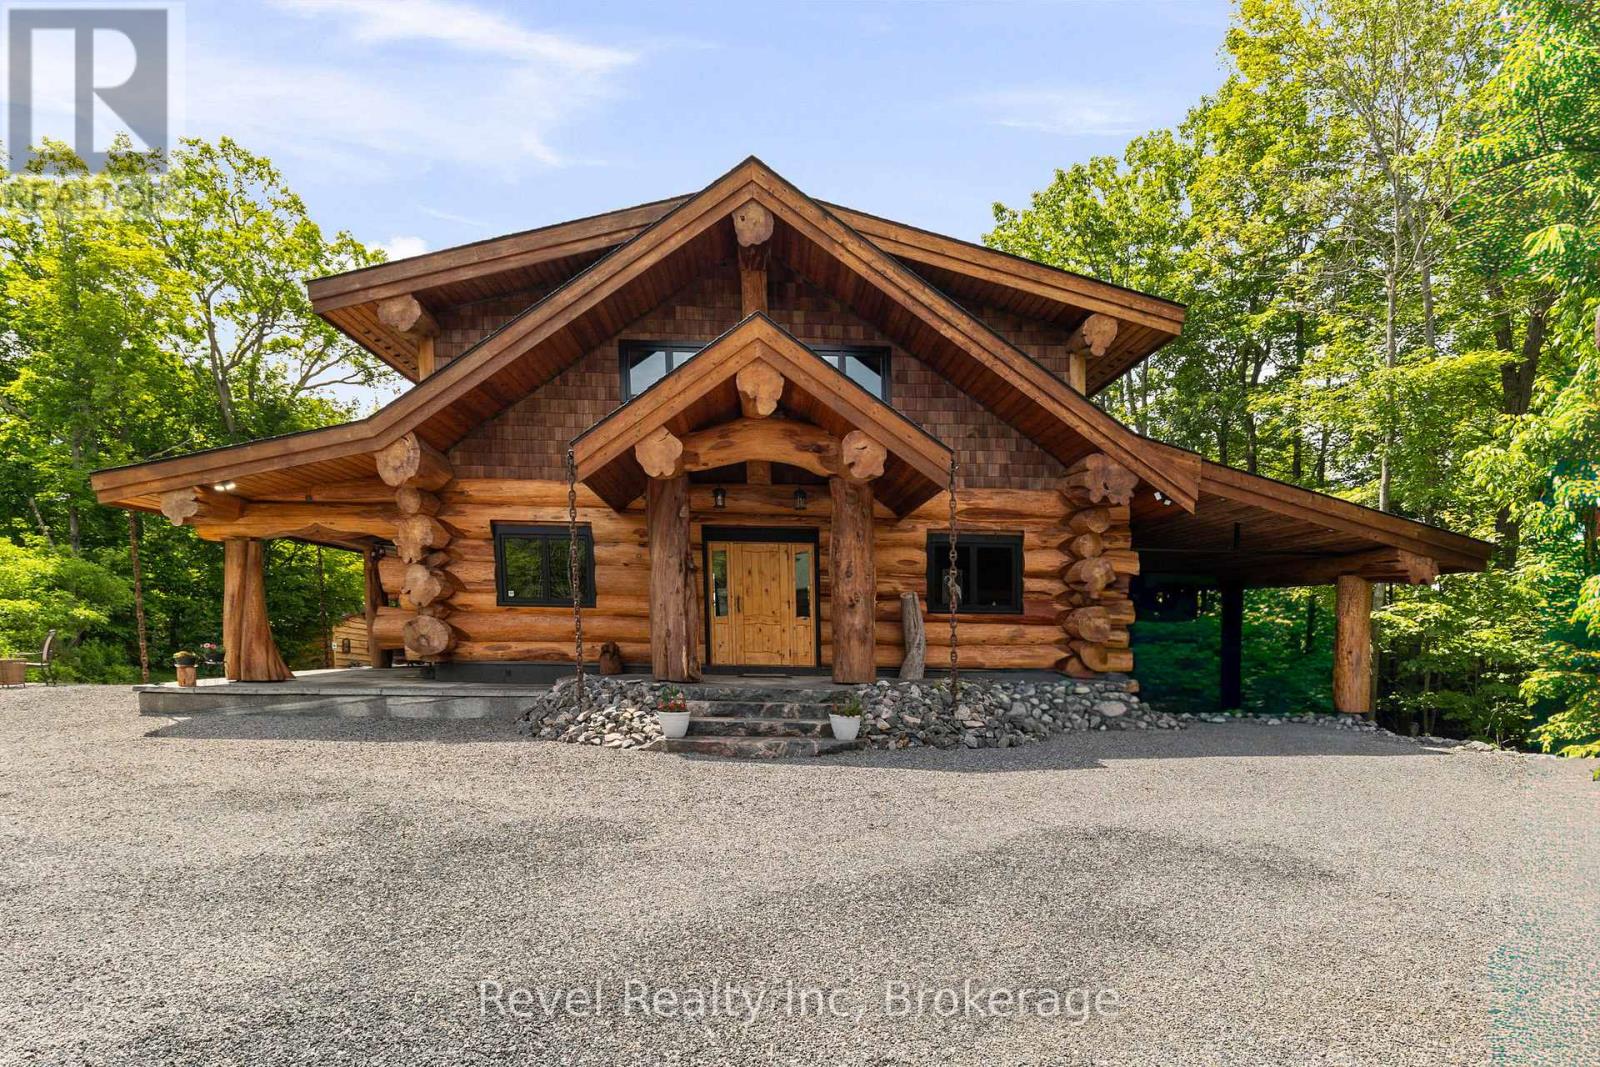
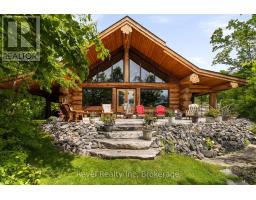
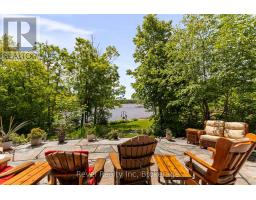
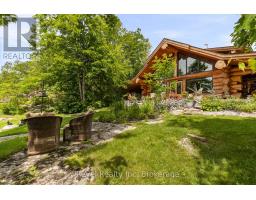
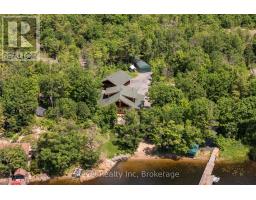
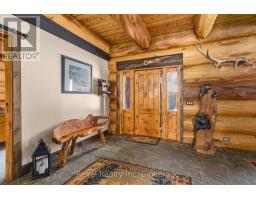
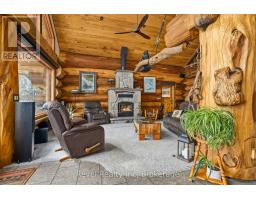
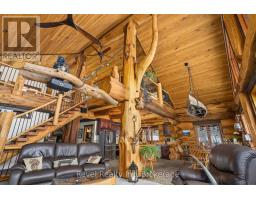
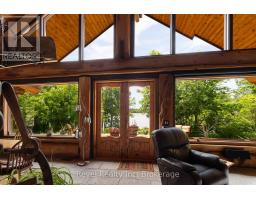
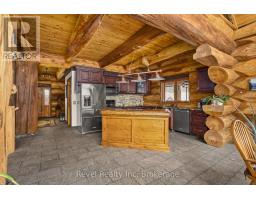
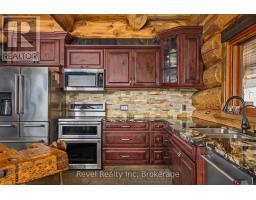
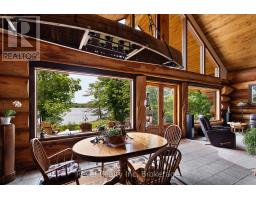
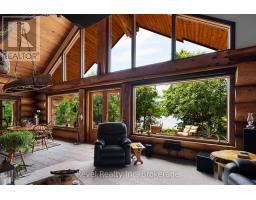
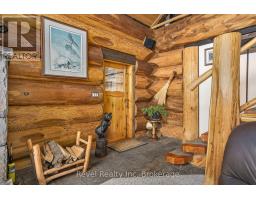
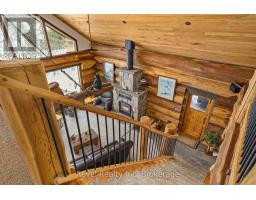
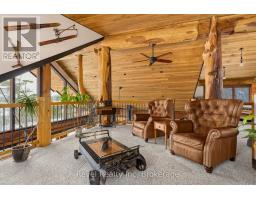
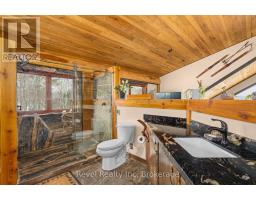
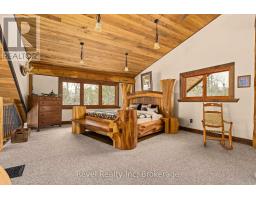
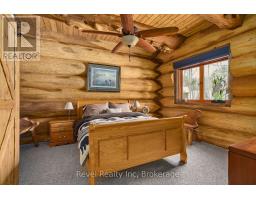
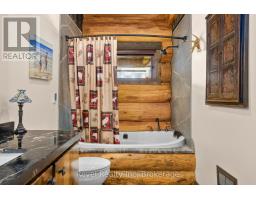
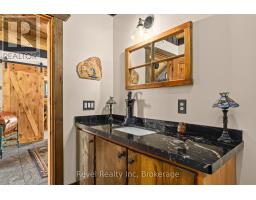
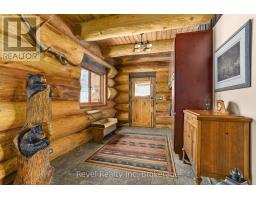
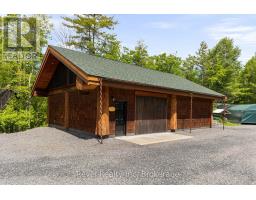
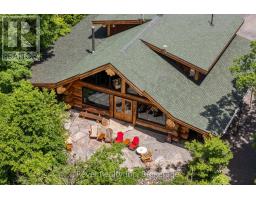
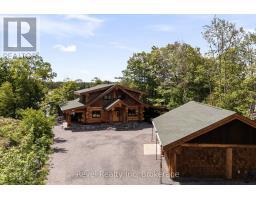
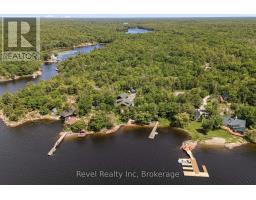
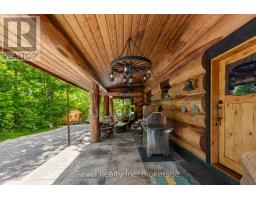
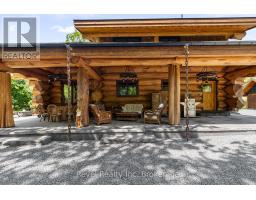
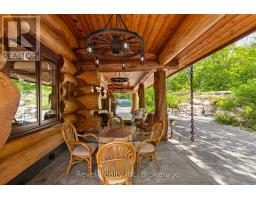
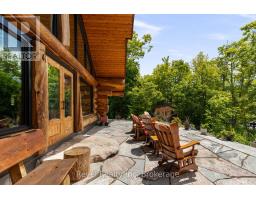
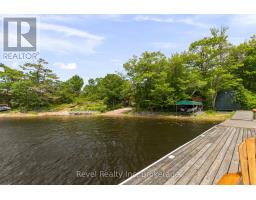
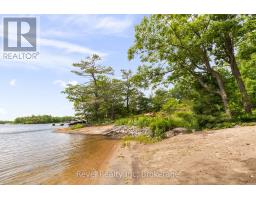
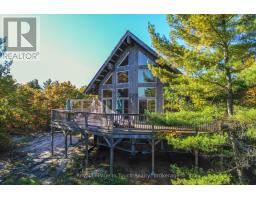
A rare Georgian Bay Opportunity! A handcrafted Pioneer Log Home on the open waters of Georgian Bay-built by the craftsmen from the TV series Timber Kings- this property offers stunning sunrises, breathtaking sunsets, and a sandy shoreline you can walk right into.Inside, the home features authentic log construction: soaring ceilings, an open-concept living space, and walls of glass that keep the water in sight from almost every room. It is equipped for every season: a granite wood-burning fireplace, forced-air furnace equipped with an air conditioning coil and granite flooring with in-floor heating for warming the depths of winter.The opportunity for growth is already with an upgrade septic which can accommodate for a five-bedroom home. Whether you choose to expand above the garage, within the garage or within the carport, the infrastructure is ready.Furthermore, the lot size allows for entirely new development if you choose. It is rare to find a property where the planning is already done.Outside, the season change is effortless. With three marine railways, a dry boathouse, and a private bunkie, your time is spent on the water, not maintaining the dock. From your doorstep, the entire bay opens up-idle over to town for a waterside dinner, or explore water-access-only destinations like Giant s Tomb and Beckwith in minutes.The Rarest Feature:On a Georgian Bay coastline where the vast majority of listings are water-access only, this home offers the luxury of a private, year-round road. Accessible in every season with private docking and a quiet neighbourhood, nestled away in a quiet bay with deep water, this is a rare opportunity to own a true four-season waterfront retreat. (id:56071). Get more information on 189 Koetsier Lane
Property Features
Appliances: Hot Tub, Water Heater Features: Wooded area, Irregular lot size, Level Rental Equipment: Fireplace Total: 1 Directions: Cross Streets: 400 N and Crooked Bay Road. ** Directions: Crooked Bay Road to Koetsier lane. Zoning Description: SR1 Interior Size (Approximate): 2000 - 2500 sqft View: Lake view, View of water, Direct Water View Amenities: Fireplace(s) Access: Private Docking, Year-round access Lot (Approximate): 222 x 275 FT|1/2 - 1.99 acres 222 x 275 FT Exterior Finish: Log Water: Lake/River Water Intake, Septic System Heating / Cooling: Propane, Wood / None Age (Approximate): Foundation: Concrete Basement: N/A (Finished) Finished
Rooms & Sizes
(Approximate)
Bedroom 3 Lower level 9 m x 4 m
Other Lower level 8.48 m x 4.64 m
Bathroom Main level 3 m x 3 m
Bedroom Main level 4.6 m x 3.81 m
Bathroom Main level 1.75 m x 3.61 m
Kitchen Main level 3.81 m x 3.78 m
Dining room Main level 5 m x 3.78 m
Living room Main level 7.38 m x 6.78 m
Bedroom 2 Upper Level 7.98 m x 2.45 m
Bathroom Upper Level 4.15 m x 4.95 m
Other Upper Level 5.15 m x 4.95 m
Found a property your're looking for? Schedule a showing with our team. We're here to answer your questions and help you get a closer look.
Get More Property Info!
John DiRenzo
Sales Representative RE/MAX Centre City John DiRenzo Team Brokerage
Direct Phone: (519) 857-3490
Brokered by: Royal LePage Lakes Of Muskoka - Clarke Muskoka Realty
John DiRenzo, Salesperson. Cell: (519) 857-3490. RE/MAX Centre City John DiRenzo Team Brokerage.
Terms Of Use
This website is operated by RE/MAX Centre City John DiRenzo Team Brokerage, a brokerage who is a member of The Canadian Real Estate Association (CREA). The content on this website is owned or controlled by CREA. By accessing this website, the user agrees to be bound by these terms of use as amended from time to time, and agrees that these terms of use constitute a binding contract between the user, RE/MAX Centre City John DiRenzo Team Brokerage, and CREA.
The content on this website is protected by copyright and other laws, and is intended solely for the private, non-commercial use by individuals. Any other reproduction, distribution or use of the content, in whole or in part, is specifically prohibited. Prohibited uses include commercial use, "screen scraping", "database scraping", and any other activity intended to collect, store, reorganize or manipulate the content of this website.
Trademarks:
REALTOR®, REALTORS®, and the REALTOR® logo are certification marks that are owned by REALTOR® Canada Inc. and licensed exclusively to The Canadian Real Estate Association (CREA). These certification marks identify real estate professionals who are members of CREA and who must abide by CREA's By-Laws, Rules, and the REALTOR® Code. The MLS® trademark and the MLS® logo are owned by CREA and identify the professional real estate services provided by members of CREA. The data provided is for informational purposes only and should not be relied upon without verification.

 FOR SALE



 FOR SALE
 FOR SALE
 FOR SALE
 NEW LISTING