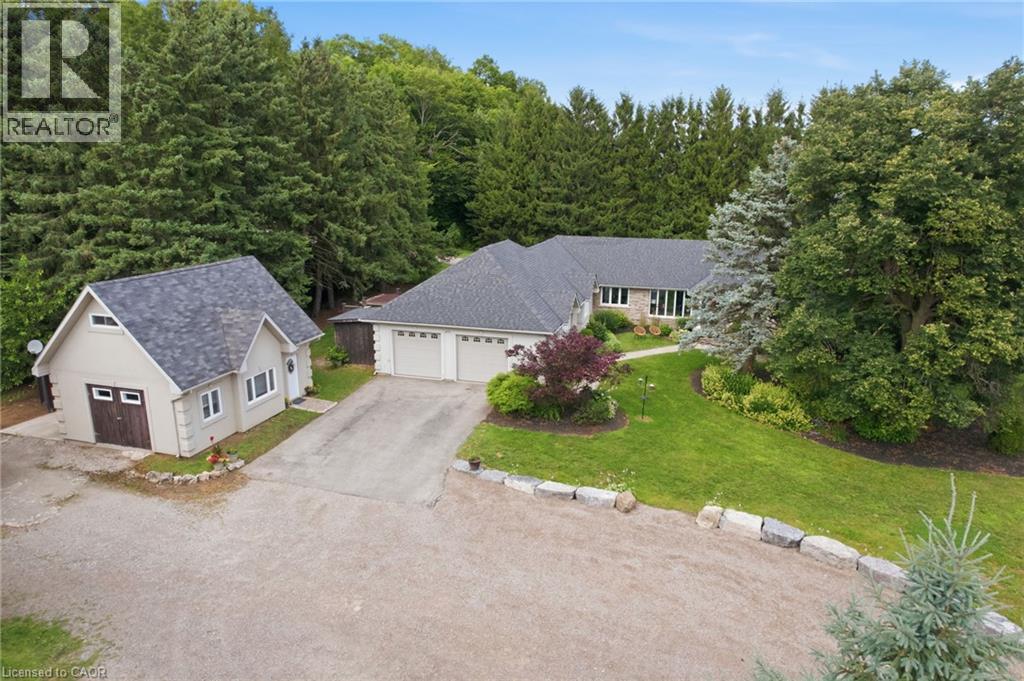
19 CONCESSION 5 E, Waterdown NEW LISTING

Brokered by: RE/MAX Escarpment Realty Inc.

MLS®: 40850115 (Freehold)

Price: $1,699,999.00

Address: 19 CONCESSION 5 E, Waterdown
FOR SALE
Subdivision: 044 - Flamborough East
Postal Code: L8B1K4
Style: Detached Bungalow
Type: Single Family House
Bedrooms: 4
Bathrooms: 3
Bedrooms Aboveground:  3
Bedrooms Belowground:  1
Parking:  Attached Garage
Garage: Attached Garage
Lot Size (Approximate):   145 ft x 300 ft
Property Size (Approximate):  1.003
Stories:  1


About 19 Concession 5 E

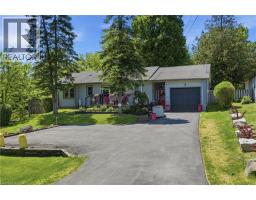
Set on a private one-acre lot just six minutes from the heart of Waterdown, this 2500+ square foot custom built bungalow offers an ideal combination of space, comfort and versatility. With four-plus-one bedrooms total, the property is well suited for families, downsizers or multi-generational living. The main home is warm and inviting, featuring an updated kitchen, cozy gas fireplace, abundant natural light, renovated bathrooms and stylish new flooring, creating a seamless blend of modern finishes and rural charm. The spacious primary suite is a true retreat, complete with a walk-in closet, private ensuite and walkout to a secluded hot tub area—offering a quiet space to relax and unwind. Outside, the expansive lot provides exceptional privacy surrounded by nature, making it ideal for entertaining, gardening or enjoying peaceful country living. A rare and highly valuable feature is the fully self-sufficient 800 square foot, one-and-a-half storey detached ADU. It includes a functional main level with full kitchen plus a large bedroom with a four-piece bathroom, private laundry and carport. This thoughtfully designed space offers complete independence for extended family or guests, while keeping everyone close - delivering the best of both worlds. Don’t be TOO LATE*! *REG TM. RSA. (id:56071). Get more information on 19 Concession 5 E

Property Features

Appliances:  Dishwasher, Dryer, Refrigerator, Stove, Water softener, Water purifier, Hood Fan, Window Coverings, Hot Tub
Features:  Southern exposure, Shared Driveway, Country residential, Sump Pump, In-Law Suite
Rental Equipment:  
Directions:  HY6 & CONCESSION 5 E
Zoning Description:  A2
Interior Size (Approximate):  2556 sqft
Access:  Road access
Lot (Approximate):  1.003 ac|1/2 - 1.99 acres 1.003
Exterior Finish:  Stone, Stucco
Water:  Drilled Well, Well, Septic System
Heating / Cooling:   Natural gas / Central air conditioning
Age (Approximate):  1956
Foundation: Poured Concrete
Constructed Date:  1956
Basement:  Partial (Finished) Finished

Rooms & Sizes

(Approximate)

 3pc Bathroom Basement Measurements not available  Utility room Basement 10 3 x 10 8  Bedroom Basement 11 8 x 10 11
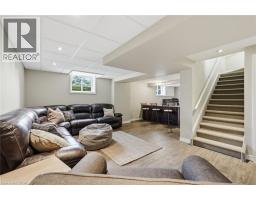
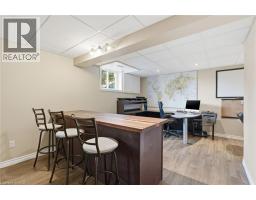
 Gym Basement 15 3 x 10 11  Office Basement 16 4 x 16 1  Recreation room Basement 20 4 x 14 3
 4pc Bathroom Main level Measurements not available  Bedroom Main level 13 3 x 9 3  Bedroom Main level 12 1 x 21 1
 Full bathroom Main level Measurements not available  Primary Bedroom Main level 22 0 x 12 2  Laundry room Main level 8 8 x 6 5
 Family room Main level 22 3 x 21 5  Breakfast Main level 10 11 x 11 2  Kitchen Main level 10 8 x 11 2
 Dining room Main level 10 7 x 10 11  Living room Main level 12 9 x 12 0  Foyer Main level 6 7 x 8 4

Found a property your're looking for? Schedule a showing with our team. We're here to answer your questions and help you get a closer look.

Get More Property Info!

JD

John DiRenzo

Sales Representative
RE/MAX Centre City John DiRenzo Team Brokerage
Direct Phone: (519) 857-3490

* Mandatory fields..

Message has been sent. Thank you

John DiRenzo, Salesperson. Cell: (519) 857-3490. RE/MAX Centre City John DiRenzo Team Brokerage.