190 ARGYLE Street UnitNo. 32, Simcoe NEW LISTING [CONDO]

Brokered by: RE/MAX Erie Shores Realty Inc. Brokerage

MLS®: 40851347 (Condominium)

Price: $745,000.00

Address: 190 ARGYLE Street UnitNo. 32, Simcoe
FOR SALE
Subdivision: Town of Simcoe
Postal Code: N3Y0C1
Style: Attached
Type: Single Family Row / Townhouse
Maint/Condo. Fee: 502.65
Fee Includes: Monthly Insurance, Property Management
Bedrooms: 2
Bathrooms: 3
Bedrooms Aboveground:  2
Bedrooms Belowground:  0
Parking:  Attached Garage
Garage: Attached Garage
Lot Size (Approximate):   x
Stories:  1


About 190 Argyle Street Unitno. 32

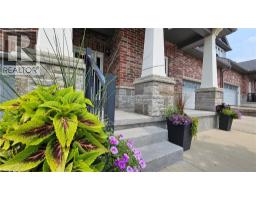
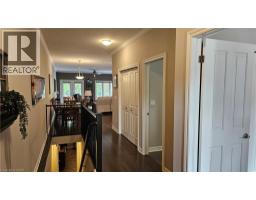
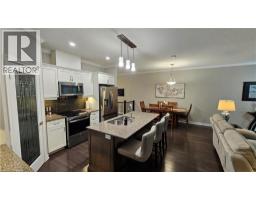
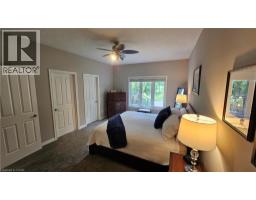
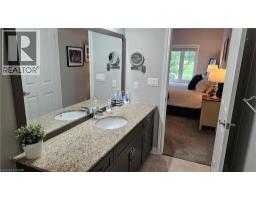
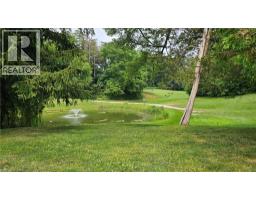
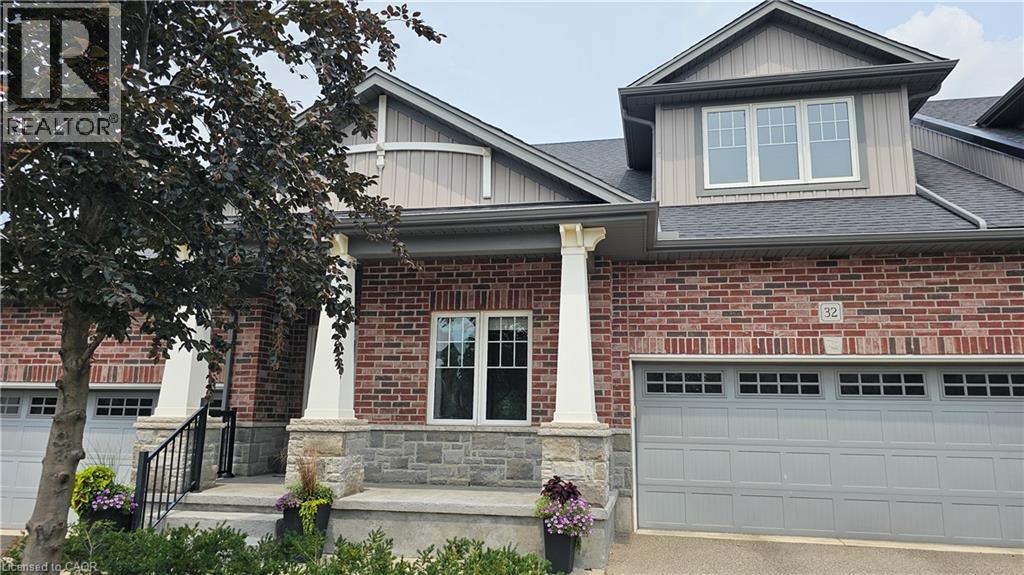
Perfectly positioned overlooking the 6th hole of Norfolk Golf & Country Club, this beautifully maintained bungalow condominium offers one of the most desirable settings in Argyle Glen. Whether you re enjoying your morning coffee or unwinding after a great round of golf, the private composite deck provides front-row views of the fairway and surrounding greenspace. Inside, you ll find an inviting open-concept layout with 9-foot ceilings, engineered hardwood flooring and oversized windows that bring the outdoors in. The kitchen is designed for both everyday living and entertaining, featuring granite countertops, a large centre island, walk-in pantry and gas stove. The spacious primary suite includes a walk-in closet and private ensuite, while a second bedroom, full bathroom, main floor laundry and inside entry from the double garage complete the main level. Downstairs, the finished basement expands your living space with a large family room, office, bonus room, 2-piece bathroom and abundant storage, offering flexibility for guests, hobbies or working from home. Lawn care, snow removal and exterior maintenance are included, leaving you more time to enjoy the golf course setting, nearby Lynn Valley Trail and the shops and restaurants of downtown Simcoe. Whether you re downsizing or simply looking for an easier lifestyle, this is an exceptional opportunity in one of Simcoe s most desirable condominium communities. (id:56071). Get more information on 190 Argyle Street Unitno. 32

Property Features

Appliances:  Dishwasher, Dryer, Refrigerator, Water softener, Washer, Microwave Built-in, Window Coverings, Garage door opener
Features:  Paved driveway, Sump Pump, Automatic Garage Door Opener
Rental Equipment:  Water Heater
Directions:  Norfolk Street South to Argyle Street
Zoning Description:  R4(H)
Interior Size (Approximate):  1446 sqft
Fixture:  Ceiling fans
Lot (Approximate):  Unknown
Exterior Finish:  Brick Veneer, Stone, Vinyl siding
Water:  Municipal water, Municipal sewage system
Heating / Cooling:   Natural gas / Central air conditioning
Age (Approximate):  2014
Foundation: Poured Concrete
Constructed Date:  2014
Basement:  Full (Finished) Finished

Rooms & Sizes

(Approximate)

 Utility room Basement Measurements not available  Storage Basement 24 0 x 7 0  Bonus Room Basement 10 6 x 9 2
 Office Basement 17 1 x 9 2  2pc Bathroom Basement Measurements not available  Family room Basement 23 7 x 14 7
 Primary Bedroom Main level 17 4 x 12 0  Full bathroom Main level Measurements not available  Laundry room Main level 9 7 x 4 2
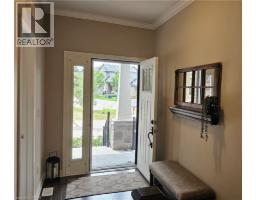
 Living room Main level 14 6 x 16 7  Kitchen/Dining room Main level 20 0 x 12 3  Foyer Main level 11 1 x 7 0
 4pc Bathroom Main level Measurements not available  Bedroom Main level 9 2 x 11 0  

Found a property your're looking for? Schedule a showing with our team. We're here to answer your questions and help you get a closer look.

Get More Property Info!

JD

John DiRenzo

Sales Representative
RE/MAX Centre City John DiRenzo Team Brokerage
Direct Phone: (519) 857-3490

* Mandatory fields..

Message has been sent. Thank you

John DiRenzo, Salesperson. Cell: (519) 857-3490. RE/MAX Centre City John DiRenzo Team Brokerage.