191 SILVER WOOD Place, Waterloo NEW LISTING

Brokered by: Royal Lepage Peaceland Realty

MLS®: 40877100 (Freehold)

Price: $599,000.00

Address: 191 SILVER WOOD Place, Waterloo
FOR SALE
Subdivision: 441 - Erbsville/Laurelwood
Postal Code: N2T2R9
Style: Attached
Type: Single Family Row / Townhouse
Bedrooms: 5
Bathrooms: 3
Bedrooms Aboveground:  3
Bedrooms Belowground:  2
Lot Size (Approximate):   15 ft x 127 ft
Property Size (Approximate):  0
Stories:  3


About 191 Silver Wood Place

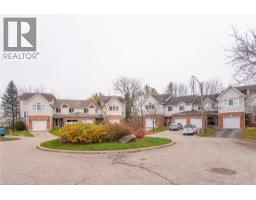
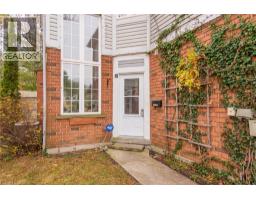
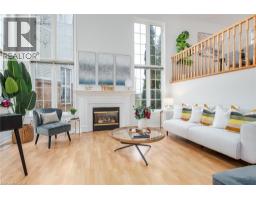
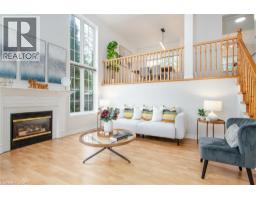
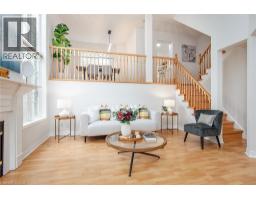
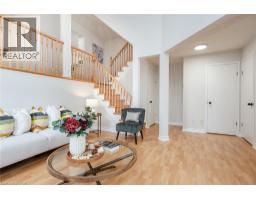
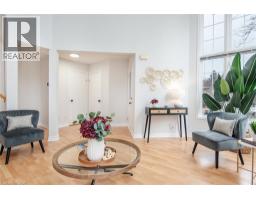
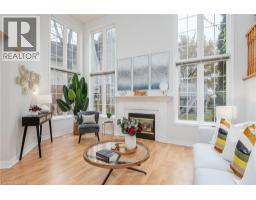
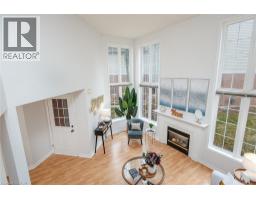
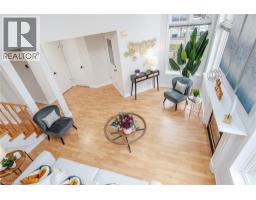
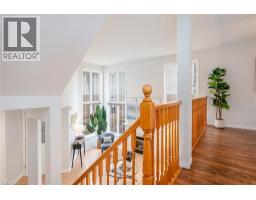
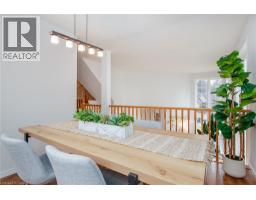
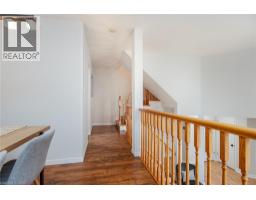
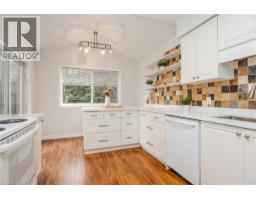
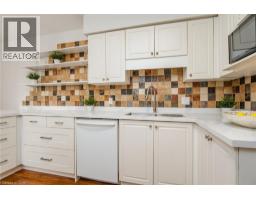
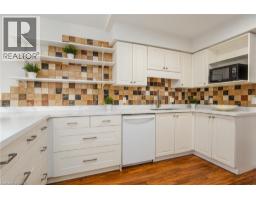
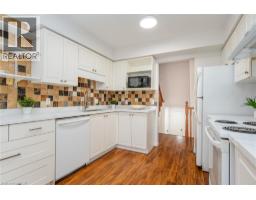
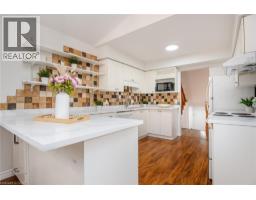
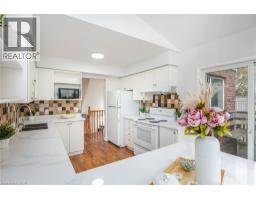
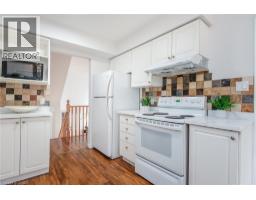
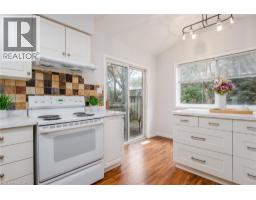
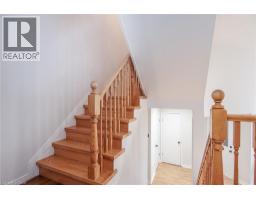
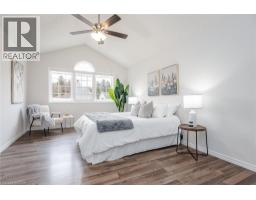
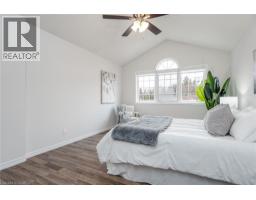
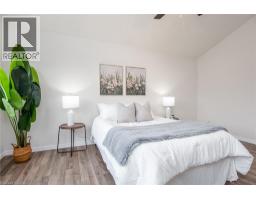
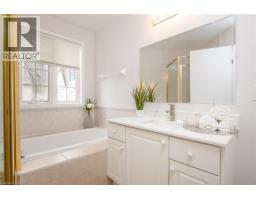
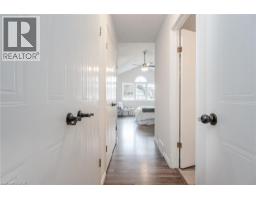
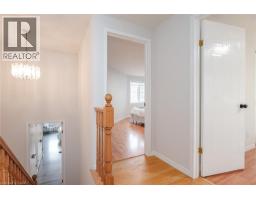
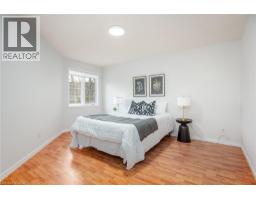
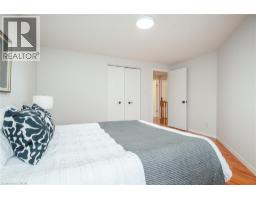
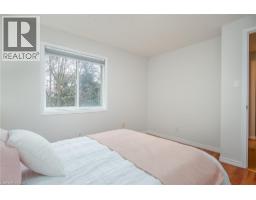
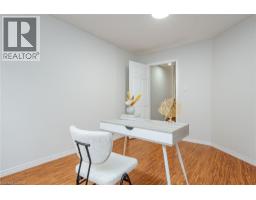
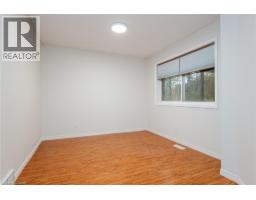
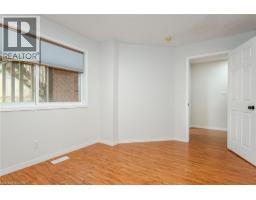
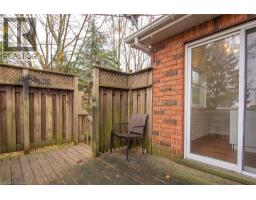
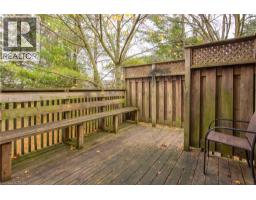
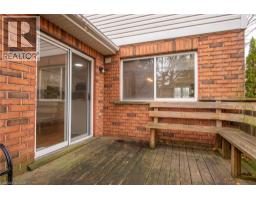
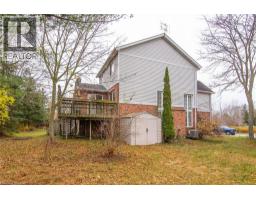
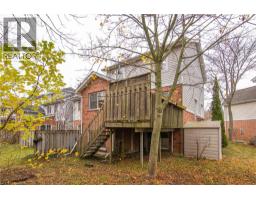
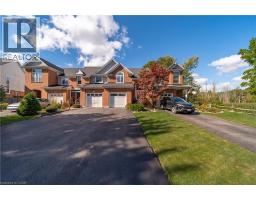
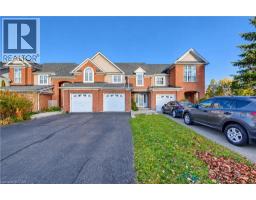
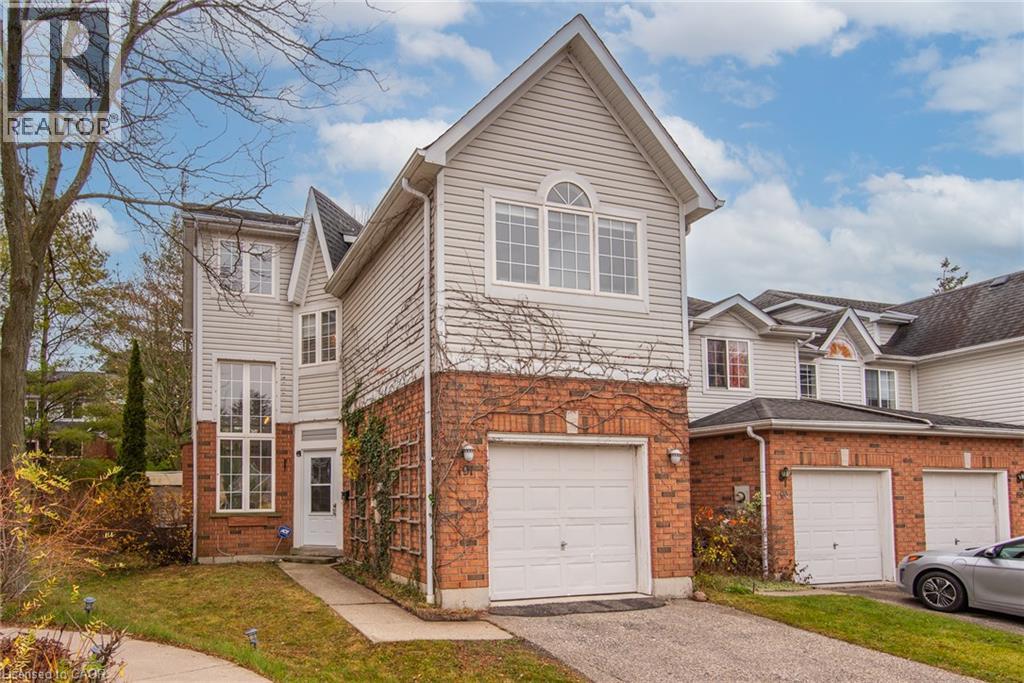
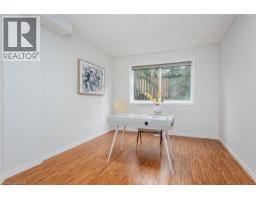
Set in one of Waterloo s top school districts, this immaculate multi-level end-unit townhouse in Laurelwood commands a generous pie-shaped lot on a quiet, family-friendly street. Every level is finished, offering over 2,000 sq. ft. of living space. The main floor features an eat-in kitchen and separate dining room, plus a living room with soaring ceilings. The former L-shaped family room has been partitioned to create two additional bedrooms, or flexible office space to suit your needs, and the walls can easily be removed to restore the open family room. Step out from the kitchen to the deck and backyard, ideal for family barbecues and summer evenings. Upstairs, the large primary bedroom impresses with a cathedral ceiling, a big bright window, and an ensuite bath. Two more spacious bedrooms and a full bathroom complete the upper level. Close to Laurelwood Public School, St. Nicholas Catholic School, and Laurel Heights Secondary School, with convenient access to The Boardwalk, Costco, restaurants, parks, trails, and public transit. A rare combination of space, comfort, and convenience in one of Waterloo s most desirable communities — don t miss this exceptional opportunity! (id:56071). Get more information on 191 Silver Wood Place

Property Features

Appliances:  Dishwasher, Dryer, Refrigerator, Stove, Water softener, Washer
Features:  Paved driveway
Rental Equipment:  Furnace, Water Heater
Fireplace Total:  1
Directions:  LAURELGATE
Zoning Description:  R8
Interior Size (Approximate):  1649 sqft
Lot (Approximate):  0|under 1/2 acre 0
Exterior Finish:  Brick
Water:  Municipal water, Municipal sewage system
Heating / Cooling:   Natural gas / Central air conditioning
Age (Approximate):  1995
Foundation: Poured Concrete
Constructed Date:  1995
Basement:  Full (Finished) Finished

Rooms & Sizes

(Approximate)

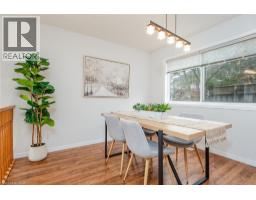
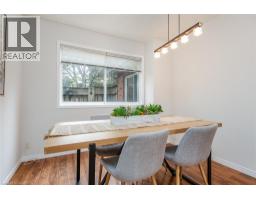
 Dining room Second level 9 7 x 10 4  Kitchen Second level 9 11 x 15 1  4pc Bathroom Third level Measurements not available
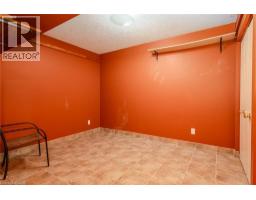
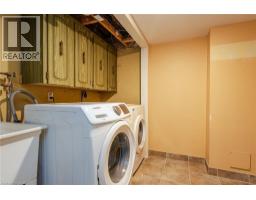
 Primary Bedroom Third level 11 10 x 16 9  Bonus Room Basement 9 0 x 10 9  Laundry room Basement 10 0 x 6 3
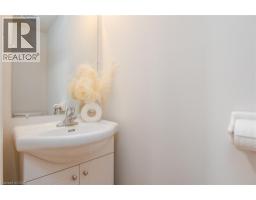
 Bedroom Lower level 9 11 x 13 2  Bedroom Lower level 9 10 x 13 1  2pc Bathroom Main level Measurements not available
 Living room Main level 15 5 x 15 0  4pc Bathroom Upper Level Measurements not available  Bedroom Upper Level 10 4 x 11 5
 Bedroom Upper Level 14 0 x 13 10    

Found a property your're looking for? Schedule a showing with our team. We're here to answer your questions and help you get a closer look.

Get More Property Info!

JD

John DiRenzo

Sales Representative
RE/MAX Centre City Realty Inc Brokerage
Direct Phone: (519) 857-3490

* Mandatory fields..
Message has been sent. Thank you
John DiRenzo, Salesperson. Cell: (519) 857-3490. RE/MAX Centre City Realty Inc Brokerage.