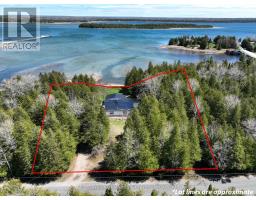
Address: 193 TAMARAC ROAD, Northern Bruce Peninsula FOR SALE Postal Code: N0H1W0 Style: Detached Bungalow Type: Single Family House Bedrooms: 5 Bathrooms: 2 Bedrooms Aboveground: 3 Bedrooms Belowground: 2 Parking: Detached Garage Garage: Detached Garage Lot Size (Approximate): 212 ft x 264 ft ,3 in Property Size (Approximate): 212 x 264.3 FT Stories: 1
About 193 Tamarac Road
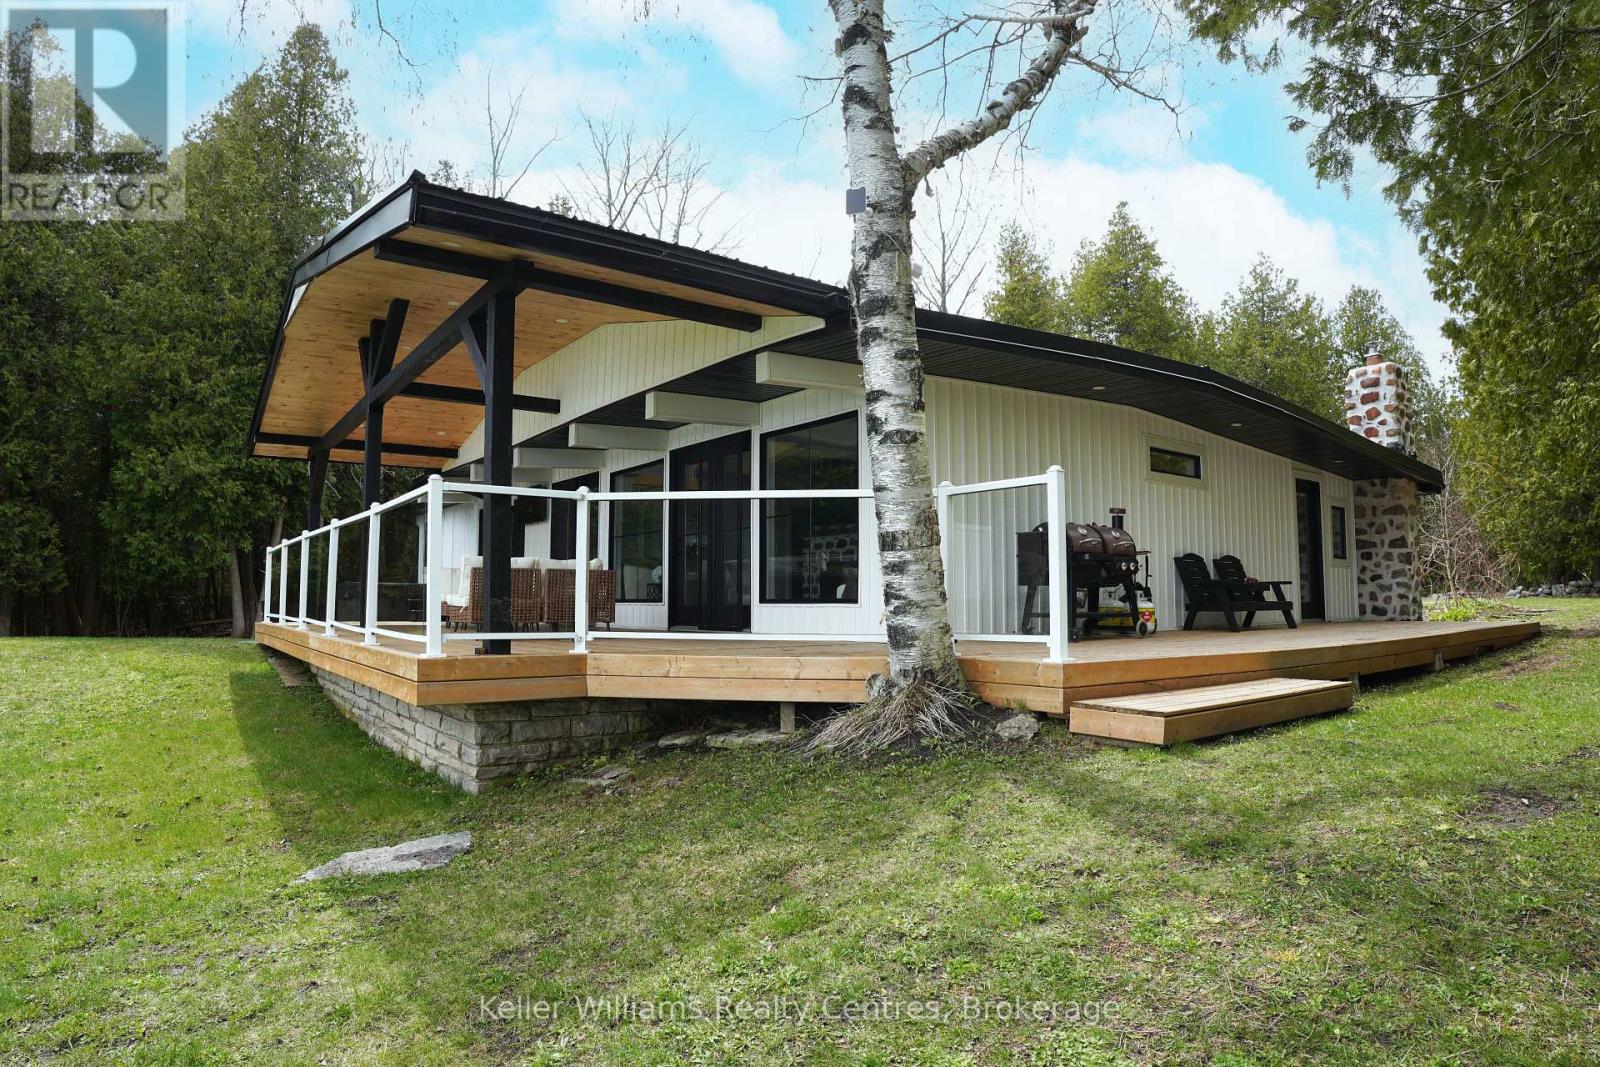
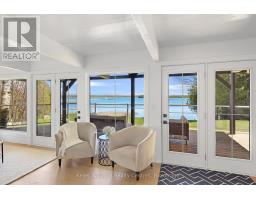
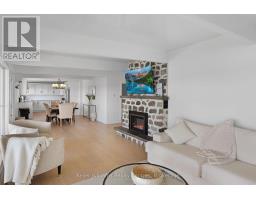
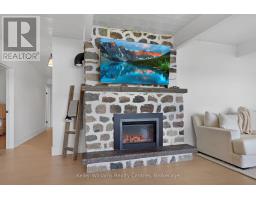
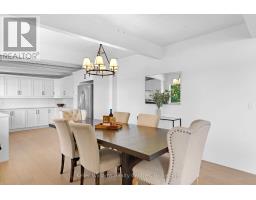
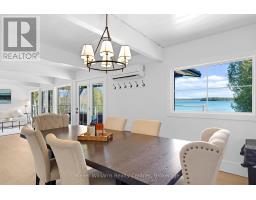
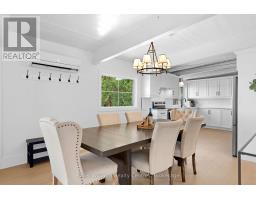
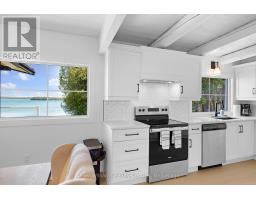
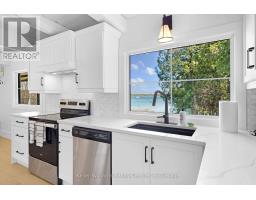
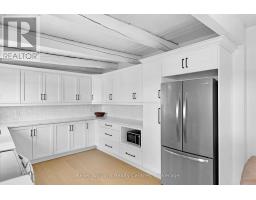
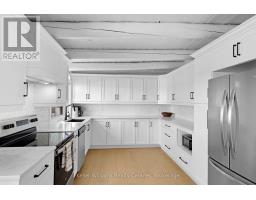
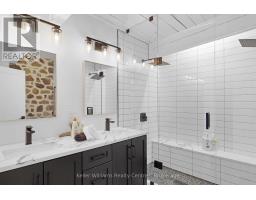
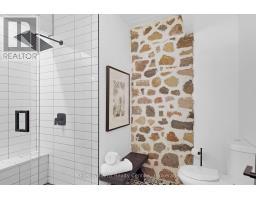
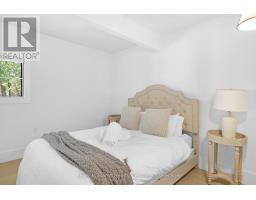
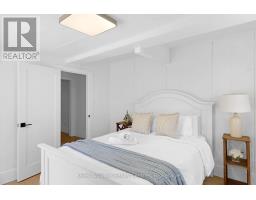
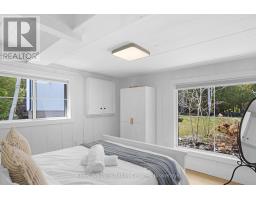
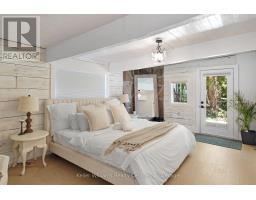
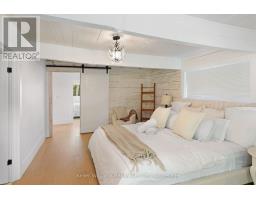
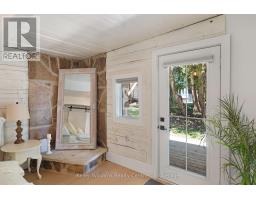
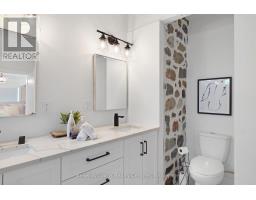
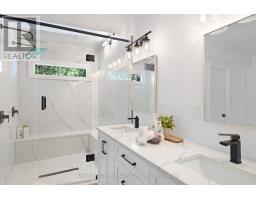
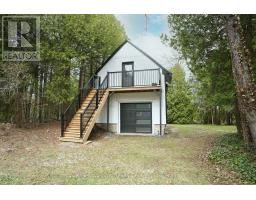
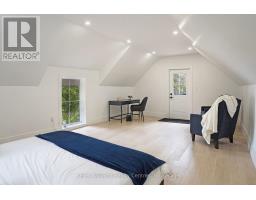
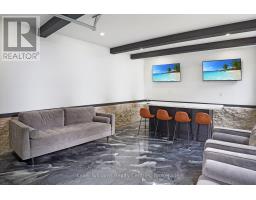
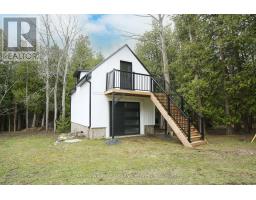
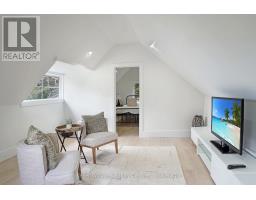
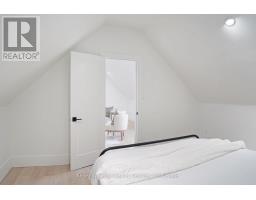
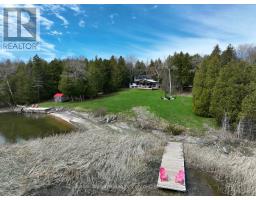
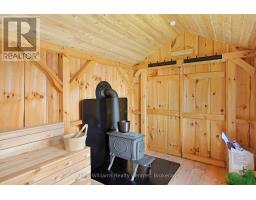
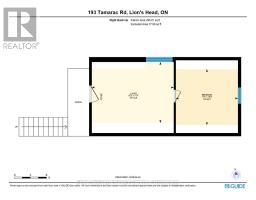
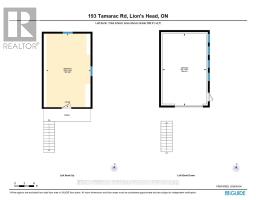
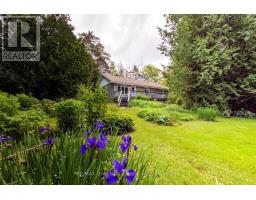
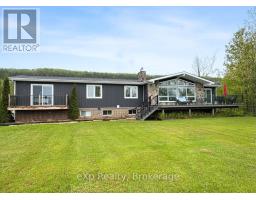
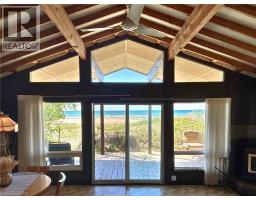
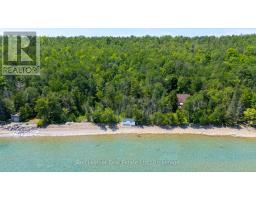
Set along the shoreline of Lake Huron in sought-after Stokes Bay, this fully transformed waterfront property blends elevated design, complete privacy, and exceptional investment potential (STA generating approx. $140K a year). Spanning approximately 1.3 acres with 200 feet of private, deeded frontage, the property also offers a rare dual-lot configuration-creating the opportunity to sever into two premium 100-foot waterfront parcels (all studies assessments complete for severance). Completed in 2024, the home has been fully renovated with new roofing, windows, doors, insulation, plumbing, and electrical, delivering a turnkey experience with modern efficiency and lasting quality. Inside, wide-plank white oak flooring anchors a bright, open-concept layout, where expansive sightlines capture uninterrupted Lake Huron views. The kitchen and living areas are designed for seamless indoor-outdoor living, extending to a covered waterfront terrace ideal for entertaining and enjoying sunset views. The primary suite offers a private, retreat-like setting with direct outdoor access, a spa-inspired ensuite featuring a double steam shower, and a custom walk-in closet finished in Carrara marble. Additional bedrooms and bathrooms maintain the same level of thoughtful design, combining comfort with modern finishes. Original character has been carefully preserved, with natural stone accents and whitewashed wood beams adding warmth and timeless appeal. Two detached, heated outbuildings (24 x 13 and 27 x 13 ) with loft spaces provide flexible use for guest accommodations, home offices, or studio space. The expansive grounds feature multiple docks, a hot tub, sauna, and direct water access, creating a true four-season waterfront lifestyle. This is a rare opportunity to own a private Lake Huron property that offers luxury living and strong future investment potential in one of Ontario s most desirable coastal settings. (id:56071). Get more information on 193 Tamarac Road
Property Features
Appliances: Hot Tub, Dryer, Furniture, Stove, Washer, Refrigerator Features: Carpet Free, Guest Suite, Sauna Rental Equipment: Directions: Cross Streets: Tamarac Road / Walter Charman. ** Directions: 193 Tamarac. Interior Size (Approximate): 1100 - 1500 sqft View: View of water, Direct Water View Community Features: School Bus Amenities: Canopy, Fireplace(s) Access: Public Road, Private Docking Lot (Approximate): 212 x 264.3 FT|1/2 - 1.99 acres 212 x 264.3 FT Exterior Finish: Aluminum siding Water: Drilled Well, Septic System Heating / Cooling: Electric / Central air conditioning, Wall unit Age (Approximate): Foundation: Concrete Basement: Crawl space
Rooms & Sizes
(Approximate)
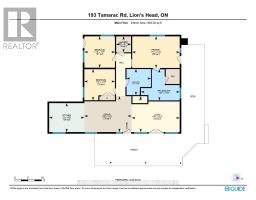
Bathroom Main level 2.95 m x 2.77 m
Bathroom Main level 3.51 m x 4.37 m
Bedroom Main level 0.53 m x 3.46 m
Bedroom Main level 3.48 m x 3.46 m
Dining room Main level 4.04 m x 5.33 m
Kitchen Main level 3.25 m x 3.96 m
Laundry room Main level 1.8 m x 1.68 m
Living room Main level 4.04 m x 5.41 m
Primary Bedroom Main level 3.56 m x 5.36 m
Found a property your're looking for? Schedule a showing with our team. We're here to answer your questions and help you get a closer look.
Get More Property Info!
John DiRenzo
Sales Representative RE/MAX Centre City John DiRenzo Team Brokerage
Direct Phone: (519) 857-3490
John DiRenzo, Salesperson. Cell: (519) 857-3490. RE/MAX Centre City John DiRenzo Team Brokerage.
Terms Of Use
This website is operated by RE/MAX Centre City John DiRenzo Team Brokerage, a brokerage who is a member of The Canadian Real Estate Association (CREA). The content on this website is owned or controlled by CREA. By accessing this website, the user agrees to be bound by these terms of use as amended from time to time, and agrees that these terms of use constitute a binding contract between the user, RE/MAX Centre City John DiRenzo Team Brokerage, and CREA.
The content on this website is protected by copyright and other laws, and is intended solely for the private, non-commercial use by individuals. Any other reproduction, distribution or use of the content, in whole or in part, is specifically prohibited. Prohibited uses include commercial use, "screen scraping", "database scraping", and any other activity intended to collect, store, reorganize or manipulate the content of this website.
Trademarks:
REALTOR®, REALTORS®, and the REALTOR® logo are certification marks that are owned by REALTOR® Canada Inc. and licensed exclusively to The Canadian Real Estate Association (CREA). These certification marks identify real estate professionals who are members of CREA and who must abide by CREA's By-Laws, Rules, and the REALTOR® Code. The MLS® trademark and the MLS® logo are owned by CREA and identify the professional real estate services provided by members of CREA. The data provided is for informational purposes only and should not be relied upon without verification.

 NEW LISTING











 FOR SALE
 FOR SALE
 FOR SALE
 FOR SALE