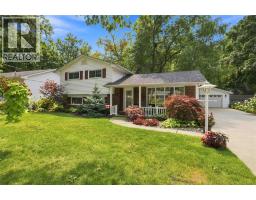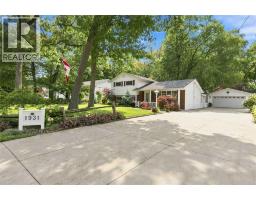
Address: 1931 CLARENCE STREET, Sarnia FOR SALE Postal Code: N7X1E3 Style: 4 Level Bedrooms: 3 Bathrooms: 2 Bedrooms Aboveground: 3 Bedrooms Belowground: 0 Parking: Detached Garage Garage: Detached Garage Lot Size (Approximate): x Property Size (Approximate): 76.19 X 133.37
About 1931 Clarence Street
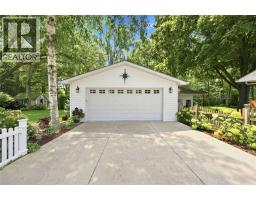
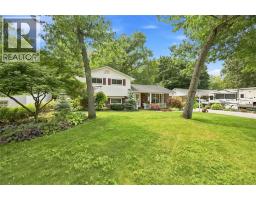
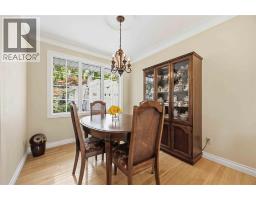
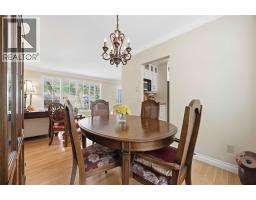
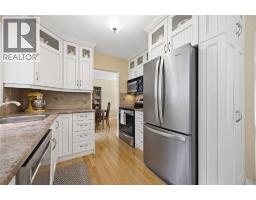
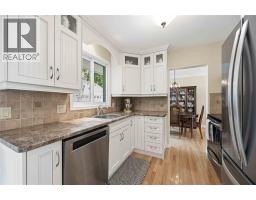
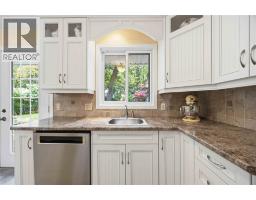
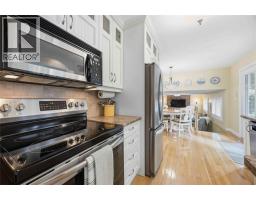
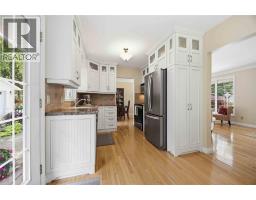
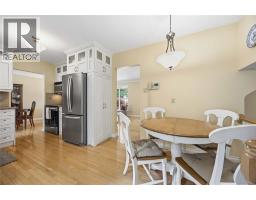
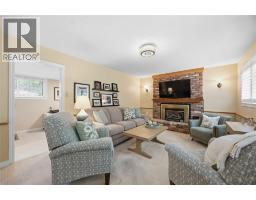
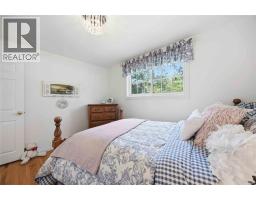
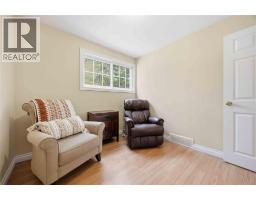
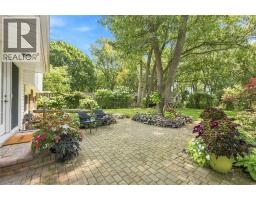
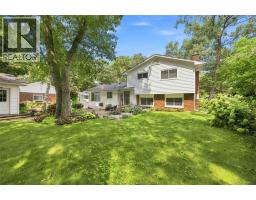
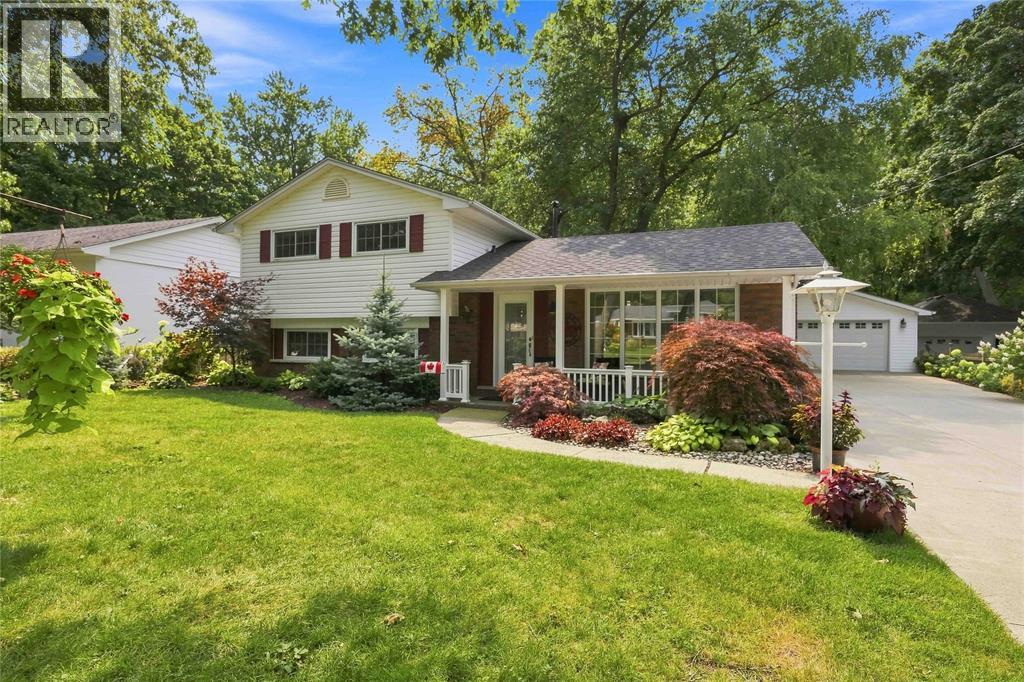
Welcome to 1931 Clarence Street, a lovingly maintained and updated 4-level side-split in an exceptional location just a short walk from the shores of Lake Huron and backing directly onto the Howard Watson Nature Trail. Set on a generous lot, the backyard is a impeccable with outstanding perennial gardens reminiscent of an English countryside, an interlocking brick patio, garden arbour and a quaint shed that blends perfectly into the landscape. Trail access is conveniently located just one property over. Inside, this home offers a functional layout with plenty of living space. The updated kitchen features custom cabinetry extending to the ceiling, glass display cabinets and pantry storage, and is open to the dining nook and cozy family room with gas fireplace. Double French patio doors lead directly to the backyard and patio. Updated hardwood flooring runs through the main level, with original hardwood upstairs. Three bedrooms are located together on the upper level. The newer (approx 10 years) detached garage is another great feature, measuring approximately 21.8 x 27.6 inside with double doors and plenty of room for vehicles, storage or hobbies. Lovingly maintained and updated by its longtime owners, recent improvements include an owned water heater (2023), furnace (2021), roof shingles (2019) and septic tile bed (2018), with the septic last pumped in 2024. Enjoy the privacy and setting of a trail-side property, with Lake Huron close enough to walk to the beach and hear the waves from home. A special property in an area that is hard to beat. (id:56071). Get more information on 1931 Clarence Street
Property Features
Appliances: Dishwasher, Dryer, Microwave Range Hood Combo, Refrigerator, Stove, Washer Features: Golf course/parkland, Double width or more driveway, Concrete Driveway Landscape: Landscaped Rental Equipment: Fireplace: Gas Insert Directions: FROM LAEKSHORE RD. TURN ONTO DENT DR. THEN EAST ONTO CLARENCE ST. HOME IS ON THE S. SIDE WITH SIGN Zoning Description: RES Lot (Approximate): 76.19 X 133.37 76.19 X 133.37 Exterior Finish: Aluminum/Vinyl, Brick Flooring: Carpeted, Ceramic/Porcelain, Hardwood, Cushion/Lino/Vinyl Water: , Septic System Heating / Cooling: Natural gas / Central air conditioning Age (Approximate): 1964 Foundation: Block Constructed Date: 1964 Basement:
Rooms & Sizes
(Approximate)
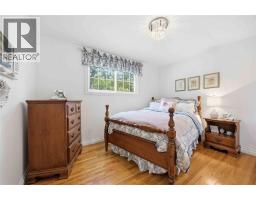
Bedroom Second level 11.6 x 9.4
Bedroom Second level 9.4 x 8.7
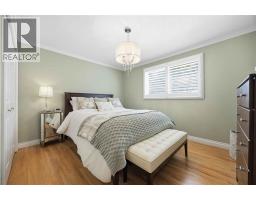
Primary Bedroom Second level 10 x 12.1
4pc Bathroom Second level 10 x 6
Utility room Basement 5.1 x 6.1
Workshop Basement 9.6 x 8.6
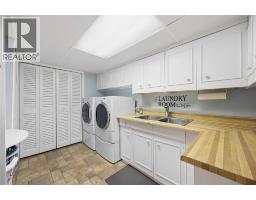
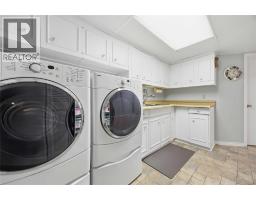
Laundry room Basement 12.3 x 7.10IRR
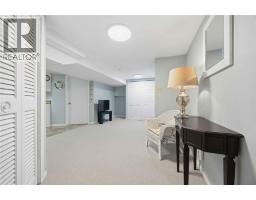
Recreation room Basement 17.6 x 11.6IRR
Office Lower level 7.10 x 12.3
2pc Bathroom Lower level 4.7 x 4.8
Family room/Fireplace Lower level 17.1 x 11.11
Kitchen Main level 8.10 x 8
Dining nook Main level 8.6 x 9
Dining room Main level 9.5 x 8.5
Living room Main level 19.11 x 11.5
Found a property your're looking for? Schedule a showing with our team. We're here to answer your questions and help you get a closer look.
Get More Property Info!
John DiRenzo
Sales Representative RE/MAX Centre City John DiRenzo Team Brokerage
Direct Phone: (519) 857-3490
John DiRenzo, Salesperson. Cell: (519) 857-3490. RE/MAX Centre City John DiRenzo Team Brokerage.
Terms Of Use
This website is operated by RE/MAX Centre City John DiRenzo Team Brokerage, a brokerage who is a member of The Canadian Real Estate Association (CREA). The content on this website is owned or controlled by CREA. By accessing this website, the user agrees to be bound by these terms of use as amended from time to time, and agrees that these terms of use constitute a binding contract between the user, RE/MAX Centre City John DiRenzo Team Brokerage, and CREA.
The content on this website is protected by copyright and other laws, and is intended solely for the private, non-commercial use by individuals. Any other reproduction, distribution or use of the content, in whole or in part, is specifically prohibited. Prohibited uses include commercial use, "screen scraping", "database scraping", and any other activity intended to collect, store, reorganize or manipulate the content of this website.
Trademarks:
REALTOR®, REALTORS®, and the REALTOR® logo are certification marks that are owned by REALTOR® Canada Inc. and licensed exclusively to The Canadian Real Estate Association (CREA). These certification marks identify real estate professionals who are members of CREA and who must abide by CREA's By-Laws, Rules, and the REALTOR® Code. The MLS® trademark and the MLS® logo are owned by CREA and identify the professional real estate services provided by members of CREA. The data provided is for informational purposes only and should not be relied upon without verification.