
 FOR SALE
Brokered by: REMAX CAPITAL DIAMOND REALTY
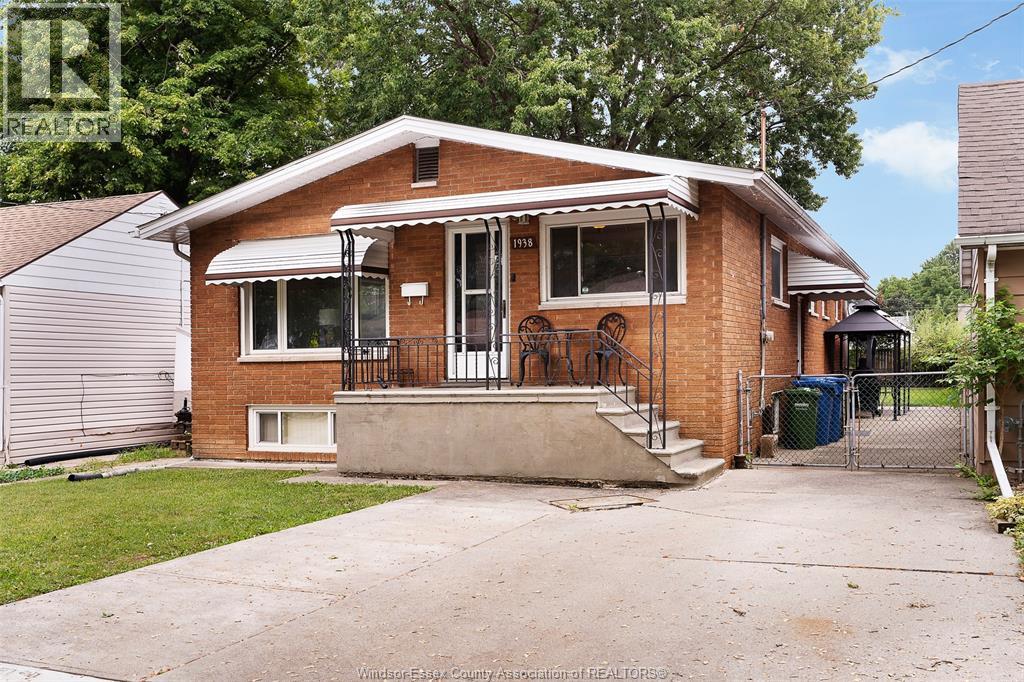
Address: 1938 FERNDALE AVENUE, Windsor
FOR SALE
Postal Code: N8T2L1
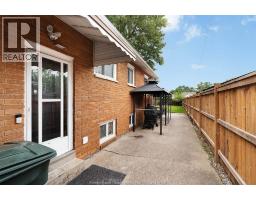
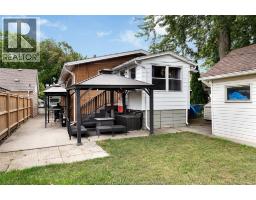
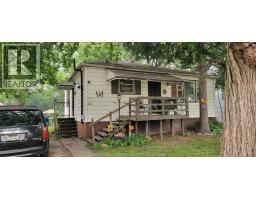
Style: Detached Bungalow, Ranch
Type: Single Family House
Bedrooms: 6
Bathrooms: 2
Bedrooms Aboveground: 4
Bedrooms Belowground: 2
Lot Size (Approximate): x
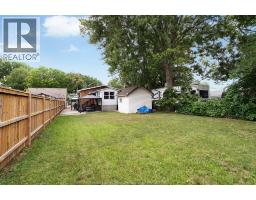
Property Size (Approximate): 40 X / 0.15 AC
Stories: 1
(Approximate)
| Dining room Lower level Measurements not available | Laundry room Lower level Measurements not available | Utility room Lower level Measurements not available |
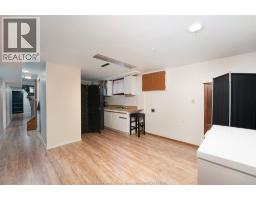
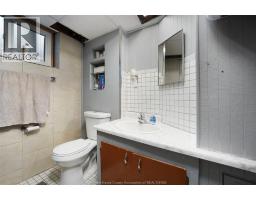
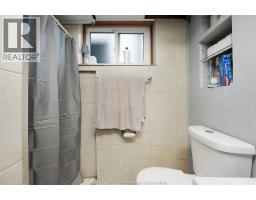
| Storage Lower level Measurements not available | 3pc Bathroom Lower level Measurements not available | Kitchen Lower level Measurements not available |
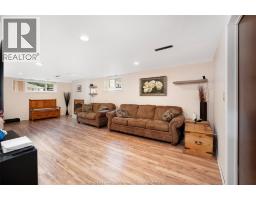
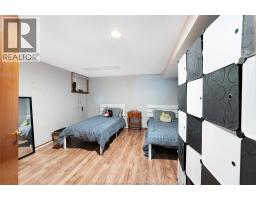
| Bedroom Lower level Measurements not available | Bedroom Lower level Measurements not available | Family room Lower level Measurements not available |
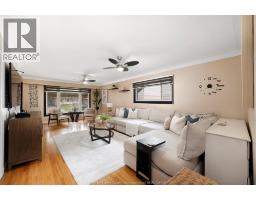
| Recreation room Lower level Measurements not available | Bedroom Main level Measurements not available | Sunroom Main level Measurements not available |
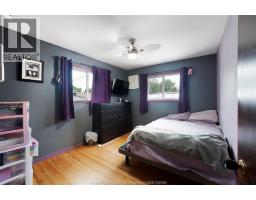
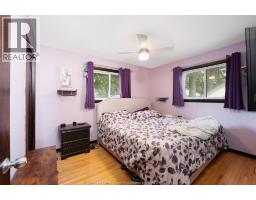
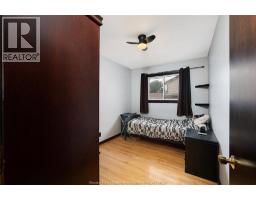
| Bedroom Main level Measurements not available | Bedroom Main level Measurements not available | Bedroom Main level Measurements not available |
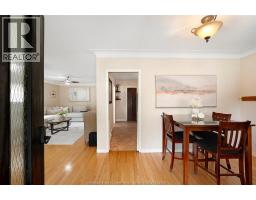
| 4pc Bathroom Main level Measurements not available | Kitchen Main level Measurements not available | Dining room Main level Measurements not available |

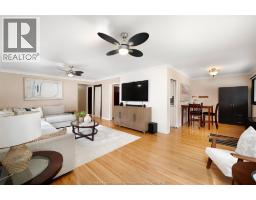
| Living room Main level Measurements not available | Foyer Main level Measurements not available |

Sales Representative
RE/MAX Centre City John DiRenzo Team Brokerage
Direct Phone: (519) 857-3490
* Mandatory fields..














 FOR SALE
Lovingly owned for many years, this 2 bedroom, 1 bath home on an oversized lot is ready ..
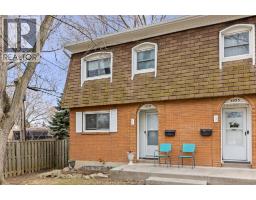 FOR SALE
Exceptional value in a prime location! This townhouse-style end unit boasts 3 bedrooms, 2 ba ..
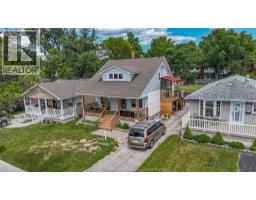 FOR SALE
Completely renovated and converted into a legal duplex, this excep ..
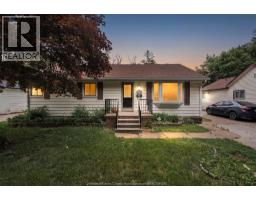 FOR SALE
Great home in East Windsor! Located in a quiet, safe neighbourhood, ..
John DiRenzo, Salesperson. Cell: (519) 857-3490. RE/MAX Centre City John DiRenzo Team Brokerage.