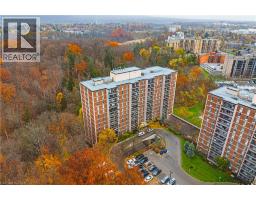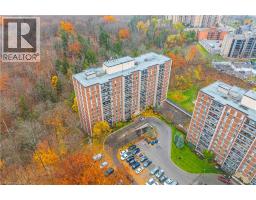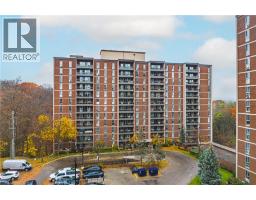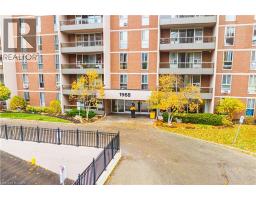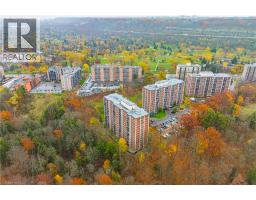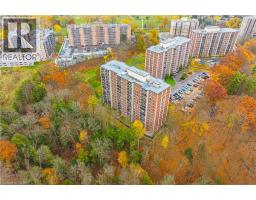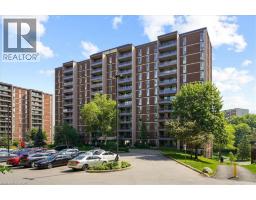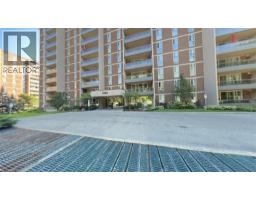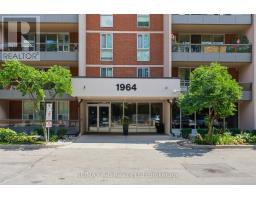
Address: 1968 MAIN Street W UnitNo. 807, Hamilton FOR SALE Subdivision: 113 - Ainslie Wood Postal Code: L8S1J7 Style: Attached Other Type: Single Family Apartment Maint/Condo. Fee: 996.56 Fee Includes: Monthly Insurance, Landscaping, Property Management, Water, Parking Bedrooms: 3 Bathrooms: 2 Bedrooms Aboveground: 3 Bedrooms Belowground: 0 Parking: Underground Garage: Underground Lot Size (Approximate): x Stories: 1
About 1968 Main Street W Unitno. 807
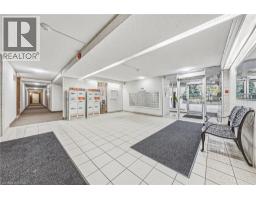
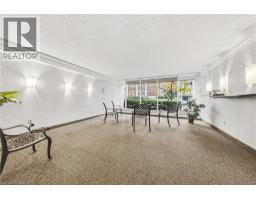
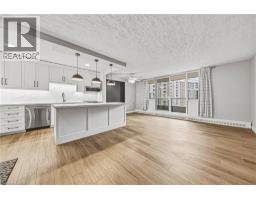
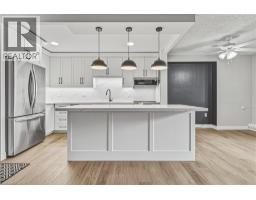
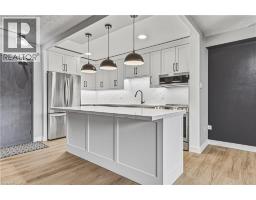
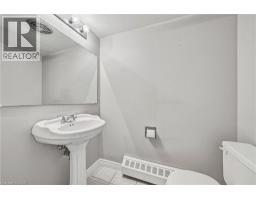
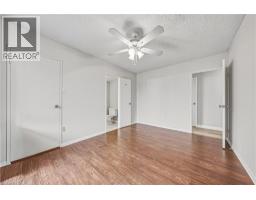
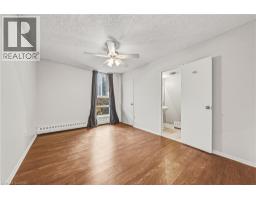
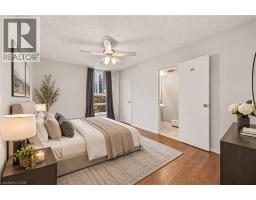
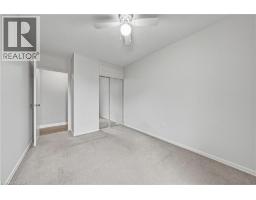
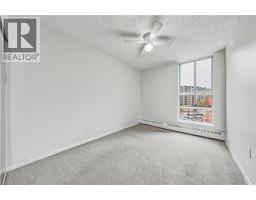
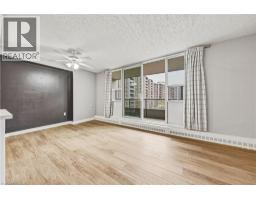
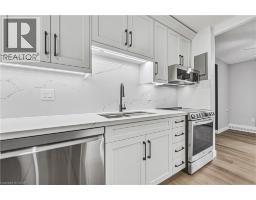
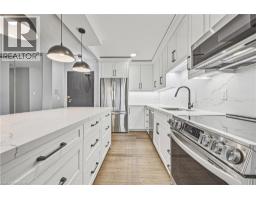
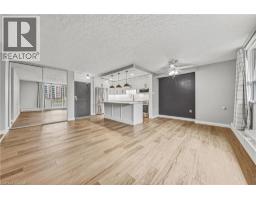
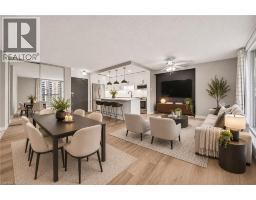
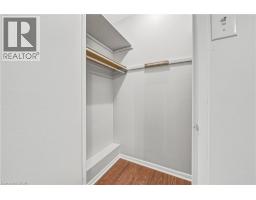
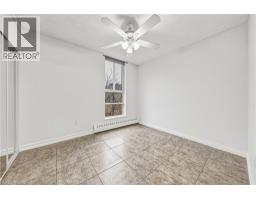
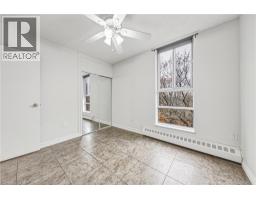
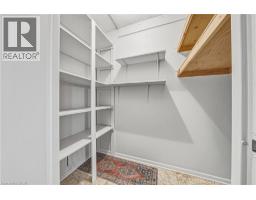
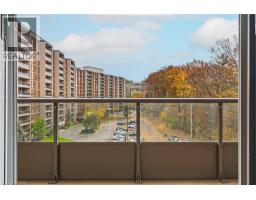
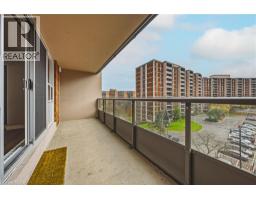
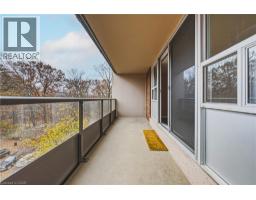
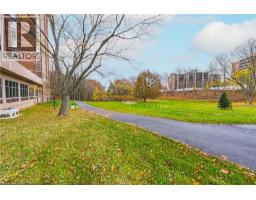
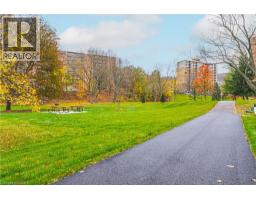
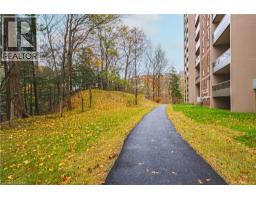
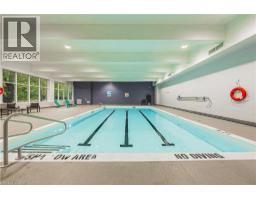
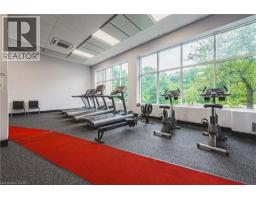
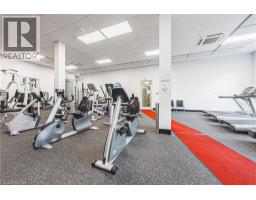
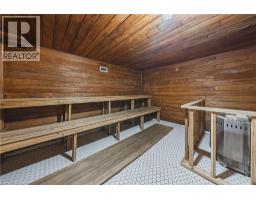
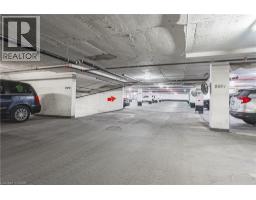
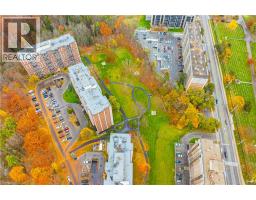
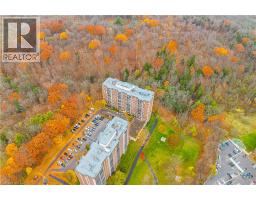
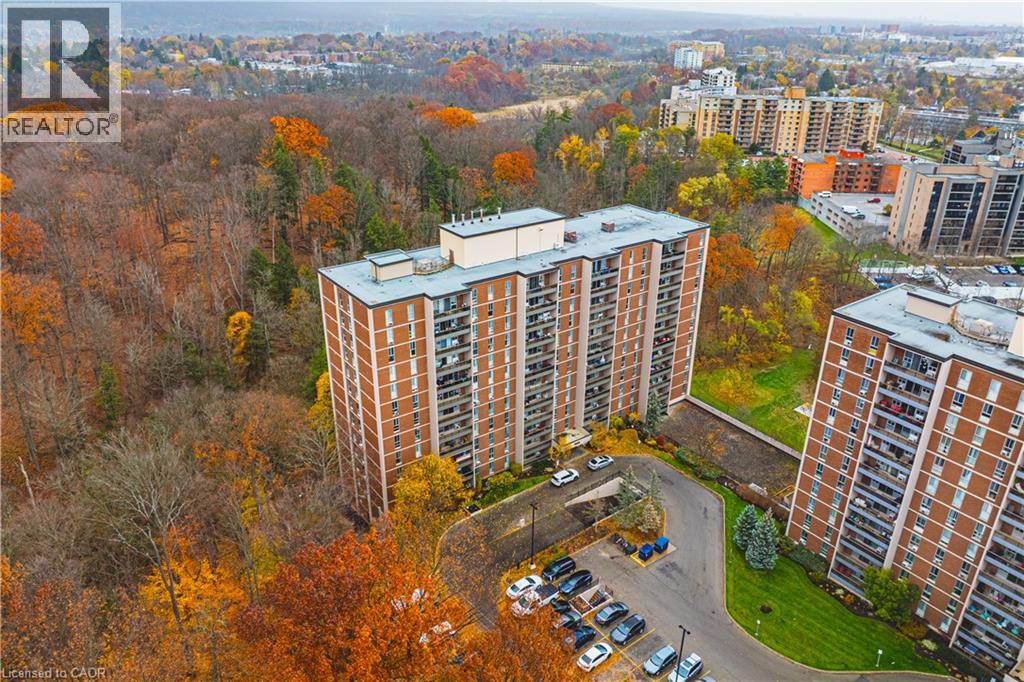
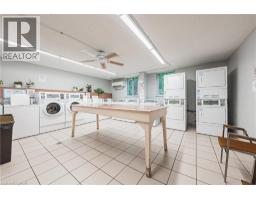
Discover elevated living in unit 807 - 1968 MAIN ST W, HAMILTON, ON, at the Forest Glen Condominiums. This attractive property features refined urban experiences, perfectly blending comfort with convenience. Desirable open concept unit with 3 spacious bedrooms and 2 bathrooms offering comfortable and private living. Thoughtfully renovated and tastefully designed custom kitchen for both everyday living and entertaining. The 7-foot long kitchen island creates a centre piece that balances generous meal-prep space, ample under-counter storage, and casual seating. Sleek stainless steel appliances and pendant lighting. Perfect home for family time and entertaining. The primary bedroom features a handy 2-piece ensuite bathroom and walk-in closet. Spacious second and third bedrooms with closets and elongated windows. There is generous living space, with in-suite storage room and a linen closet. Wall to wall windows and sliding door open to recently renovated open air balcony. The unit includes one underground parking spot and a separate storage locker for additional belongings. Residents of this community benefit from access to exceptional amenities, including an indoor pool, sauna, well equipped fitness centre, party room, bike storage room, craft/hobby room, garbage room and laundry room. Newly landscaped green space behind the building for all residents with outdoor seating and BBQ amenities. Guest suites available for your overnight visitors. Easy access to trails, shopping and public transportation. Quick access to Highway 403. Located in desirable Ainslie Wood neighbourhood, minutes to Ancaster and less than a 10 minute drive from McMaster University. This complex is the ideal space for first time buyers, families, professionals, or those looking to downsize with low-maintenance living. Experience the ease and sophistication of condominium living in a prime location! (id:56071). Get more information on 1968 Main Street W Unitno. 807
Property Features
Appliances: Dishwasher, Microwave, Refrigerator, Stove, Window Coverings, Garage door opener Features: Cul-de-sac, Southern exposure, Conservation/green belt, Balcony, Laundry- Coin operated, No Pet Home, Automatic Garage Door Opener Landscape: Landscaped Rental Equipment: Pool Type: Indoor pool Zoning Description: E/S - 52 Interior Size (Approximate): 1024 sqft Storage Type: Locker Community Features: Community Centre Amenities: Exercise Centre, Party Room Access: Highway access Lot (Approximate): Unknown Exterior Finish: Brick Water: Municipal water, Municipal sewage system Heating / Cooling: / Window air conditioner Age (Approximate): Basement: None
Rooms & Sizes
(Approximate)
Storage Main level 9 2 x 3 6
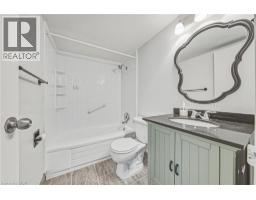
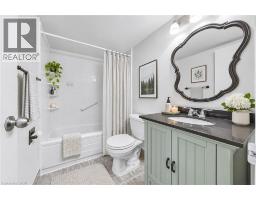
4pc Bathroom Main level Measurements not available
Bedroom Main level 10 10 x 9 2
Bedroom Main level 14 3 x 9 2
2pc Bathroom Main level Measurements not available
Primary Bedroom Main level 14 3 x 10 2
Living room Main level 19 11 x 10 8
Dining room Main level 9 4 x 7 6
Kitchen Main level 12 4 x 7 7
Found a property your're looking for? Schedule a showing with our team. We're here to answer your questions and help you get a closer look.
Get More Property Info!
John DiRenzo
Sales Representative RE/MAX Centre City Realty Inc Brokerage
Direct Phone: (519) 857-3490
John DiRenzo, Salesperson. Cell: (519) 857-3490. RE/MAX Centre City Realty Inc Brokerage.
Terms Of Use
This website is operated by RE/MAX Centre City Realty Inc Brokerage, a brokerage who is a member of The Canadian Real Estate Association (CREA). The content on this website is owned or controlled by CREA. By accessing this website, the user agrees to be bound by these terms of use as amended from time to time, and agrees that these terms of use constitute a binding contract between the user, RE/MAX Centre City Realty Inc Brokerage, and CREA.
The content on this website is protected by copyright and other laws, and is intended solely for the private, non-commercial use by individuals. Any other reproduction, distribution or use of the content, in whole or in part, is specifically prohibited. Prohibited uses include commercial use, "screen scraping", "database scraping", and any other activity intended to collect, store, reorganize or manipulate the content of this website.
Trademarks:
REALTOR®, REALTORS®, and the REALTOR® logo are certification marks that are owned by REALTOR® Canada Inc. and licensed exclusively to The Canadian Real Estate Association (CREA). These certification marks identify real estate professionals who are members of CREA and who must abide by CREA's By-Laws, Rules, and the REALTOR® Code. The MLS® trademark and the MLS® logo are owned by CREA and identify the professional real estate services provided by members of CREA. The data provided is for informational purposes only and should not be relied upon without verification.