
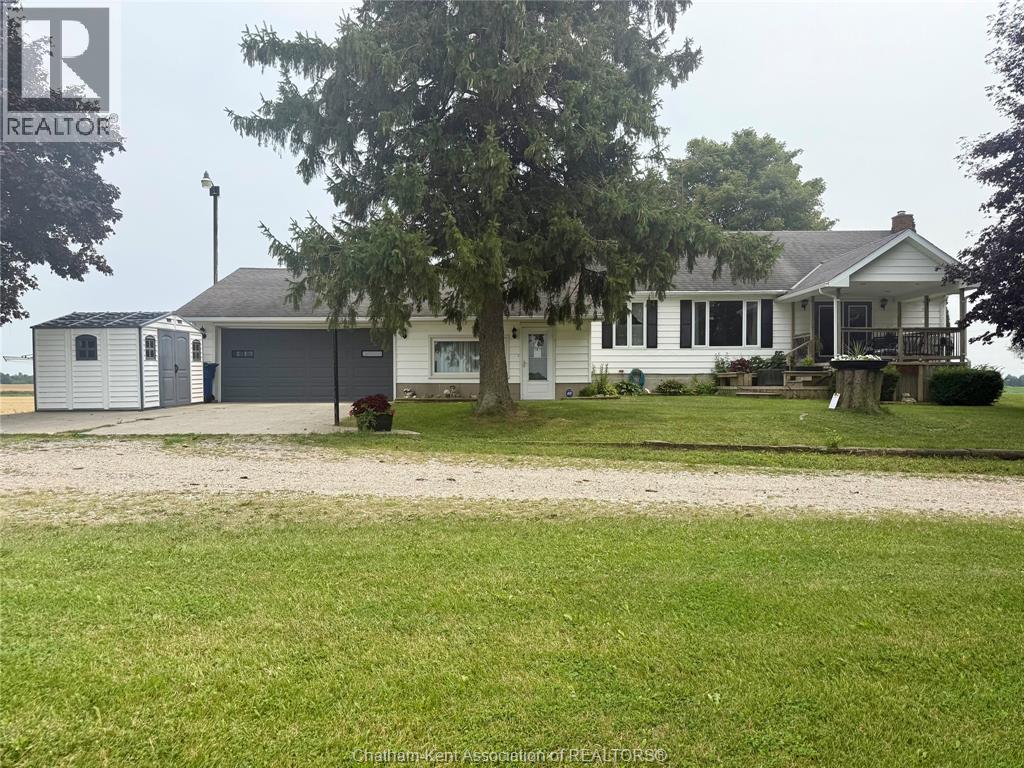
 FOR SALE
Brokered by: CENTURY 21 MAPLE CITY REALTY LTD. Brokerage
Address: 19961 KENT BRIDGE ROAD, Blenheim
FOR SALE
Postal Code: N0P1A0
Style: Detached Bi-level
Type: Single Family House
Bedrooms: 3
Bathrooms: 2
Bedrooms Aboveground: 3
Bedrooms Belowground: 0
Parking: Attached Garage
Garage: Attached Garage
Lot Size (Approximate): x
Property Size (Approximate): 125 X 190.35 / 0.55 AC
(Approximate)
| 3pc Bathroom Basement 6 ft ,8 in x 5 ft ,11 in | Utility room Basement 24 ft ,9 in x 21 ft ,1 in | Laundry room Lower level 14 ft ,3 in x 7 ft ,9 in |
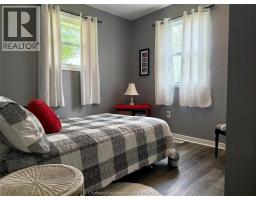
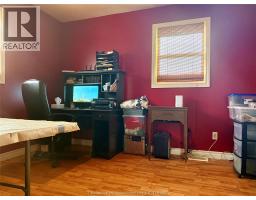
| Family room Lower level 15 ft ,1 in x 11 ft ,9 in | Bedroom Main level 11 ft ,2 in x 9 ft ,8 in | Bedroom Main level 11 ft ,5 in x 9 ft ,4 in |
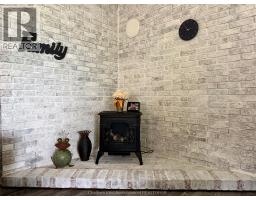
| Primary Bedroom Main level 14 ft ,8 in x 9 ft ,4 in | 4pc Bathroom Main level 7 ft ,8 in x 6 ft ,5 in | Living room/Fireplace Main level 16 ft ,3 in x 11 ft ,7 in |
| Dining room Main level 13 ft ,4 in x 11 ft ,5 in | Kitchen Main level 17 ft ,4 in x 13 ft ,4 in |

Sales Representative
RE/MAX Centre City John DiRenzo Team Brokerage
Direct Phone: (519) 857-3490
* Mandatory fields..









 FOR SALE
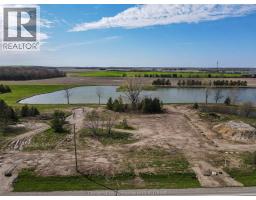
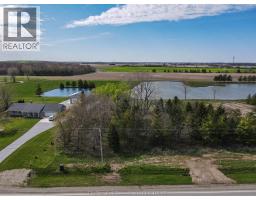
Claim your stake to one of these beautiful 1 acre building lots on high ground overlooking a lo ..
 FOR SALE
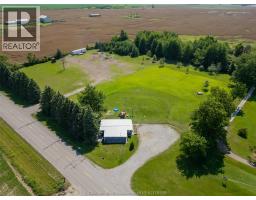
Claim your stake to one of these beautiful 1 acre building lots on high ground overlooking a lovely pond and the picturesq ..
 FOR SALE
Finding 4.99 acres is one thing. Finding 4.99 acres with municipal water, natural gas, a paved road, mature trees, private w ..
 FOR SALE
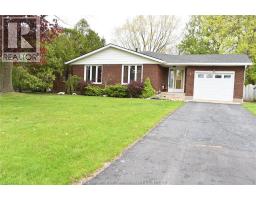
This family-friendly residence offers three bedrooms and three bathrooms, featuring a spacious entryway con ..
John DiRenzo, Salesperson. Cell: (519) 857-3490. RE/MAX Centre City John DiRenzo Team Brokerage.