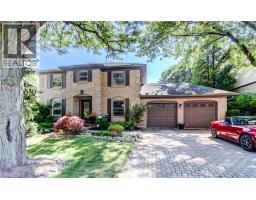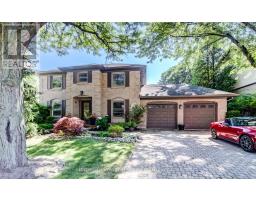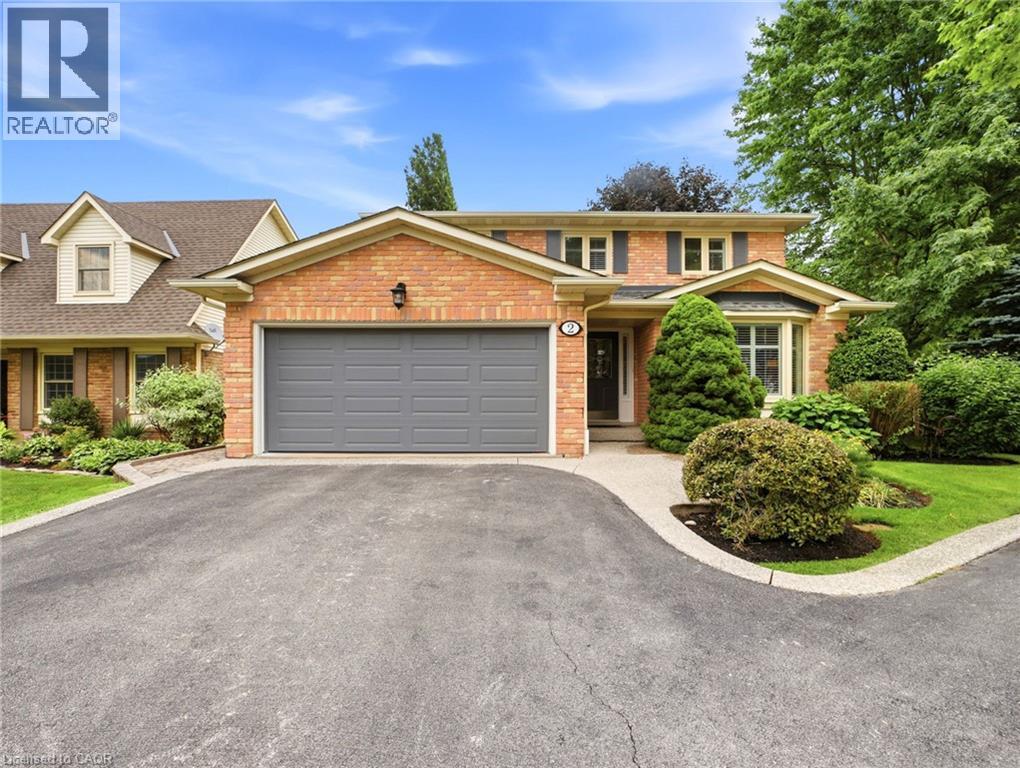
2 CHARTERHOUSE Crescent, Ancaster NEW LISTING

Brokered by: Royal LePage State Realty Inc.

MLS®: 40849883 (Freehold)

Price: $1,239,900.00

Address: 2 CHARTERHOUSE Crescent, Ancaster
FOR SALE
Subdivision: 422 - Ancaster Heights/Mohawk Meadows/Maywood
Postal Code: L9G4E5
Style: Detached
Type: Single Family House
Bedrooms: 4
Bathrooms: 3
Bedrooms Aboveground:  4
Bedrooms Belowground:  0
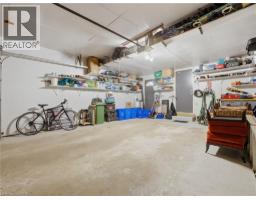
Parking:  Attached Garage
Garage: Attached Garage
Lot Size (Approximate):   77 ft x 113 ft
Property Size (Approximate):  0.19
Stories:  2


About 2 Charterhouse Crescent

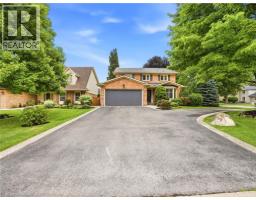
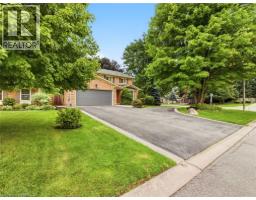
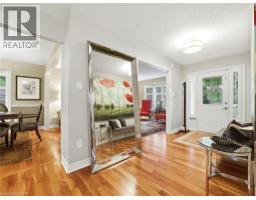
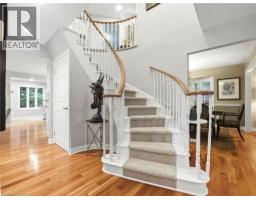
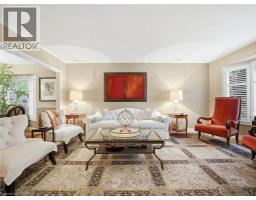
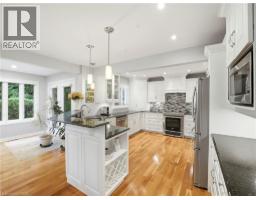
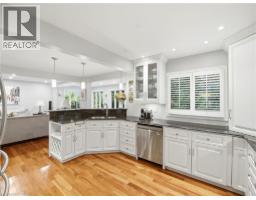
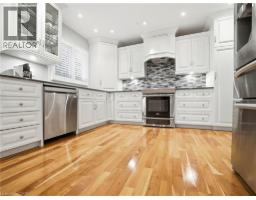
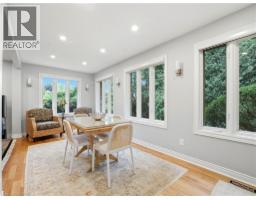
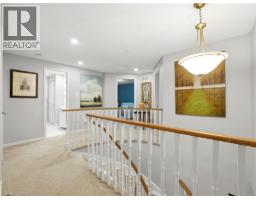
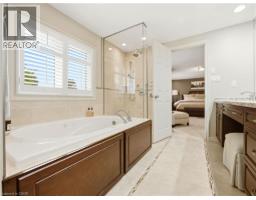
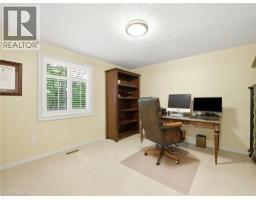
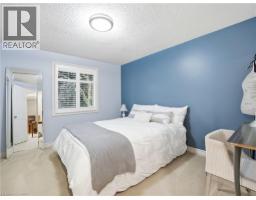
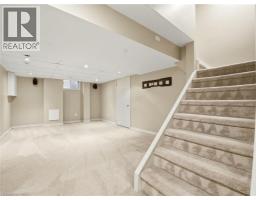
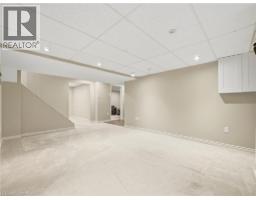
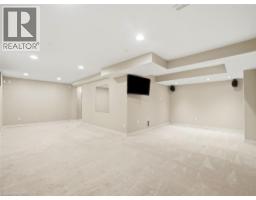
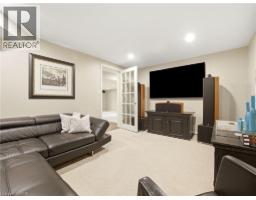
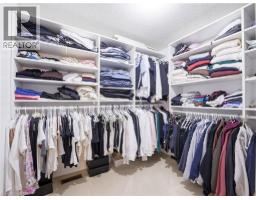
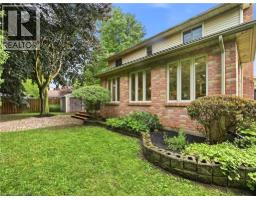
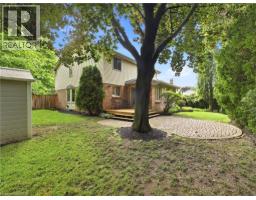
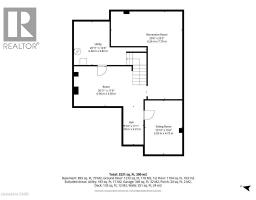
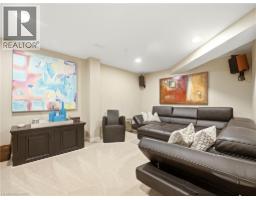
Beautifully updated 4-bedroom family home in one of the area s most sought-after neighbourhoods! Meticulously maintained and move-in ready, this home offers a spacious, functional layout with a welcoming foyer, elegant living and dining rooms, and an eat-in kitchen that opens seamlessly to the inviting family room. Anchored by a Valor H5 gas fireplace with a custom built-in ( 18), the family room is the perfect space for everyday living and entertaining. Step outside to a large, private, and beautiful lush backyard featuring a freshly stained deck ( 26), an ideal setting for relaxing or hosting family and friends. The spacious primary suite offers a walk-in closet and a spa-inspired ensuite with a walk-in shower, soaker tub, and double vanity. The finished basement adds an additional 850 sq. ft. of versatile living space, ideal for a recreation room, games room, home office, gym, or a combination to suit your lifestyle. Notable updates include the kitchen ( 21), furnace ( 21), LG washer and dryer ( 22), 25-year GAF Timberline architectural shingles ( 17), garage door ( 18), frost-free exterior taps ( 17), solid wood shutters ( 18), pot lights ( 20), and hardwood flooring throughout the main level. Ideally located close to excellent schools, parks, shopping, golf courses and major highways, this exceptional home offers the perfect blend of comfort, quality, and convenience. A must-see property that you will be proud to call home. (id:56071). Get more information on 2 Charterhouse Crescent

Property Features

Appliances:  Central Vacuum, Dishwasher, Dryer, Garburator, Microwave, Refrigerator, Stove, Washer, Garage door opener
Rental Equipment:  
Zoning Description:  R3
Interior Size (Approximate):  3230 sqft
Access:  Road access, Highway access, Highway Nearby
Lot (Approximate):  0.19 ac|under 1/2 acre 0.19
Exterior Finish:  Brick, Metal
Water:  Municipal water, Municipal sewage system
Heating / Cooling:   Natural gas / Central air conditioning
Age (Approximate): 
Foundation: Poured Concrete
Basement:  Full (Finished) Finished

Rooms & Sizes

(Approximate)

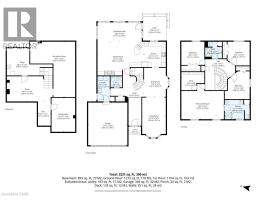
 Bedroom Second level 12 8 x 11 5  Bedroom Second level 10 10 x 10 2  Bedroom Second level 10 7 x 10 6
 5pc Bathroom Second level 11 5 x 8 10  3pc Bathroom Second level 8 7 x 8  Primary Bedroom Second level 19 5 x 16 2
 Other Basement 40 9 x 31 9  2pc Bathroom Main level Measurements not available  Living room Main level 18 3 x 10 10
 Family room Main level 21 3 x 15 5  Dining room Main level 13 3 x 11 0  Eat in kitchen Main level 20 3 x 8 11

Found a property your're looking for? Schedule a showing with our team. We're here to answer your questions and help you get a closer look.

Get More Property Info!

JD

John DiRenzo

Sales Representative
RE/MAX Centre City John DiRenzo Team Brokerage
Direct Phone: (519) 857-3490

* Mandatory fields..

Message has been sent. Thank you
John DiRenzo, Salesperson. Cell: (519) 857-3490. RE/MAX Centre City John DiRenzo Team Brokerage.