Address: 2 COTTAGE Avenue, Hamilton FOR SALE Subdivision: 123 - Kirkendall South Postal Code: L8P4G4 Style: Detached Type: Single Family House Bedrooms: 5 Bathrooms: 2 Bedrooms Aboveground: 5 Bedrooms Belowground: 0 Lot Size (Approximate): 38 ft x 106 ft Stories: 2.5
About 2 Cottage Avenue
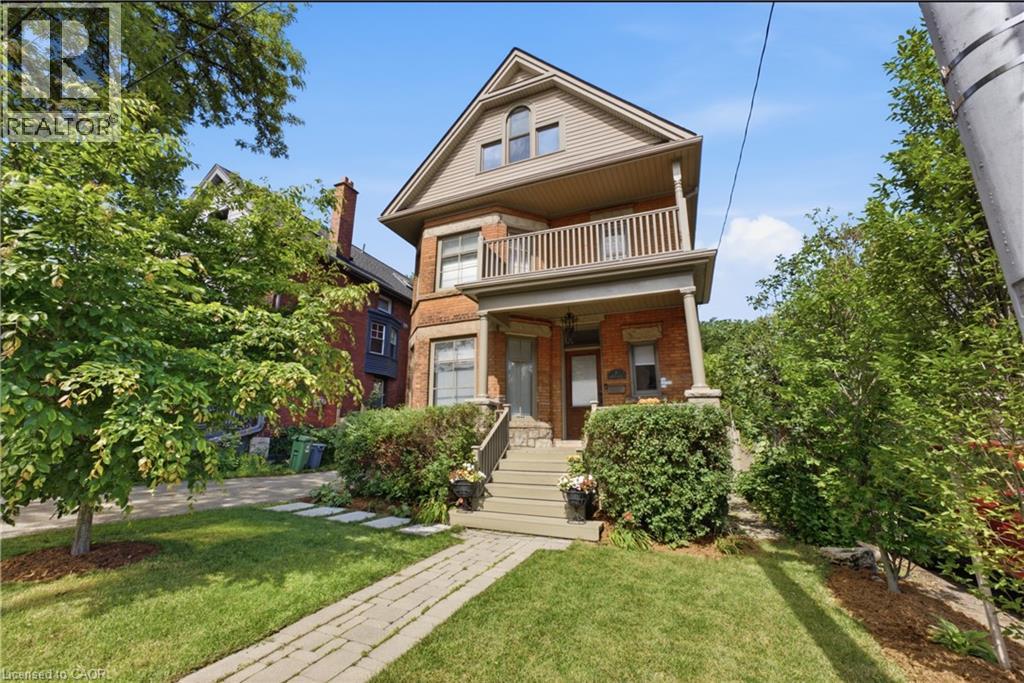
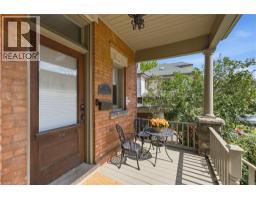
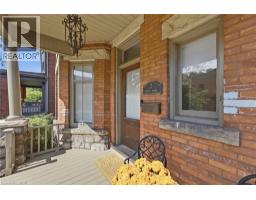
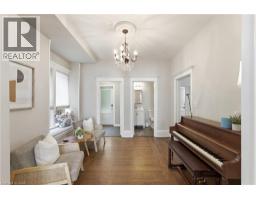
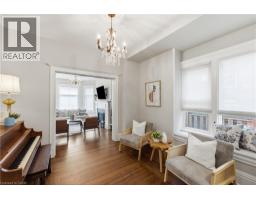
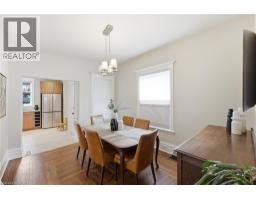
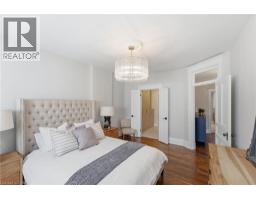
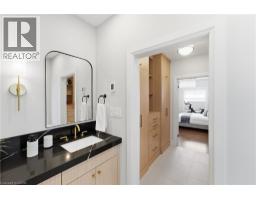
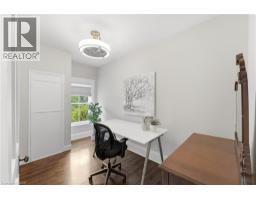
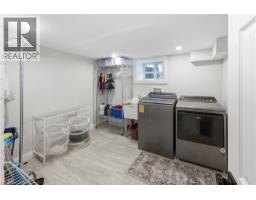
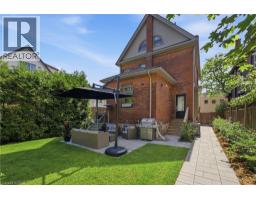
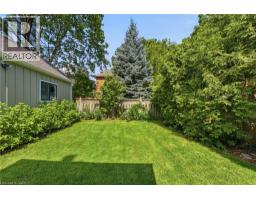
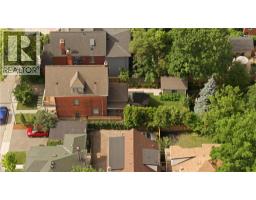
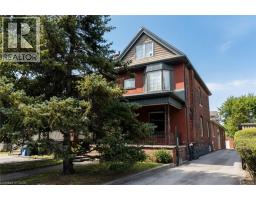
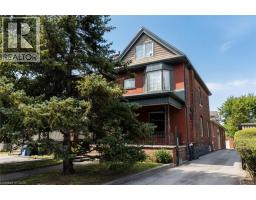
Stunning curb appeal welcomes you to this timeless character home at 2 Cottage Ave in Hamilton. Classic brick architecture is complemented by mature trees, an inviting front porch, and a charming second-storey balcony. Step inside to a grand foyer where soaring ceilings and rich hardwood floors set the tone for the home s refined interior. Flooded with natural light, the elegant living room features a gas fireplace and oversized bay windows, creating a warm yet sophisticated atmosphere. An inviting sitting room offers a cozy space with a convenient 2-piece bath and separate entrance to the backyard. The home flows effortlessly into the spacious dining room, perfect for entertaining or everyday family living. The beautifully designed kitchen is appointed with granite countertops, stainless steel appliances, a gas range, subway tile backsplash, abundant custom cabinetry, and recessed lighting, offering both style and functionality. The second level features three generously sized bedrooms, including one with private access to the charming second-storey balcony. The primary bedroom is a true retreat, complete with an oversized walk-in closet featuring custom built-ins and a stunning renovated 4-piece ensuite showcasing a walk-in glass shower with designer tile, dual quartz vanities, and elegant black and gold finishes. An additional 4-piece bathroom completes this level. The third floor offers two spacious, versatile bedrooms and a beautifully updated 3-piece bath with quality finishes. The full unfinished basement provides excellent storage along with a spacious laundry area. Outside, the fully fenced backyard is a private oasis with mature trees, lush green space, a detached garden shed, and a generous stone patio ideal for relaxing or entertaining. Blending timeless character with thoughtful modern renovations, this exceptional 2-storey home offers generous living spaces, quality craftsmanship and modern comfort, creating a place you ll be proud to call home. (id:56071). Get more information on 2 Cottage Avenue
Property Features
Appliances: Dishwasher, Dryer, Refrigerator, Stove, Washer Rental Equipment: Water Heater Fireplace Total: 1 Zoning Description: C Interior Size (Approximate): 2120 sqft Lot (Approximate): under 1/2 acre Exterior Finish: Brick Water: Municipal water, Municipal sewage system Heating / Cooling: Natural gas / Central air conditioning Age (Approximate): Basement: Full (Unfinished) Unfinished
Rooms & Sizes
(Approximate)
4pc Bathroom Second level Measurements not available
Bedroom Second level 7 6 x 13 0
Bedroom Second level 10 9 x 10 5
Full bathroom Second level Measurements not available
Primary Bedroom Second level 10 10 x 16 5
Kitchen Main level 11 4 x 11 6
Dining room Main level 10 9 x 16 3
Sitting room Main level 10 10 x 10 9
Living room Main level 10 10 x 17 4
Bedroom Upper Level 11 8 x 13 2
Bedroom Upper Level 11 11 x 12 9
Found a property your're looking for? Schedule a showing with our team. We're here to answer your questions and help you get a closer look.
Get More Property Info!
John DiRenzo
Sales Representative RE/MAX Centre City John DiRenzo Team Brokerage
Direct Phone: (519) 857-3490
John DiRenzo, Salesperson. Cell: (519) 857-3490. RE/MAX Centre City John DiRenzo Team Brokerage.
Terms Of Use
This website is operated by RE/MAX Centre City John DiRenzo Team Brokerage, a brokerage who is a member of The Canadian Real Estate Association (CREA). The content on this website is owned or controlled by CREA. By accessing this website, the user agrees to be bound by these terms of use as amended from time to time, and agrees that these terms of use constitute a binding contract between the user, RE/MAX Centre City John DiRenzo Team Brokerage, and CREA.
The content on this website is protected by copyright and other laws, and is intended solely for the private, non-commercial use by individuals. Any other reproduction, distribution or use of the content, in whole or in part, is specifically prohibited. Prohibited uses include commercial use, "screen scraping", "database scraping", and any other activity intended to collect, store, reorganize or manipulate the content of this website.
Trademarks:
REALTOR®, REALTORS®, and the REALTOR® logo are certification marks that are owned by REALTOR® Canada Inc. and licensed exclusively to The Canadian Real Estate Association (CREA). These certification marks identify real estate professionals who are members of CREA and who must abide by CREA's By-Laws, Rules, and the REALTOR® Code. The MLS® trademark and the MLS® logo are owned by CREA and identify the professional real estate services provided by members of CREA. The data provided is for informational purposes only and should not be relied upon without verification.

 NEW LISTING












 FOR SALE
 FOR SALE
 FOR SALE
 FOR SALE