
 NEW LISTING
Brokered by: Right at Home Realty
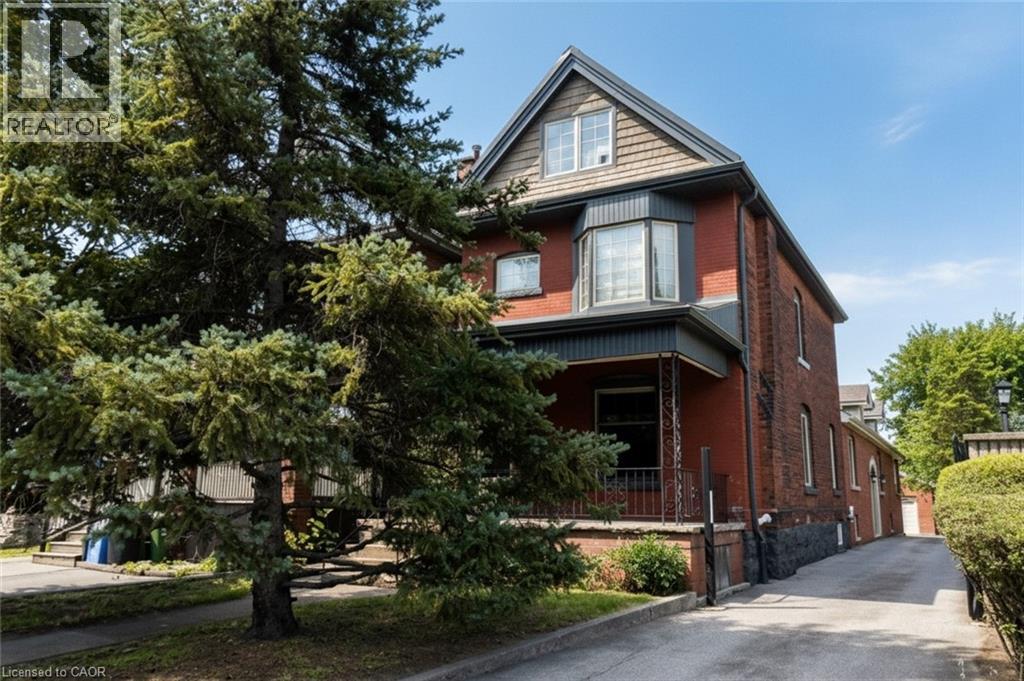
Address: 506 ABERDEEN Avenue, Hamilton
FOR SALE
Subdivision: 121 - Kirkendall
Postal Code: L8P2S2
Style: Detached
Type: Single Family House
Bedrooms: 3
Bathrooms: 4
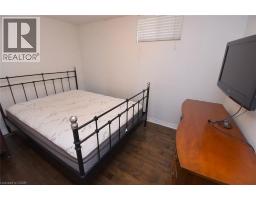
Bedrooms Aboveground: 3
Bedrooms Belowground: 0
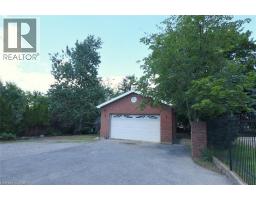
Parking: Detached Garage
Garage: Detached Garage
Lot Size (Approximate): 28 ft x
Stories: 2.5
(Approximate)
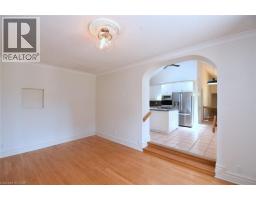
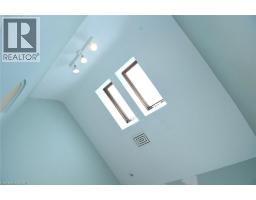
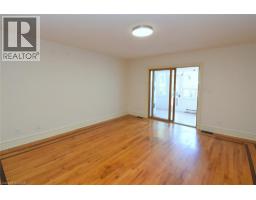
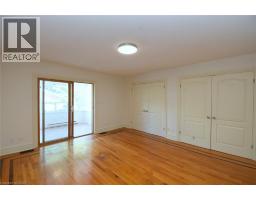
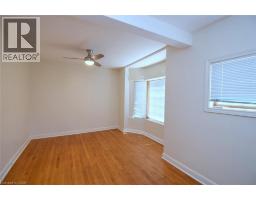
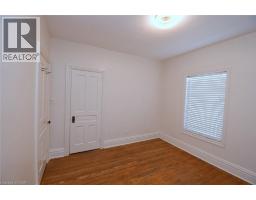
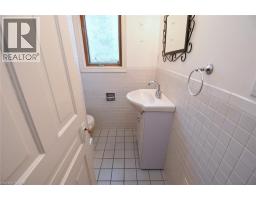
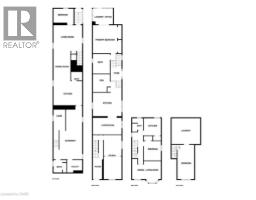
| 4pc Bathroom Second level 7 2 x 5 8 | Primary Bedroom Second level 11 0 x 10 6 | Living room/Dining room Second level 17 0 x 10 2 |
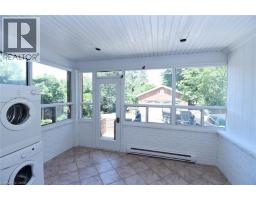
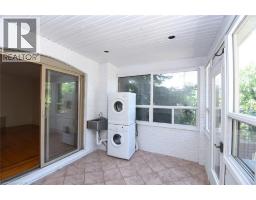
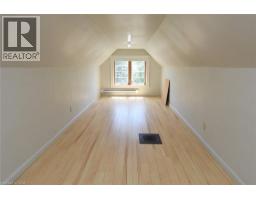
| Laundry room Third level 12 9 x 8 8 | Bedroom Third level 19 10 x 8 8 | Laundry room Basement Measurements not available |
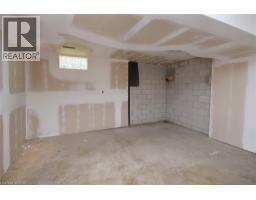
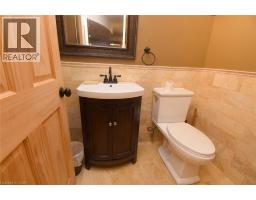
| 3pc Bathroom Basement 7 0 x 6 6 | 3pc Bathroom Basement 5 10 x 4 2 | Other Basement 11 2 x 8 0 |
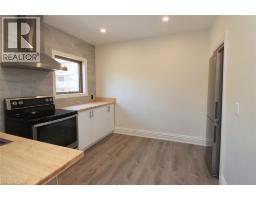
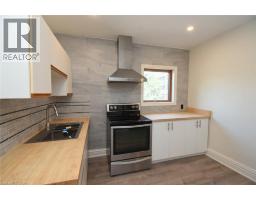
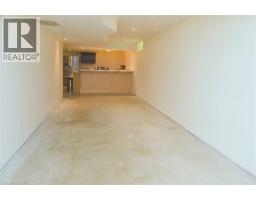
| Eat in kitchen Basement 16 6 x 13 9 | Dining room Basement 21 3 x 9 10 | Living room Basement 16 10 x 14 0 |
| Bonus Room Main level 23 0 x 10 10 | Laundry room Main level 13 0 x 9 0 | 5pc Bathroom Main level 10 4 x 10 4 |
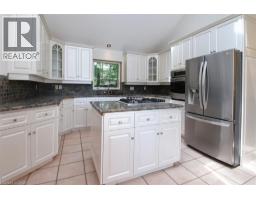
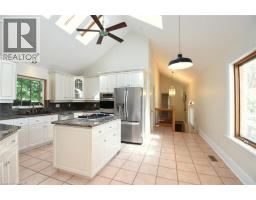
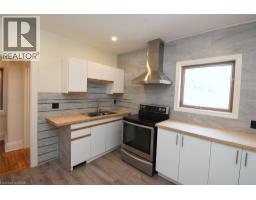
| Den Main level 10 6 x 9 3 | Primary Bedroom Main level 17 2 x 15 8 | Eat in kitchen Main level 17 1 x 12 6 |
| Living room Main level 16 4 x 10 11 |

Sales Representative
RE/MAX Centre City John DiRenzo Team Brokerage
Direct Phone: (519) 857-3490
* Mandatory fields..







 NEW LISTING
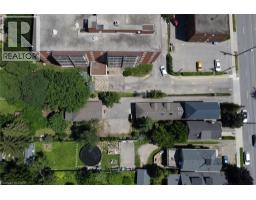
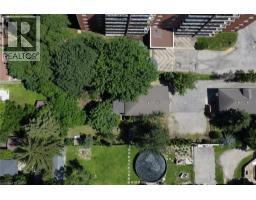
Excellent investment opportunity in prime southwest Hamilton close to all amenities including transport ..
 FOR SALE
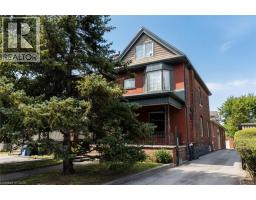
Century Home in prestigious South-West Hamilton, Kirkendall neighbourhhod. Beautifully maintained. Welcoming f ..
 FOR SALE
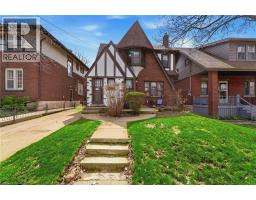
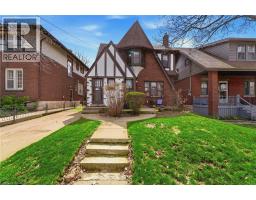
Charming Tudor-style duplex offering an exceptional opportunity for both investors and end-users alike! This we ..
 FOR SALE
Charming Tudor-style duplex offering an exceptional opportunity for both investors and end- ..
John DiRenzo, Salesperson. Cell: (519) 857-3490. RE/MAX Centre City John DiRenzo Team Brokerage.